We've tightened what earns a Pursue. A home now needs a published valuation, a strategy that still makes money after real running costs and lender stress tests, and no listing problems that would stop a mortgage. You'll see fewer Pursues, and each one has been checked harder.
See how verdicts work3-bedroom house · SN11 0DL
For saleReduced £5k (−2.2%) on 5 SepListed 239 days
Opportunity summary
See Archie’s verdict, returns by strategy and what to check before viewing.
About
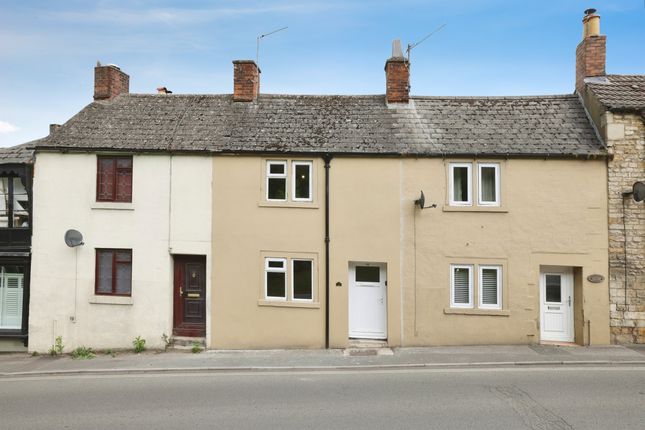
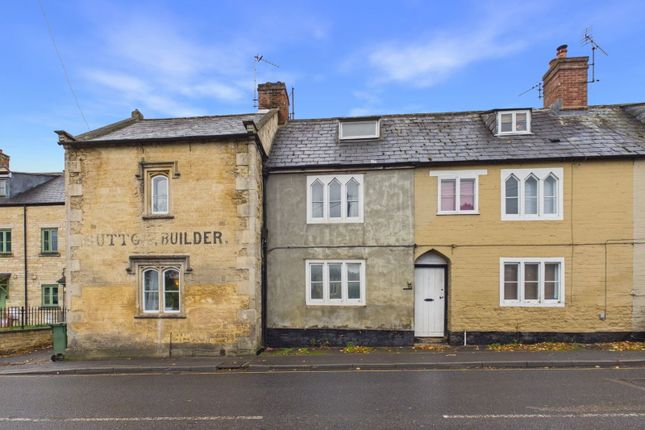
Butfield Breach home show launch! A charming mid-terrace period cottage with many original features and offering three double bedrooms and accommodation over three floors.
The ground floor consists of a living room that has a brick open fire place, exposed beams and stone mullion window.
From the living room there is a characterful modern kitchen that leads to a rear lobby with a fitted bathroom. The bedrooms are divided over two floors with a choice of master bedrooms.
To the rear of the home is a privately enclosed garden that enjoys the sun with a southerly aspect. Fitted with gas central heating throughout.
Calne And Surrounding Area Calne is a market town steeped in history, with a rich heritage of traditional industries including textile production and Wiltshire ham.
Calne is the birthplace of Joseph Priestley, the discoverer of oxygen, who conducted his experiments at nearby Bowood House.
Idyllic countryside surrounds the town with brilliant walking routes and nearby villages with abundant traditional country pubs.
While in the town, you’ll find cafes, a microbrewery, and a variety of independent and high-street shops, supermarkets and eateries.
There is a good selection of primary schools and a secondary school, Kingsbury Green Academy.
There are gp and dental surgeries with three leisure centres with swimming pools, fitness suites, and health classes.
There is also the ever-popular Calne Football, Rugby, Cricket and Tennis Clubs, as well as a great cycling and running community to name a few.
To the east down the A4 you will pass Cherhill White Horse, Silbury Hill, Historic Avebury, and then onto Marlborough. To the west is Bowood, Chippenham, Bath and the M4 westbound.
To the north is Royal Wootton Bassett and the M4 eastbound.
Location The home is located in a prime central position, situated within the Hermitage Cottages, a charming terrace of period cottages with a Grade II Listing.
The property enjoys being a short level walk to the amenities of the town centre, the Heritage Quarter and is on the doorstep of countryside walks.
The Home Entrance Hall (7' x 3'2) To the front entrance of the home, a porch shared with one neighbour leads to the private entrance hall, where there is ample space for coat and shoe storage.
Fitted with laminate flooring. A door opens to the living room. Living Room (3.99m x 3.99m (13'1" x 13'1")) A lovely living room with a brick open fire with timber lintel as the main focal point.
Fitted with laminate flooring and a secondary glazed window to the front. Features include exposed beam, log store alcove, decorative radiator cover and bespoke corner cabinet that has shelving above.
A ledge and brace door opens to the staircase that leads to the first floor.
Kitchen (3.43m x 2.16m (11'3" x 7'1")) A fitted kitchen with matching cabinets and providing space for a tall fridge freezer, plumbing for a washing machine and a free standing range cooker.
There is a ceramic half bowl sink with a drainer and a window over looking the sunny rear garden. Fitted with laminate flooring, wood panelling to one wall and tiled splashbacks.
Rear Hall From the kitchen there is a rear lobby with built-in storage, a double glazed door leading to the garden and a door to the bathroom.
Bathroom (7'3 x 5'2) A fitted suite consisting of a bath with an overhead shower, concealed cistern WC and vanity wash basin.
There is a heated towel rail, tiling to the walls and a cabinet which holds the gas boiler. Finished with tiled flooring.
First Floor Landing From the living room, a door opens to a turning staircase leading to the first floor.
The first floor landing gives access to bedroom one, bedroom two and another door leads to the second floor. Fitted with carpet.
Bedroom One (3.99m x 3.99m (13'1" x 13'1")) A spacious double bedroom arranged to accommodate a double bed, bedside tables with further wall space for other furniture.
There is a double fitted wardrobe and a recess with bespoke shelving. To the front is a secondary glazed window and the room is finished with fitted carpet.
An exposed ceiling beam enhances the period character of this room. Bedroom Two (3.43m x 2.41m (11'3" x 7'11")) Currently used as a children's bedroom with space for a double bed and bedside tables.
There is also a double wardrobe and a window to the rear over looking the garden. Fitted with carpet.
Second Floor Bedroom Three (3.99m x 3.99m (max) (13'1" x 13'1" (max))) Occupying the top floor, this charming bedroom showcases beautiful a-frame trusses beneath a vaulted ceiling.
There is plentiful space for a double bed and further space for a selection of furniture. Finished with fitted carpet and a dormer style window to the front that has open views towards St.
Mary's school.
Rear Garden Enjoying the sun with a southerly aspect, the garden has been beautifully presented with a shaped lawn that has a wood chip path leading to the rear with a large storage shed.
There is a decked area with pergola over to accommodate a table and chairs for dining in the warmer months.
Completely enclosed with fenced and tree-planted borders to the sides and a stone wall to the rear.
Note To the front of the home is a single yellow line with the ability to park off-peak after 6pm and before 8am.
There is also further street parking available within a reasonable distance of the home. The property has a historic Right of Way over the neighbour's rear garden. Services All mains services.
Council Tax Band B.
Value & comps
No previous sales on record.
Returns
Set an offer; the calculator follows it.
We're still gathering serviced-accommodation data for this area.
Archie refurb estimate: a Pro feature
0.0% below asking
This is not financial or investment advice. Prop AI Deals is not authorised by the Financial Conduct Authority (FCA) to provide investment advice.
All investment calculators, property analyses, and AI-generated insights are for informational purposes only. Property investment carries risk and may result in financial loss. All calculations should be independently verified and you should consult with FCA-authorised financial advisers before making any investment decisions.
Past performance does not guarantee future results. Tax implications vary by individual circumstances.
Deal
Properties like this can earn 2–3x BTL yields when converted to HMO, with retrofit costs around £10k/room. Sign in to see the full tier, yield projection, and cost breakdown.
Commercial properties like this can earn 30-50% higher yields when converted to residential under Class MA / Q / P / PA, with prior approval costing ~GBP 96/unit. Sign in to see the recommended route, yield uplift, and cost breakdown.
BRRR-suited properties can recycle 80-100% of investor capital on refi, leaving a high-yielding rental with most of the money out. Sign in to see the refurb cost stack, ARV projection, and refinance maths.
Detached + large garden = sub-division play. Pro tier unlocks the tier badge, plot size, uplift estimate, and regional land benchmark.
Short-lease flats trade at deep discount, but extending under the 1993 Act often costs far less than the discount. Pro tier unlocks the tier badge, premium breakdown, long-lease ARV and arbitrage maths.
See projected short-stay revenue vs a vanilla BTL for this property.
See real sub-let margins (HMO room rates & SA nightly rates) vs the landlord rent.
Area
Agent & docs

FAQ
About 60, Curzon Street, Calne
Explore nearby