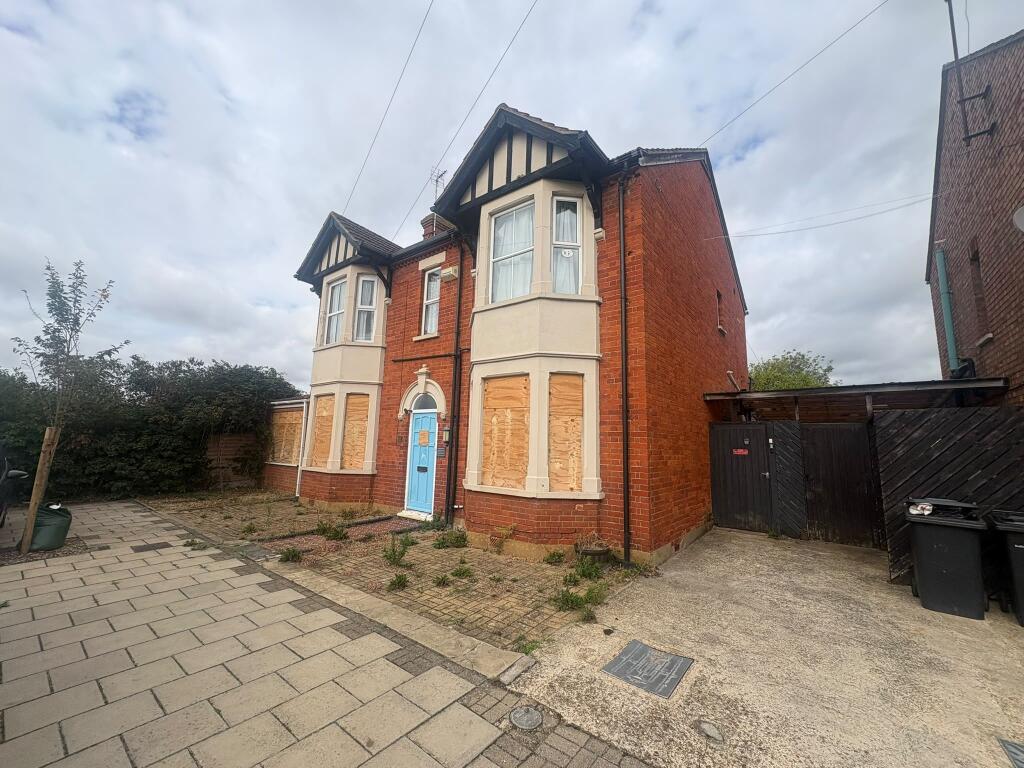
5-bedroom detached house · MK40 4ZN
For saleListed 217 days
Opportunity summary
See Archie’s verdict, returns by strategy and what to check before viewing.
About
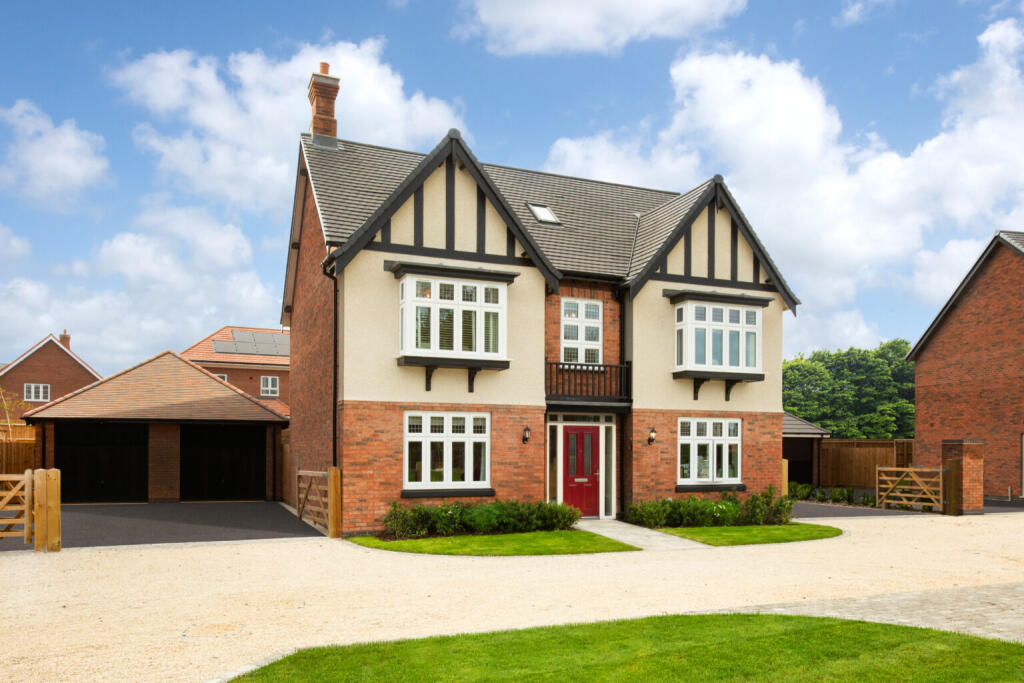
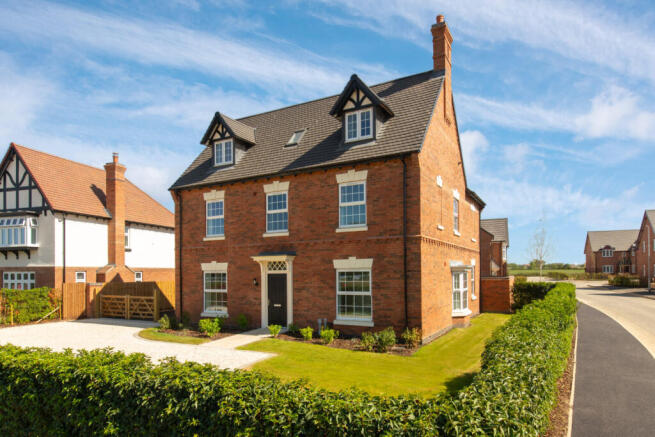
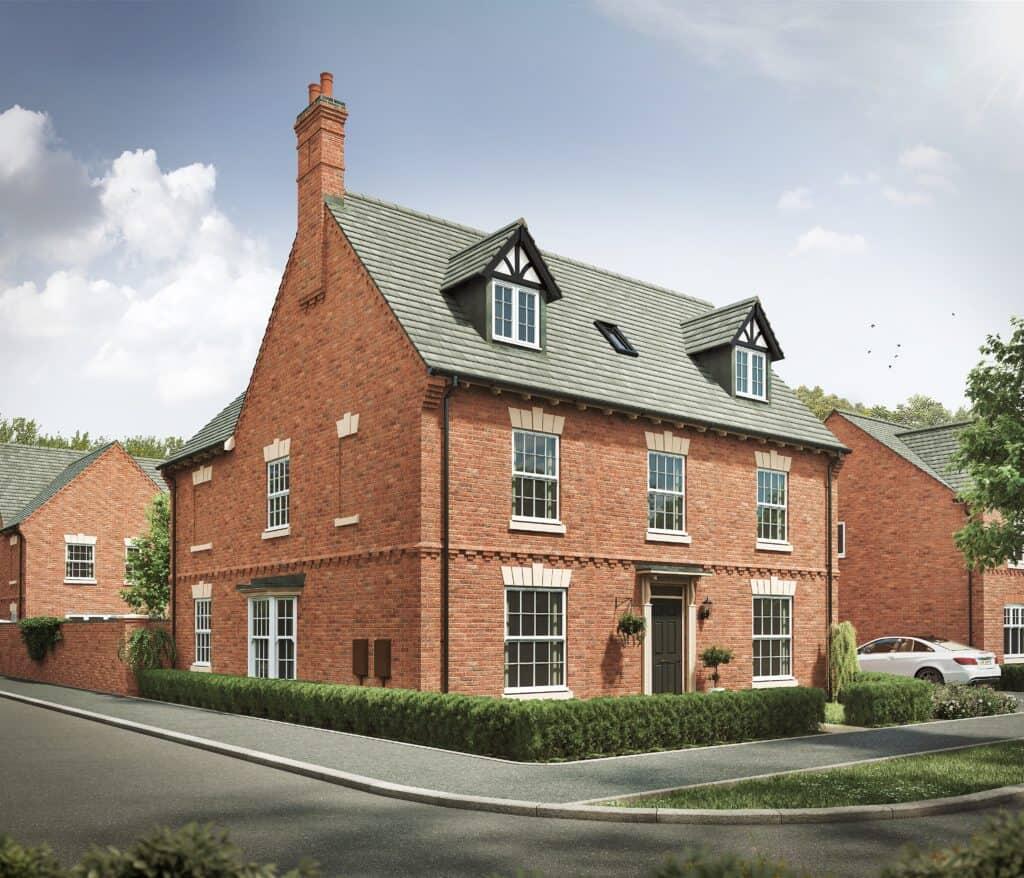
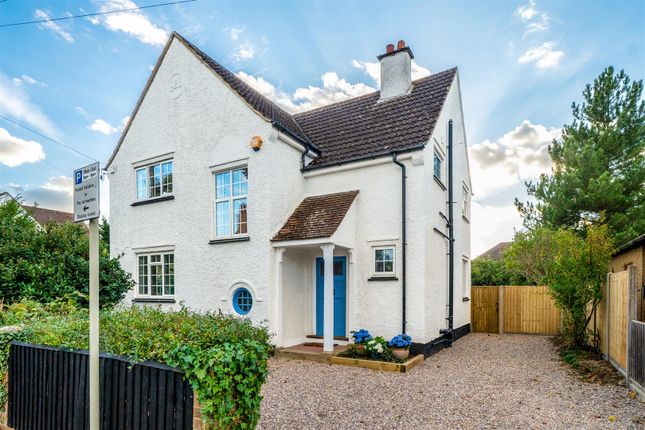
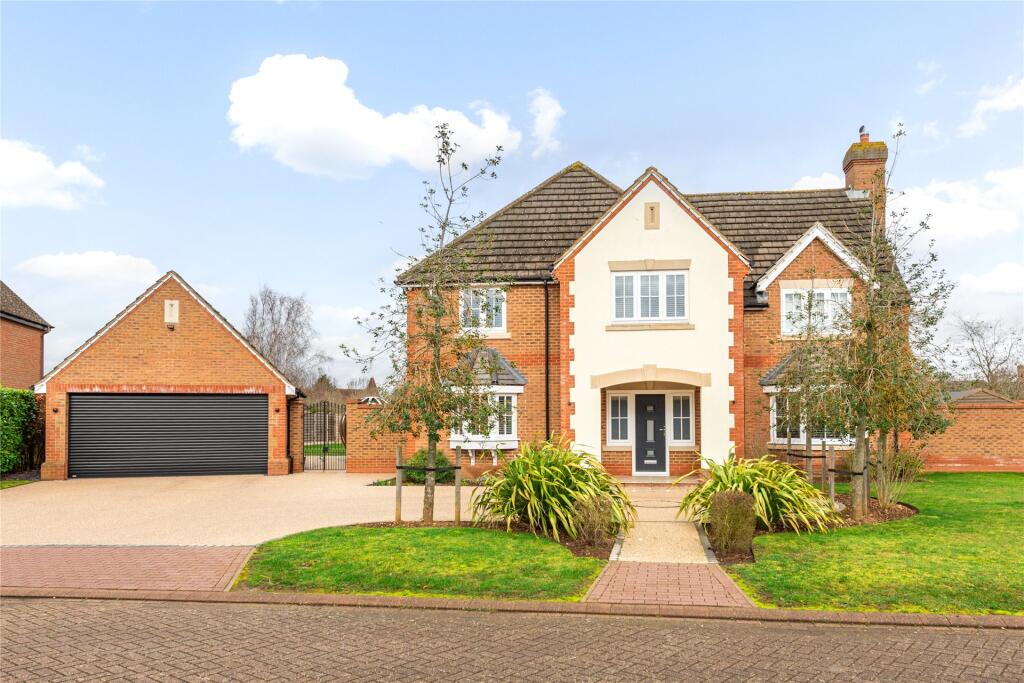
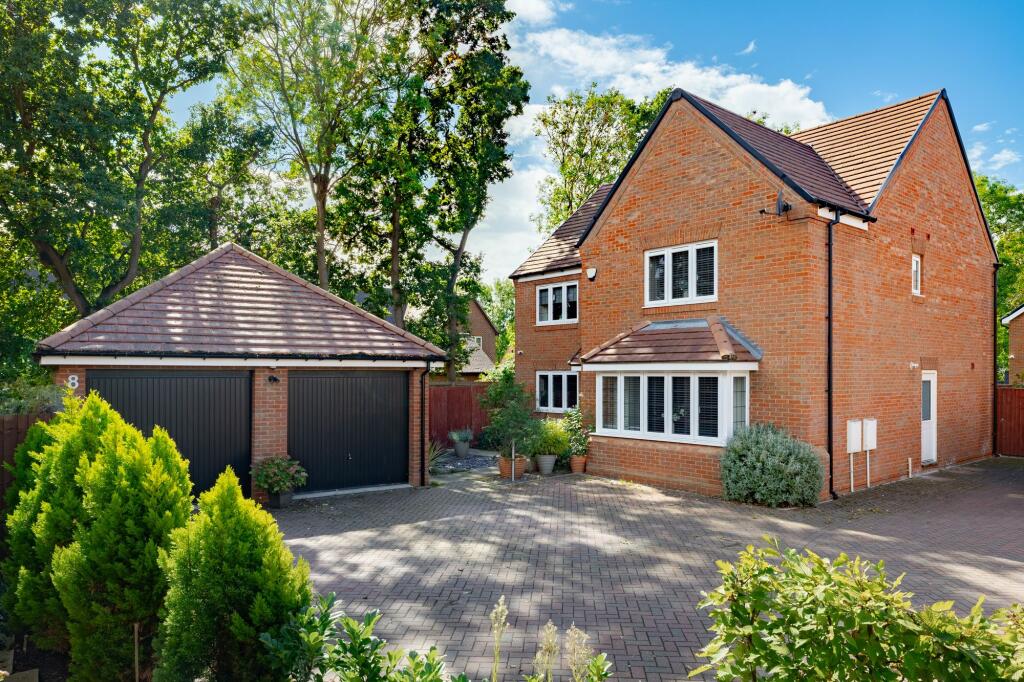
The Leicester is arranged across three floors and boasts characterful Georgian touches including sash inspired windows, a coach light and an ornamental canopy over the front door.
Take a step inside and from the centrally positioned hallway you will find the formal living room to the front of the home which has direct access through to the kitchen/dining/family room.
This room, which is sure to become the hub of the family home stretches to some 26 ft and wraps around the entire left hand side of the property.
The kitchen has a central island and a wide range of soft-close wall and base units, together with integrated appliances.
The room features a glass-walled adjoining bay with French doors leading to the outside. There's ample space for a large dining table and an informal sitting area.
The kitchen also benefits from a utility room which has plumbing for a washing machine and dryer, as well as a door to the outside.
Completing the accommodation on this floor is the downstairs cloakroom, which boasts designer sanitaryware.
The sense of space carries through to upstairs, as the vaulted ceiling feature allows you a unique aspect down to the Here you will find the master bedroom.
The bedroom has a separate dressing area and the designer ensuite has a double shower. There are two additional double bedrooms on this floor, both with ample space for built in wardrobes.
The designer four-piece family bathroom is also located on this floor.
Up the stairs to the second floor is where you will find two further double bedrooms, a further shower room and a feature landing which provides the perfect spot for a reading corner or snug away from the bustle of the rest of the home.
Throughout, the house has double glazed windows and central heating, meanwhile digitally enabled television points are thoughtfully placed at a high level and come complete with pre-wired HDMI cabling.
At Davidsons we also help you personalise your new home with a range of options including fitted wardrobes and flooring.
We're so proud of our homes that we place our signature rose insignia on the outside of each one, ensuring it can be easily identified as a Davidsons home for generations to come.
Please note images and descriptions are for representative purposes only. Davidsons Homes reserve the right to make amendments. For further information please contact your Sales Manager.
Georgian-inspired homes in a brand new village The characterful 2, 3, 4 & 5 bedroom homes at Biddenham Park in Bedfordshire are skilfully built using quality materials – and in a location that's as impressive as the homes.
This quaint town is home to a wealth of amenities including a local pub, sports centre, local shops and the local primary school which are all just a short distance from our development.
Buyers can also take advantage of great commuter links here, with the Thameslink Railway getting you to St Pancras in under an hour.
We aren't just homebuilders – we're ‘place makers' We believe the space around a home is just as important as the rooms we create within it.
So we draw inspiration from the towns and villages we build in, and craft our homes with traditional values.
It's why our planners and architects consider themselves to be ‘place makers’, designing and creating communities like Biddenham Park, where people will feel part of something better – for generations to come.
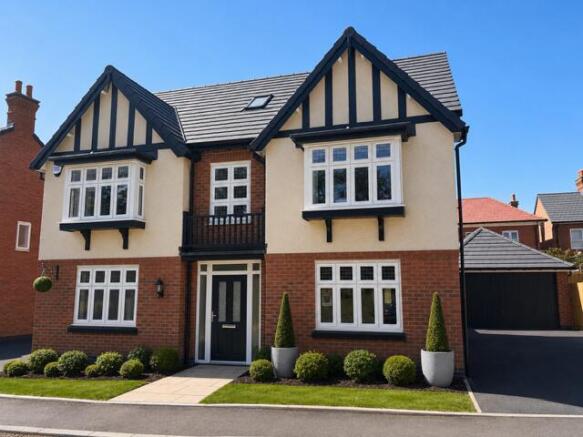
* Please note, the street scenes are an artistic interpretation of our development, and photography is for illustrative/ representative purposes only and not reflective of exact property or specification.
Therefore variations in finishes and exact layout may not be accurate. Contact our Sales team for plot specific details. Davidsons Homes reserves the right to make amendments.
** Choices, extras and upgrades are subject to build stage.
Tenure: Freehold Management fee, approx per annum: £256.50 Council Tax band: TBC Property description and location This quaint town is home to a wealth of amenities including a local pub, sports centre, local shops and the local primary school which are all just a short distance from our development.
Buyers can also take advantage of great commuter links here, with the Thameslink Railway getting you to St Pancras in under an hour.
Facilities and schooling You will certainly feel part of something better in Biddenham, Bedfordshire.
There is a shopping centre close-by and plenty of country parks including Bedford Park, Priory Country Park and Bromham Lake a stones throw away.
Biddenham Park also benefits from great footpath and commuter links including Bedford train station only 2.5 miles away from the development with trains direct to London every 10 minutes.
In the village there is also popular cafes, bakeries, bars and restaurants for you to enjoy.
Local schools include Priory Primary School and Bedford College, both rated Ofsted ‘Outstanding’ as well as Bedford Free School and Livingstone Primary School. SAP Rating - up to 0
Value & comps
No previous sales on record.
Returns
Set an offer; the calculator follows it.
We're still gathering serviced-accommodation data for this area.
Archie refurb estimate: a Pro feature
0.0% below asking
This is not financial or investment advice. Prop AI Deals is not authorised by the Financial Conduct Authority (FCA) to provide investment advice.
All investment calculators, property analyses, and AI-generated insights are for informational purposes only. Property investment carries risk and may result in financial loss. All calculations should be independently verified and you should consult with FCA-authorised financial advisors before making any investment decisions.
Past performance does not guarantee future results. Tax implications vary by individual circumstances.
Deal
Properties like this can earn 2–3x BTL yields when converted to HMO, with retrofit costs around £10k/room. Sign in to see the full tier, yield projection, and cost breakdown.
Commercial properties like this can earn 30-50% higher yields when converted to residential under Class MA / Q / P / PA, with prior approval costing ~GBP 96/unit. Sign in to see the recommended route, yield uplift, and cost breakdown.
BRRR-suited properties can recycle 80-100% of investor capital on refi, leaving a high-yielding rental with most of the money out. Sign in to see the refurb cost stack, ARV projection, and refinance maths.
Detached + large garden = sub-division play. Pro tier unlocks the tier badge, plot size, uplift estimate, and regional land benchmark.
Short-lease flats trade at deep discount, but extending under the 1993 Act often costs far less than the discount. Pro tier unlocks the tier badge, premium breakdown, long-lease ARV and arbitrage maths.
See projected short-stay revenue vs a vanilla BTL for this property.
See real sub-let margins (HMO room rates & SA nightly rates) vs the landlord rent.
Area
Agent & docs
FAQ
About Shandon Leys Off Bromham Road Bedford Bedfordshire MK40 4ZN
Explore nearby