We've tightened what earns a Pursue. A home now needs a published valuation, a strategy that still makes money after real running costs and lender stress tests, and no listing problems that would stop a mortgage. You'll see fewer Pursues, and each one has been checked harder.
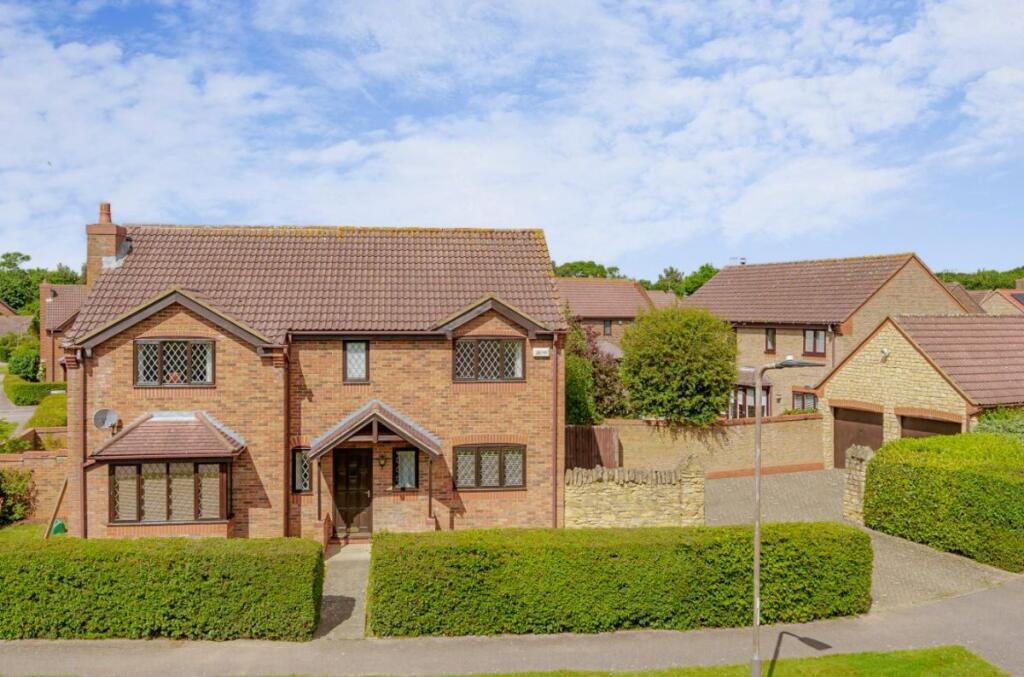
See how verdicts work5-bedroom detached house · MK40 4AH
Sold STCListed 163 days
Opportunity summary
See Archie’s verdict, returns by strategy and what to check before viewing.
About
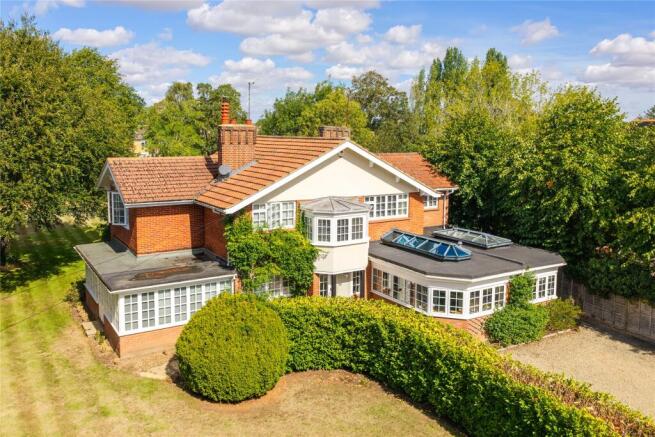
Looking out across the green fields and leafy woodland behind Bridgewater House, it is easy to see exactly what drew the current owners to the place just over 20 years ago.
Since then, they have transformed the property into a magnificent, well-proportioned family home that is at least four times larger and is now a splendid place to live, work and welcome friends and family.
“I didn’t really know Biddenham before, but this was such a lovely, beautiful and peaceful spot,” one of them recalls.
“The views across the countryside behind us are second to none and we have trees to the front as well.
We can walk out along public footpaths and alongside the river and yet we are just five or 10 minutes from Bedford and 20 minutes from Milton Keynes.
We are ideally situated for major roads and transport connections.
This is a superb place to live.” CROWNING GLORY The property, which they took with the intention of significantly extending and enhancing, is believed to date back to 1955.
“As an author and historian, I also loved the history of this area,” he admits.
“When I was looking into it, I stumbled across the fact that there was a Roman road here over 1,000 years ago and that the River Great Ouse was the boundary between lands belonging to the Saxons and the Vikings.
Other interesting facts are that Bromham Bridge dates back to 1224 and that until the time of Queen Victoria, the land we are on and the area around us was owned by the Crown.” Also appealing was the size of the plot that Bridgewater House stood on back in 2005: this provided ample scope for enlarging the building.
“I saw it as a great opportunity,” he remembers. “Work was carried out here in stages over the years.
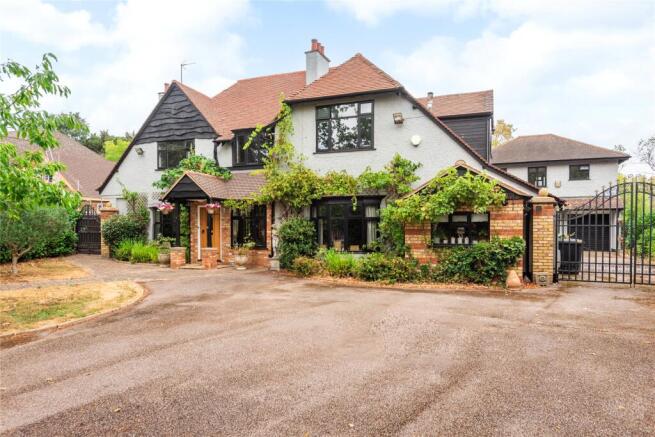
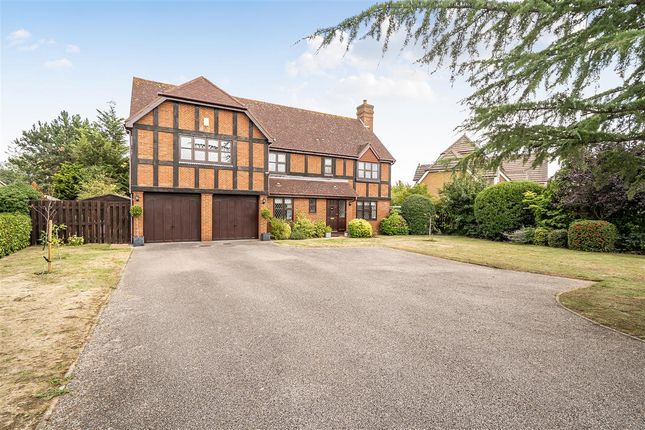
It now has five bedrooms and very generous living space.” DRAMATIC ENTRANCE Set back from the road by a driveway with space for over eight vehicles to park, Bridgewater House makes something of an impression with its striking façade.
It is entered from the front via a grand reception hall with an elegant finish and airy ambience.
To the left of this is the sitting room, which runs from front to back, spanning the entire depth of the house.
“This is a lovely light room, with lots of space to relax and watch television or for people to gather.
There are French windows onto the garden at one end, making it a lovely room in the summer months.” To one side, the sitting room opens into a cosy family room, while to the other it leads into a fabulous study.
This has its own door to the garden. “The layout of the house works very well for us now,” he agrees.
LIFESTYLE HOME Also accessed from the reception hall are a ground-floor cloakroom, the formal dining room and the capacious kitchen breakfast room.
This chic space has a high-specification, contemporary finish, with a large central island and breakfast bar, and a second set of French windows.
“This room is brilliant when we have lots of family here,” he enthuses. The beautifully designed kitchen encompasses built-in appliances and has ample storage and food preparation space.
“It is easy to cater for a lot of people; it is ideal if we have barbecues or summer parties,” he adds.
“The swimming pool in the garden has also been perfect for these occasions – we tend to use it between April and October.” LOFTY HEIGHTS The first floor of Bridgewater House opens up to reveal four or five exceptional bedrooms.
The master bedroom, with its en suite shower room and fitted storage, commands magnificent views out over the countryside.
The second bedroom mirrors it in proportions and also has the luxury of an en-suite shower room.
The family bathroom, with an eye-catching, freestanding bath and his-and-hers sinks, is a very good size and is shared by the remaining two or three bedrooms.
The fifth bedroom is currently fitted out as a dressing room or study, but could easily be returned to its original use.
“We do also have loft space, which is boarded out and has a high apex, where (subject to the relevant planning permissions) new owners could create two additional large rooms should they wish to.” MANY SPLENDOURED With such good access to the M1, A6 and other major roads, Biddenham is exceptionally well connected.
With the arrival of the new East West Rail link, it will only become more desirable. “We will certainly miss the convenience of living here when we leave,” the owner agrees.
“We will also miss the house, the garden and the swimming pool.
It has been a great place to live for so many different reasons.” Outside Bridgewater House sits in a large plot, with an expansive driveway to the front and an immaculate garden to the rear.
The well-maintained swimming pool, which is surrounded by lawn and terrace, is a central feature. To the rear, there are open countryside views.
Disclaimer Chewton Rose Estate Agents is the seller's agent for this property. Your conveyancer is legally responsible for ensuring any purchase agreement fully protects your position.
We make detailed enquiries of the seller to ensure the information provided is as accurate as possible. Please inform us if you become aware of any information being inaccurate.
Value & comps
No previous sales on record.
Returns
Set an offer; the calculator follows it.
We're still gathering serviced-accommodation data for this area.
Archie refurb estimate: a Pro feature
0.0% below asking
This is not financial or investment advice. Prop AI Deals is not authorised by the Financial Conduct Authority (FCA) to provide investment advice.
All investment calculators, property analyses, and AI-generated insights are for informational purposes only. Property investment carries risk and may result in financial loss. All calculations should be independently verified and you should consult with FCA-authorised financial advisers before making any investment decisions.
Past performance does not guarantee future results. Tax implications vary by individual circumstances.
Deal
Properties like this can earn 2–3x BTL yields when converted to HMO, with retrofit costs around £10k/room. Sign in to see the full tier, yield projection, and cost breakdown.
Commercial properties like this can earn 30-50% higher yields when converted to residential under Class MA / Q / P / PA, with prior approval costing ~GBP 96/unit. Sign in to see the recommended route, yield uplift, and cost breakdown.
BRRR-suited properties can recycle 80-100% of investor capital on refi, leaving a high-yielding rental with most of the money out. Sign in to see the refurb cost stack, ARV projection, and refinance maths.
Detached + large garden = sub-division play. Pro tier unlocks the tier badge, plot size, uplift estimate, and regional land benchmark.
Short-lease flats trade at deep discount, but extending under the 1993 Act often costs far less than the discount. Pro tier unlocks the tier badge, premium breakdown, long-lease ARV and arbitrage maths.
See projected short-stay revenue vs a vanilla BTL for this property.
See real sub-let margins (HMO room rates & SA nightly rates) vs the landlord rent.
Area
Agent & docs
FAQ
About Bromham Road, Biddenham
Explore nearby