5-bedroom detached house · MK40 4QP
Under offerListed 303 days
Opportunity summary
See Archie’s verdict, returns by strategy and what to check before viewing.
About
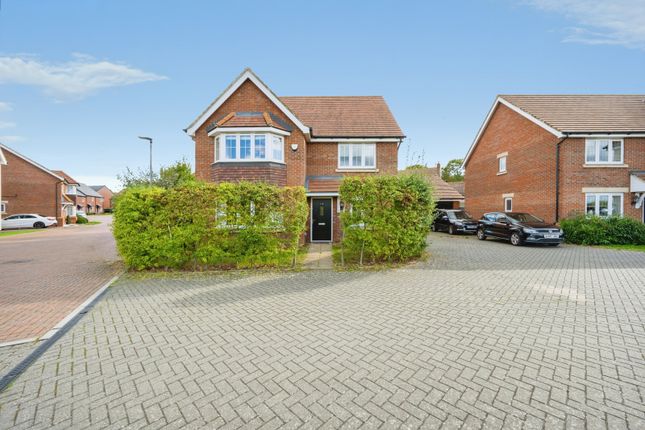
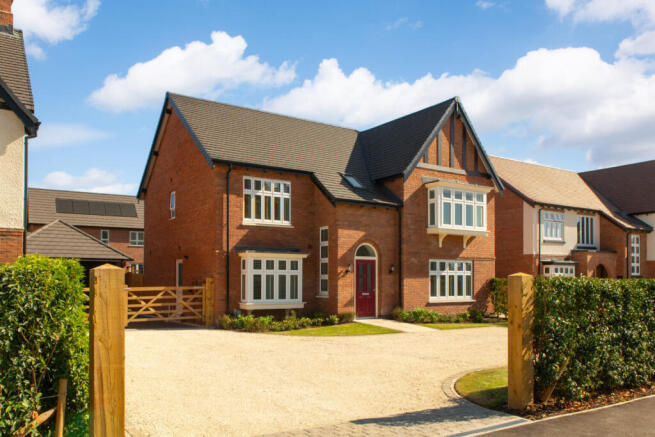
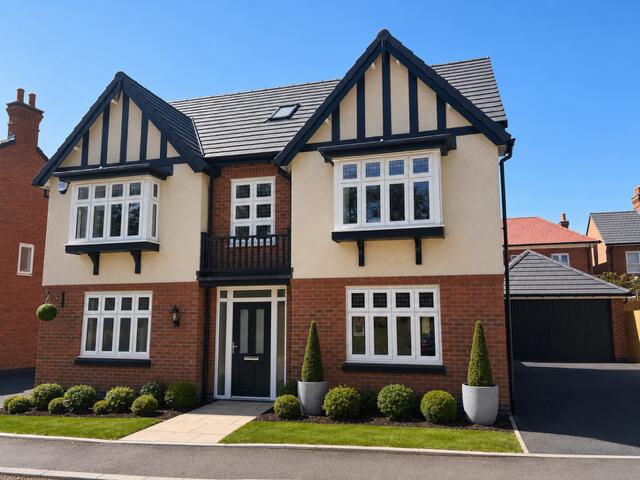
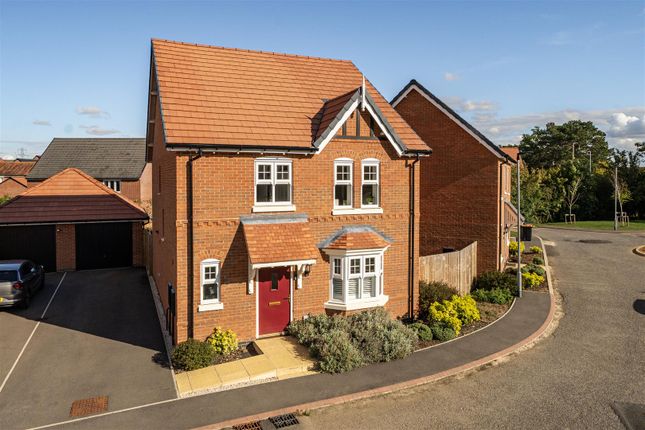
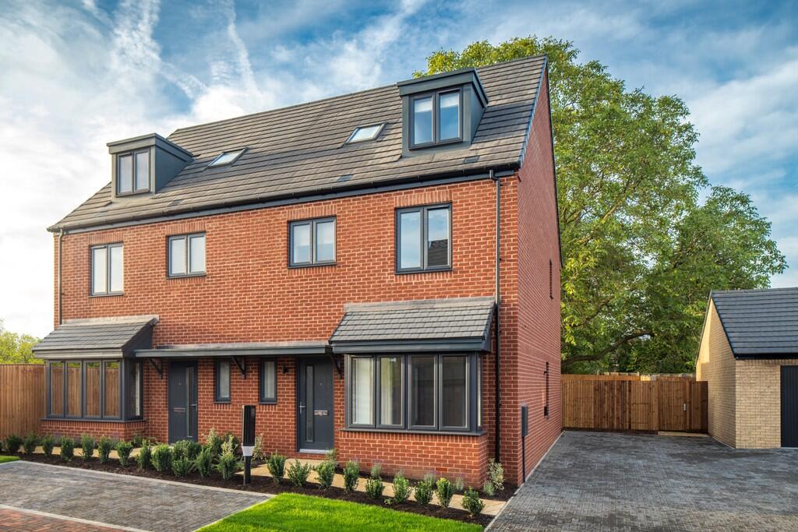
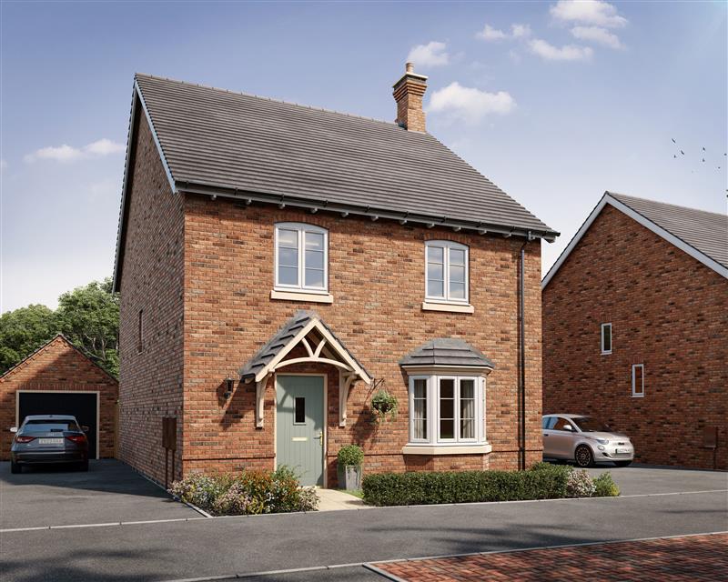
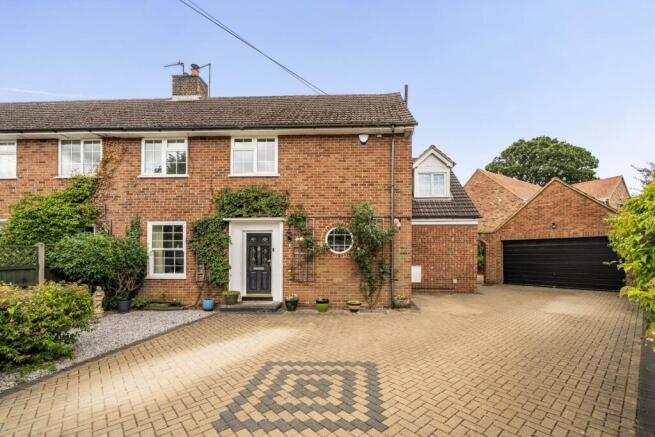
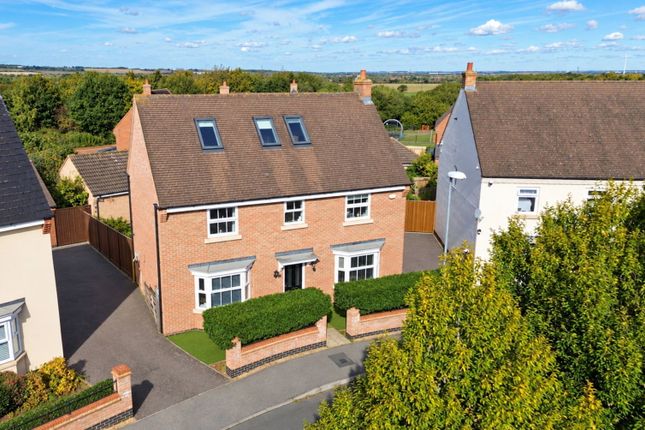
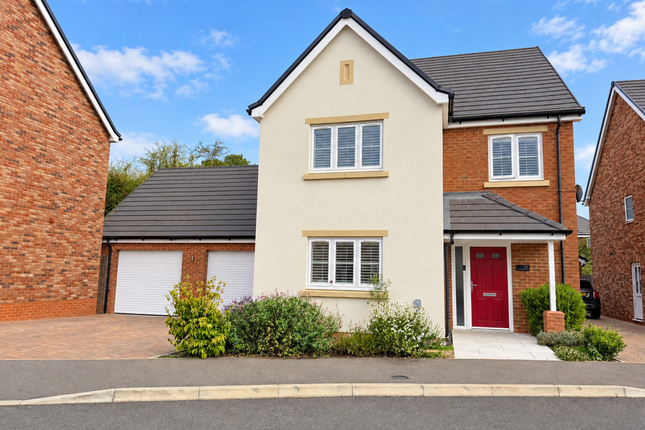
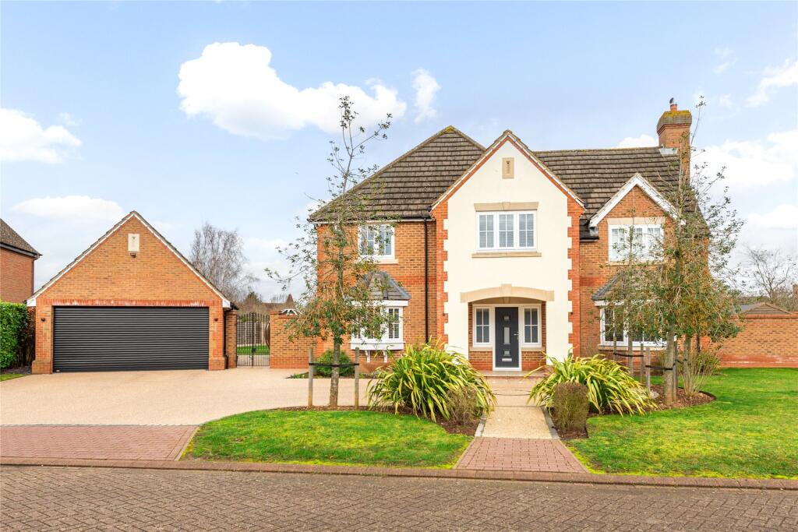
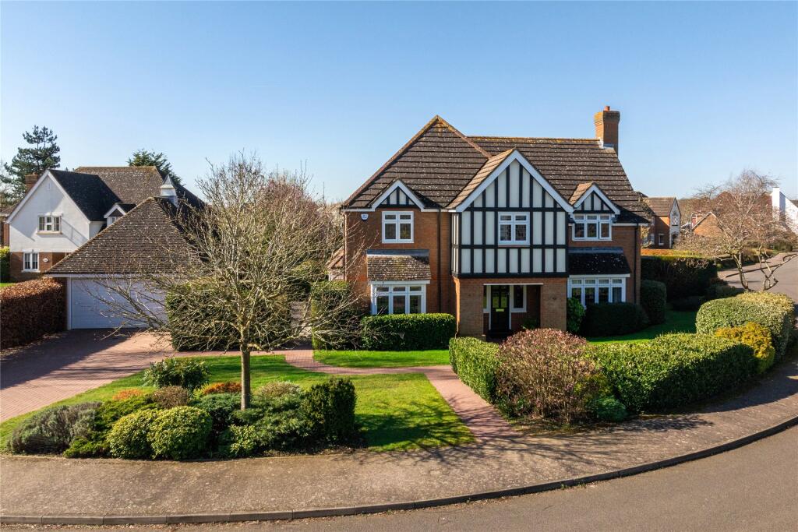
**PRESS OPTION 2 FOR THE BEDFORD OFFICE WHEN CALLING TO VIEW** This modern five-bedroom detached property, perfectly situated on a corner plot, offers an abundance of space and a wealth of features designed for comfortable family living.
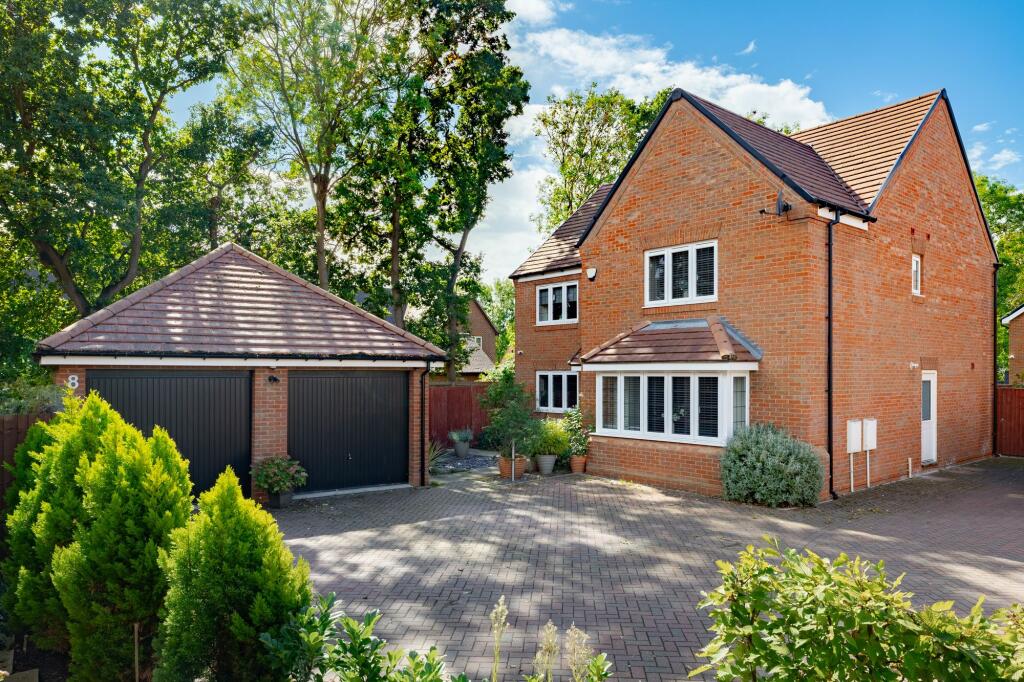
Located in a sought-after area, the home comes with an enclosed rear garden, ample driveway parking, and a detached double garage.
Proudly maintained by the same owner since it was built in 1996, this property is equipped with double glazing, gas to radiator heating, a burglar alarm, and smoke detectors for added safety and peace of mind.
As you enter the home, you're greeted by a spacious entrance hall with elegant hardwood flooring that extends throughout the ground floor, enhancing the sense of warmth and sophistication.
The sitting room is a welcoming space featuring a beautiful fireplace that serves as a focal point, and sliding doors that lead directly to the rear garden, allowing for a seamless flow of indoor and outdoor living.
The dining room offers a perfect setting for formal meals and entertaining guests, and it conveniently leads into the bright and airy conservatory.
The conservatory, with its large windows and door to the rear garden, is ideal for enjoying the garden views all year-round. The heart of the home is undoubtedly the kitchen/breakfast room.
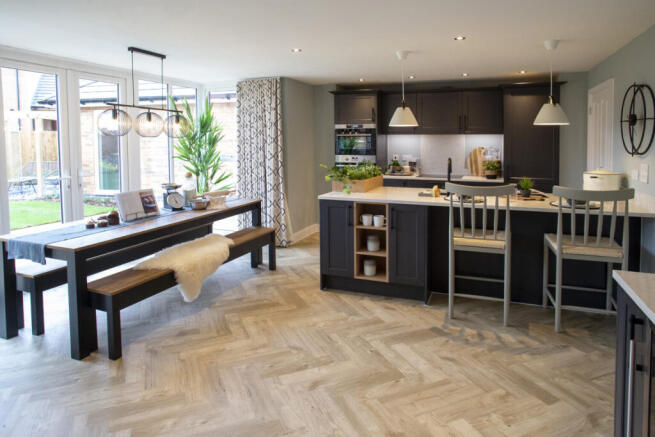
This space is both functional and stylish, fitted with a range of contemporary units, quartz work surfaces, and integrated appliances including a built-in double oven with a warming drawer, a gas hob with an extractor fan, a dishwasher, and a fridge.
Additionally, there is ample space and an electricity point for a fridge/freezer.
Adjacent to the kitchen, the utility room is equally well-equipped with matching units and work surfaces, a sink, and spaces for a washing machine and tumble dryer.
A side door from the utility room provides convenient access to the exterior.
Upstairs, the first-floor landing includes a airing cupboard and leads to five generously sized bedrooms and a family bathroom. The master bedroom features a dressing area and an en suite shower room.
Two of the additional bedrooms are equipped with built-in wardrobes, providing ample storage space, while the remaining bedrooms offer versatility for family members or guests.
The family bathroom is well-appointed and designed to accommodate the needs of a busy household. The exterior of the property is equally impressive.
The front garden is primarily lawned and enclosed by mature hedgerows, offering both privacy and curb appeal.
A block-paved driveway can accommodate up to four cars and provides access to the detached double garage, which includes an insulated loft storage space, perfect for additional storage or potential use as a workspace.
The rear garden is enclosed by timber panelled fencing and brick walls. It is primarily lawned with well-maintained flower and shrub borders, creating a serene and picturesque environment.
A paved patio area provides an excellent space for outdoor dining and entertaining. A gated side access enhances the property's practicality and security.
This well maintained home combines modern convenience with traditional charm, making it an ideal choice for families seeking a spacious and well-equipped residence in a desirable location.
Viewings are highly recommended to fully appreciate all that this exceptional property has to offer.
The property comprises of: Entrance Hall Cloakroom Sitting Room - 26' 10" x 13' - Sliding doors to garden Dining Room - 11' 1" x 9' 1" Conservatory - 12' 2" x 10' 9" Kitchen / Dining Area - 16' 2" x 9' 5" Utility Room - 9' 5" x 5' 4" - Door to driveway and double garage First Floor Landing Bedroom 1 - 13' 2" x 13' Dressing Area En-suite Bedroom 2 - 10' 11" x 9' 11" Bedroom 3 - 11' 7" x 9' 11" - Built in wardrobe Bedroom 4 - 10' 1" x 7' 10" - Built in wardrobe Bedroom 5 - 7' 9" x 7' 4" Family bathroom - Four piece suite Externally Front Area Rear Garden Double detached garage - 18' 1" x 17' 10" -Location- Biddenham lies just 2 miles west of Bedford and is conveniently located to take full advantage of Bedford's improved road system with access to the A421 that provides a link between the A1 and M1.
There are also good rail links and very good local schools close by.
Deep Spinney has proved a popular addition to Biddenham since its creation in the early 1990s that brought with it the Pavilion and additional recreational facilities including tennis courts.
Disclaimer Please note we have not tested any apparatus, fixtures, fittings, or services. Interested parties must undertake their own investigation into the working order of these items.
All measurements are approximate and photographs and are provided for guidance only. Please note the garden facing has been advised by the seller.
Potential buyers are advised to recheck the measurements ect before committing to any expense. Floorplans are for illustration purposes only.
Goodacres Residential has not sought to verify the legal title of the property and the potential buyers must obtain verification from their solicitors.
Potential buyers are advised to check and confirm the EPC and council tax bands before committing to any expense. Tenure: Freehold
Value & comps
No previous sales on record.
Returns
Set an offer; the calculator follows it.
We're still gathering serviced-accommodation data for this area.
Archie refurb estimate: a Pro feature
0.0% below asking
This is not financial or investment advice. Prop AI Deals is not authorised by the Financial Conduct Authority (FCA) to provide investment advice.
All investment calculators, property analyses, and AI-generated insights are for informational purposes only. Property investment carries risk and may result in financial loss. All calculations should be independently verified and you should consult with FCA-authorised financial advisors before making any investment decisions.
Past performance does not guarantee future results. Tax implications vary by individual circumstances.
Deal
Properties like this can earn 2–3x BTL yields when converted to HMO, with retrofit costs around £10k/room. Sign in to see the full tier, yield projection, and cost breakdown.
Commercial properties like this can earn 30-50% higher yields when converted to residential under Class MA / Q / P / PA, with prior approval costing ~GBP 96/unit. Sign in to see the recommended route, yield uplift, and cost breakdown.
BRRR-suited properties can recycle 80-100% of investor capital on refi, leaving a high-yielding rental with most of the money out. Sign in to see the refurb cost stack, ARV projection, and refinance maths.
Detached + large garden = sub-division play. Pro tier unlocks the tier badge, plot size, uplift estimate, and regional land benchmark.
Short-lease flats trade at deep discount, but extending under the 1993 Act often costs far less than the discount. Pro tier unlocks the tier badge, premium breakdown, long-lease ARV and arbitrage maths.
See projected short-stay revenue vs a vanilla BTL for this property.
See real sub-let margins (HMO room rates & SA nightly rates) vs the landlord rent.
Area
Agent & docs
FAQ
About Deep Spinney, Biddenham, Bedford
Explore nearby