We've tightened what earns a Pursue. A home now needs a published valuation, a strategy that still makes money after real running costs and lender stress tests, and no listing problems that would stop a mortgage. You'll see fewer Pursues, and each one has been checked harder.
See how verdicts work5-bedroom detached house · MK43 8JT
Sold STCListed 230 days
Opportunity summary
See Archie’s verdict, returns by strategy and what to check before viewing.
About
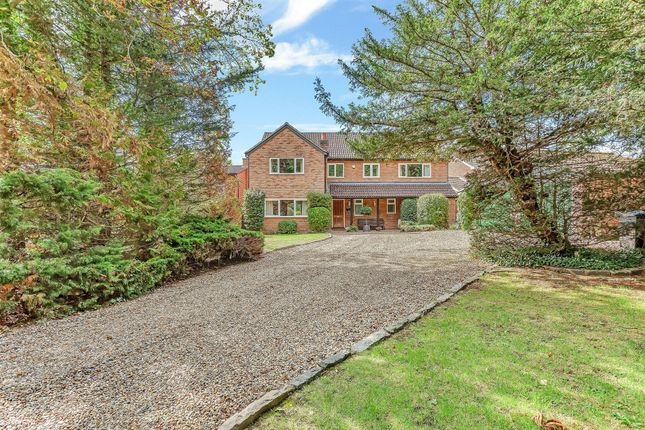
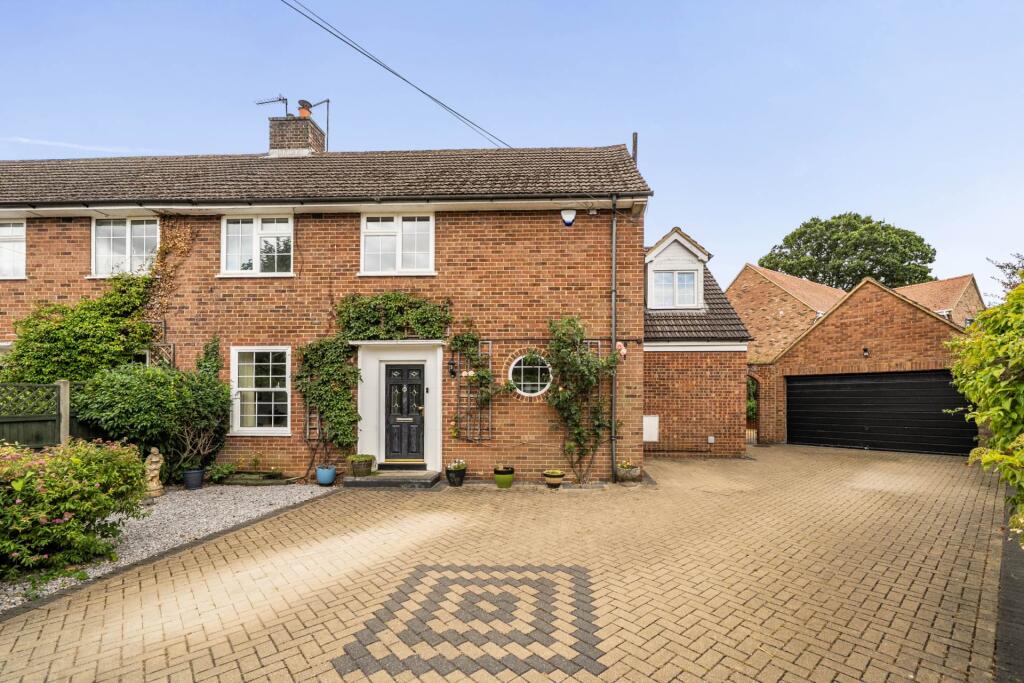
A substantially extended and individually designed five-bedroom detached family home, set on a generous overall plot in excess of ¼ Acre located along the highly sought-after Molivers Lane in Bromham.
Offered with NO UPWARD CHAIN.
This exceptional 3,000 square foot residence offers an impressive blend of space, style and versatility, equipped with a ground to first floor lift—perfect for modern family living and disabilities.
Thoughtfully extended by the last owners who purchased the original house in 1981, the property provides well-proportioned accommodation throughout, with light-filled living areas and high-quality finishes.
The home offers four separate reception rooms, offering flexibility for a home office, playroom etc.
Upstairs, the property boasts five double bedrooms, including a luxurious principal bedroom with balcony and neighbouring bespoke wet room.
Further guest bedroom suite with en-suite, while the remaining bedrooms are equally generous and served by a contemporary family bathroom.
Occupying a sizeable and private overall plot reaching over one quarter of an Acre in size creating ample established outdoor space for relaxing or hosting.
A private driveway provides plentiful parking, with further double width garaging.
Positioned in one of Bromham’s most desirable locations, this stunning home offers both village charm and convenient access to local amenities, scenic countryside walks, and excellent transport links into Bedford and beyond.
A rare opportunity to acquire a substantial bespoke home in an enviable setting—viewing is highly recommended.
Note from the selling family: ‘Our parents purchased this property in 1981, and they immediately set to work having the house extended to suit the family needs by enlarging the living room and study.
Our childhood here was extremely happy enjoying the house and its large garden.
The house was enlarged again in the mid 1990’s, adding a new main bedroom with another bathroom above the garage, extending the kitchen and utility area along with being able to extend the garden even further.
A bespoke stylish lift was added at the same time, in preference to an intrusive stair lift, to help facilitate our father’s health needs.
Our parents both enjoyed the stability of remaining at the house into their twilight years; thus, the house has always held a very special place in our hearts and those of our children.
After now losing both parents, we accept that it is time for a new family to come and enjoy the house whilst creating their own memories.’ Entrance Porch Entered via a wood effect uPVC double glazed entrance door with matching window by side, a generous 7ft fully enclosed porch with inner uPVC double glazed door to: Reception Hall uPVC double glazed picture window to side elevation, two single panel radiators, stairs rising to first floor, laminated wood effect flooring, coving to ceiling, built-in storage cupboard beneath staircase, built-in double door cloak cupboard and separate boot cupboard with a single panel radiator for drying, communicating doors to: Cloakroom Single panel radiator, two piece modern white suite comprising of low level W.C, wash hand basin set into a vanity unit, tiling to splash areas.
Study 12’3 X 10’2 An inner room with double panel radiator, coving to ceiling, twin glazed doors opening to: Family Room 16’6 X 12’3 An impressive triple aspect versatile additional reception room with uPVC double glazed windows to front and both side elevations, plus twin Velux windows to the feature vaulted roof, two double panel radiators, laminated wood effect flooring.
Sitting Room 17’5 X 17’1 uPVC double glazed picture window and door to rear elevation, two double panel radiators, living flame style gas fire set into marble effect surround, coving to ceiling, double doors to: Dining Room 22’ into bay X 9’11 Dual aspect room with uPVC double glazed rear bow bay window to rear garden and uPVC double glazed window to side elevation, single panel curved bay radiator, coving to ceiling.
Kitchen/Breakfast Room 17’ X 10’ then increasing to a maximum of 15’10 by lift uPVC double glazed window to front elevation, double panel radiator, extensive fitted kitchen comprising of single drainer stainless steel sink unit with mixer tap over, roll top work surfaces, range of base units incorporating built-in Bosch electric hob and Bosch electric oven with separate grill above, built-in dish washer, space for fridge freezer, matching range of wall mounted units incorporating extractor hood, ideal area for table and chairs, ground floor access to: Lift The property has the advantage of having an ‘Ability Lift’ 500kg 6 person operating between ground floor and first floor.
Wide wheelchair access, automatic lighting and emergency handset.
Utility Room 11’4 X 7’3 average uPVC double glazed window to side elevation and door to rear elevation, single panel radiator, base units incorporating single drainer stainless steel sink unit with mixer tap over, roll top work surfaces, plumbing for washing machine, space for tumble dryer.
Rear Lobby uPVC double glazed door to rear elevation with window to side elevation, double panel radiator, internal door to garage.
First Floor 32ft Landing uPVC double glazed window to side elevation, two single panel radiators, first floor lift access door, built-in airing cupboard housing hot water tank and linen shelves, access to loft space, communicating doors to: Bedroom One 18’9 X 17’11 An impressive tripe aspect room with uPVC double glazed windows to rear and side elevation, plus uPVC double glazed picture window with door to a feature front balcony with iron safety rail, two double panel radiators, fitted extensive bedroom furniture including wardrobes, drawers, dressing table and bedside cabinets, coving to ceiling.
Wet Room 11’5 X 7’4 average A close coupled bespoke wet room with uPVC obscure double glazed window to side elevation, single panel radiator with towel rail, white low level W.C, wash hand basin, fully tiled shower area with floor level easy access soakaway and Mira electric shower over, tiled floor.
Guest Bedroom Suite 16’4 X 11’ max uPVC double glazed window to rear elevation, double panel radiator, fitted extensive bedroom furniture including wardrobes, dressing table and over bed storage, door to: En-suite uPVC obscure double glazed window to side elevation, single panel radiator, three piece suite comprising of low level W.C, wash hand basin, fully tiled shower cubicle, extractor fan.
Bedroom Three 10’4 X 10’2 uPVC double glazed window to front elevation, double panel radiator, fitted wardrobe, drawer unit, and over bed storage, coving to ceiling.
Bedroom Four 10’2 X 9’11 uPVC double glazed window to front elevation, double panel radiator, coving to ceiling.
Bedroom Five 10’10 X 8’8 uPVC double glazed window to rear elevation, double panel radiator, built-in three door wardrobe with rail and shelf fitted, coving to ceiling.
Family Bathroom uPVC obscure double glazed window to front elevation, single panel radiator, three piece white modern suite comprising of low level W.C and wash hand basin set into vanity unit, panel bath with mixer tap and separate shower over, tiling to splash areas.
External 70ft Frontage Retained by dwarf brick wall with lawn and pathway and side access gate to rear garden.
Driveway Private driveway providing excellent off road parking, leading to: Double Garage An integral double width 18ft X 17ft garage with twin up and over doors, power and light connected, access door to side, wall mounted ‘Ideal’ gas boiler.
100ft Rear Garden An impressive and established generous enclosed rear garden mainly laid to lawn, paved patios, timber garden store/shed, greenhouse.
Council tax band at date of instruction: F Tenure: Freehold.
Lift Service: The present service package is via ‘Gartec Ltd’ at £35.00 plus VAT per calendar month, this is a ‘Bronze’ package which includes the recommended two services per year.
This does not include repair costs. Bromham Bromham is a picturesque village located just west of Bedford, known for its rich history, scenic countryside, and strong sense of community.
Set along the banks of the River Great Ouse, Bromham is characterised by its mix of charming period homes, leafy lanes, and open green spaces that give it a distinctly rural feel despite its proximity to the town.
At the heart of the village stands Bromham Mill, a beautifully restored watermill dating back several centuries, surrounded by tranquil woodland walks and wildlife.
Nearby, the impressive Bromham Bridge, with its historic arches, offers another glimpse into the area’s long heritage.
The village is well-served with amenities, including a primary school, pubs, shops, and community facilities that host regular events and local groups.
Its blend of village charm and convenient access to Bedford, Milton Keynes, and major transport routes makes Bromham a popular place for families and commuters alike.
With its historic landmarks, natural beauty, and welcoming community atmosphere, Bromham embodies the best of Bedfordshire village life.
These sales particulars are not statements of representation of fact. They have been prepared as a general guide only.
A detailed survey has not been carried out, nor the services, appliances or any fittings tested. Room sizes should not be relied upon for furnishing purposes and are approximate.
If floor plans are included, they are not to scale, they are shown for guidance and illustration purposes only.
No person in this firm's employment has the authority to make or give any representation or warranty in respect of the property.
Inskip & Davie in Sandy: A Legacy Built on Family Values and Local Roots Inskip & Davie Estate Agents and Letting Agents are not just names in the property sector — they represent a legacy built on strong family values, community connections, and a deep respect for the local area.
Mark Inskip & Daniel Davie have combined their professional expertise with personal ties to the community, making them pillars of both the property industry and the local area they proudly serve.
A Deep-Rooted Connection to Sandy What truly sets Inskip & Davie apart is their connection to the town of Sandy and surrounding area.
Both directors attended school here, giving them an intimate knowledge of the area, its history, and its evolving property market.
This local insight allows them to offer clients not just expert real estate advice, but also a personal understanding of what makes each neighbourhood unique.
Whether it's the best schools, hidden gems, or up-and-coming areas, their first-hand experience makes them the perfect guide to anyone looking to buy, sell, rent, or invest in the region.
Family Values at the Heart of the Business At the core of the company’s ethos is a commitment to family values.
The agency has always been family-owned and operated, and they believe in treating clients like part of that extended family.
Their approach to business is grounded in integrity, trust, and a genuine desire to help people find their ideal homes.
This philosophy has not only built a loyal client base but also created lasting relationships within the community, where they are well-respected for their honesty and commitment to always doing what’s right for their clients.
Professional Expertise with a Personal Touch While their roots are firmly planted in the community, Inskip & Davie are also highly skilled professionals.
With years of experience in the industry, they combine traditional values with modern techniques.
Their team (which includes their wives and children) are known for its in-depth market knowledge, personalised service, and the ability to navigate complex transactions with ease.
Whether it’s buying a first home, moving up the property ladder, or investing, they are there every step of the way.
A Commitment to the Community Inskip & Davie isn’t just about property — it’s about people.
They are deeply committed to supporting their local community, not only through their business but also through charitable work and community involvement.
They sponsor local events, support local charities, and encourage their clients to invest in the area that has given them so much.
For Inskip & Davie, the work they do is not just about sales and letting — it’s about creating a positive, lasting impact on the community they’ve always called home.
Ryan Inskip & Daniel Davie have a combined 40 years’ experience valuing, marketing, and selling homes throughout Bedfordshire.
Accompanied by unprecedented local knowledge, they are always available to answer questions and offer completely FREE market appraisals.
Simply call to book your no obligation detailed property appraisal today.
Opening Times Monday to Friday: 9am – 5pm Saturday: 9am – 4pm Sunday: Closed Inskip & Davie: The Service You Deserve from The Team You Can Trust
Value & comps
No previous sales on record.
Returns
Set an offer; the calculator follows it.
We're still gathering serviced-accommodation data for this area.
Archie refurb estimate: a Pro feature
0.0% below asking
This is not financial or investment advice. Prop AI Deals is not authorised by the Financial Conduct Authority (FCA) to provide investment advice.
All investment calculators, property analyses, and AI-generated insights are for informational purposes only. Property investment carries risk and may result in financial loss. All calculations should be independently verified and you should consult with FCA-authorised financial advisers before making any investment decisions.
Past performance does not guarantee future results. Tax implications vary by individual circumstances.
Deal
Properties like this can earn 2–3x BTL yields when converted to HMO, with retrofit costs around £10k/room. Sign in to see the full tier, yield projection, and cost breakdown.
Commercial properties like this can earn 30-50% higher yields when converted to residential under Class MA / Q / P / PA, with prior approval costing ~GBP 96/unit. Sign in to see the recommended route, yield uplift, and cost breakdown.
BRRR-suited properties can recycle 80-100% of investor capital on refi, leaving a high-yielding rental with most of the money out. Sign in to see the refurb cost stack, ARV projection, and refinance maths.
Detached + large garden = sub-division play. Pro tier unlocks the tier badge, plot size, uplift estimate, and regional land benchmark.
Short-lease flats trade at deep discount, but extending under the 1993 Act often costs far less than the discount. Pro tier unlocks the tier badge, premium breakdown, long-lease ARV and arbitrage maths.
See projected short-stay revenue vs a vanilla BTL for this property.
See real sub-let margins (HMO room rates & SA nightly rates) vs the landlord rent.
Area
Agent & docs

FAQ
About Molivers Lane, Bromham
Explore nearby