3-bedroom detached house · EX33 2DU
For saleListed 479 days
Opportunity summary
See Archie’s verdict, returns by strategy and what to check before viewing.
About
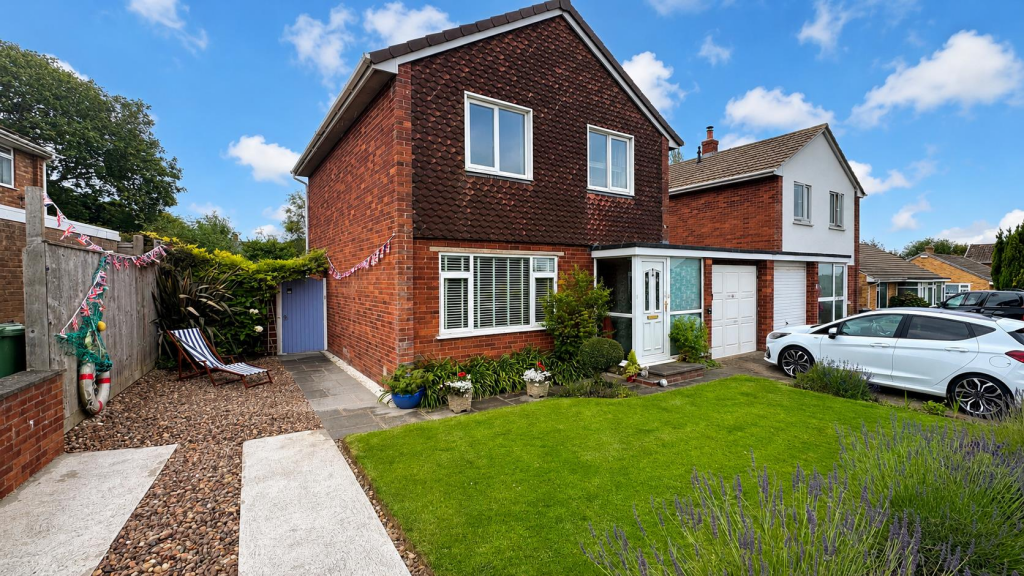
A very well presented link detached property, circa 1986, situated at the end of a quiet select close within easy level walking distance of the village centre/Tarka Trail.
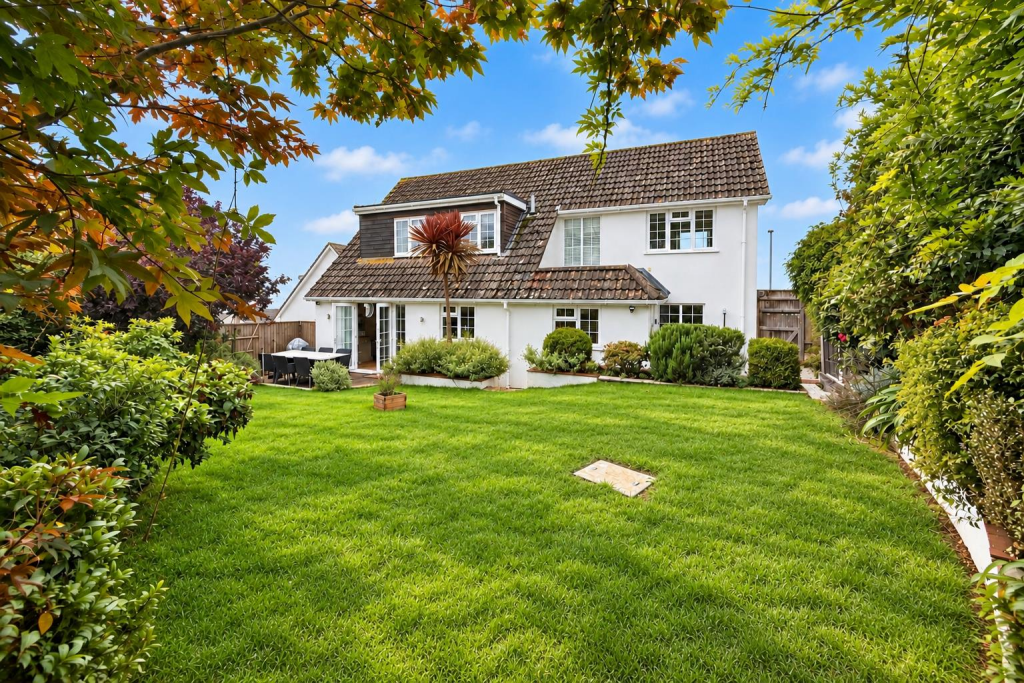
The property has the largest plot and a delightful secluded garden with both coastal and rustic themes.
The immaculate accommodation includes; Hall, Cloakroom, Kitchen, Sitting/Dining Room with wood burner, 3 Bedrooms, Bath/Shower Room.
There is double glazing, gas central heating, garage, additional parking, summerhouse, pizza oven, the list goes on. Room to extend stpp. Definitely one to view. EPC Band C. Council Tax Band D.
Freehold.
Situation & Amenities - 8 Palmers Close is set at the end of a quiet, small cul-de-sac, which is popular because it is within level walking distance of Braunton village centre & the Tarka Trail.
Braunton is considered to be one of the largest villages in England and offers a good range of shopping facilities and amenities providing for day to day needs as well as a Tesco supermarket and both primary and secondary schools.
The village is also ideally placed for easy access to the sandy, surfing beaches at Croyde, Saunton and Woolacombe Bay which are approximately 5 miles to the west.
Barnstaple, the regional centre, is approximately 6 miles to the south east and houses the areas main business, commercial, leisure and shopping venues as well as District Hospital.
Live theatres are accessible at Barnstaple and Ilfracombe, whilst other sporting and leisure pursuits are close at hand including golf at Landkey, Ilfracombe, Saunton and Westward Ho!.
Fishing and boating can be enjoyed on the Rivers Taw & Torridge.
Exmoor is within easy reach to the north east and there is access at Barnstaple to the North Devon Link Road leading through to Junction 27 of the M5 whilst Barnstaple railhead provides a link to the National Railway System as well as to Exeter.
Tiverton Parkway is about an hour by car from where London Paddington can be reached in a further 2 hours. The nearest International airports are at Bristol & Exeter.
There are a number of private schools in the area, the nearest being the reputable West Buckland with local pick up points.
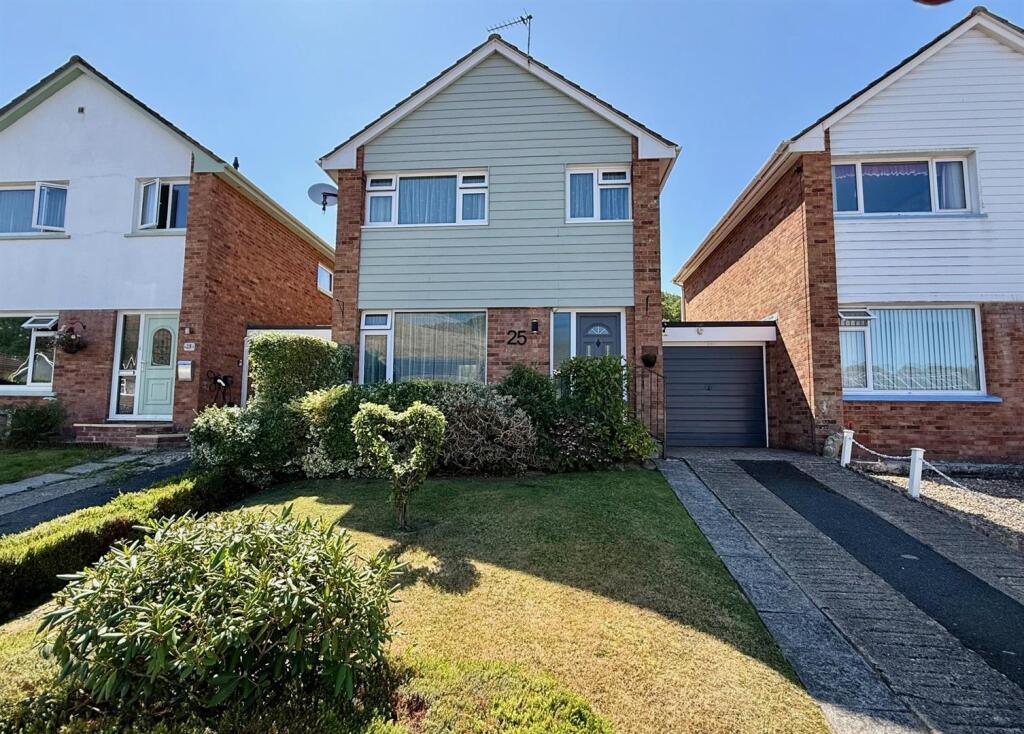
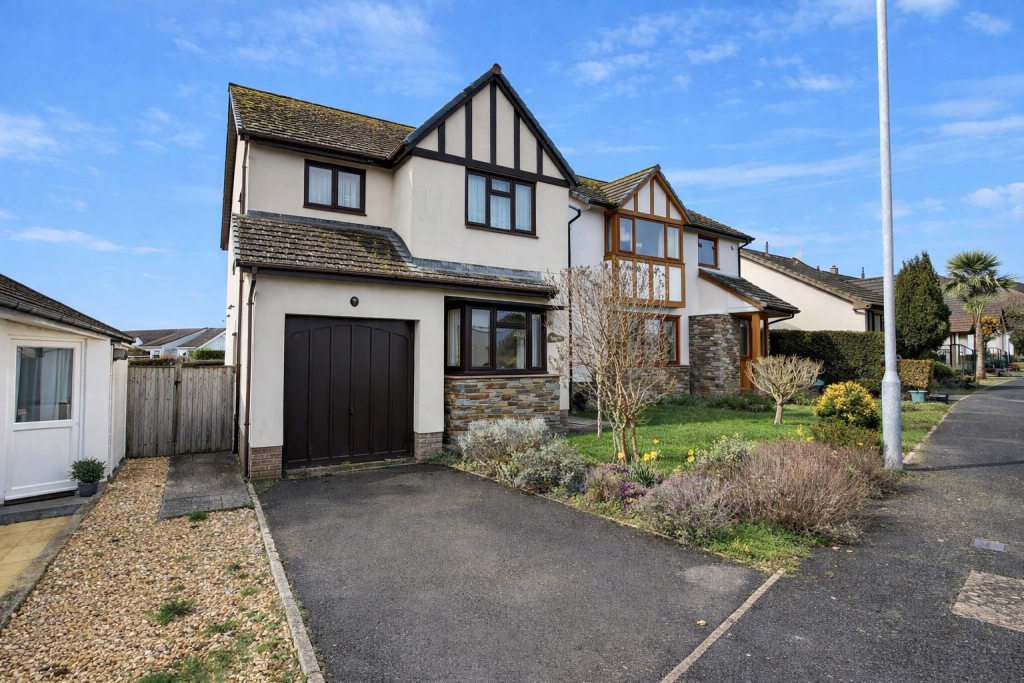
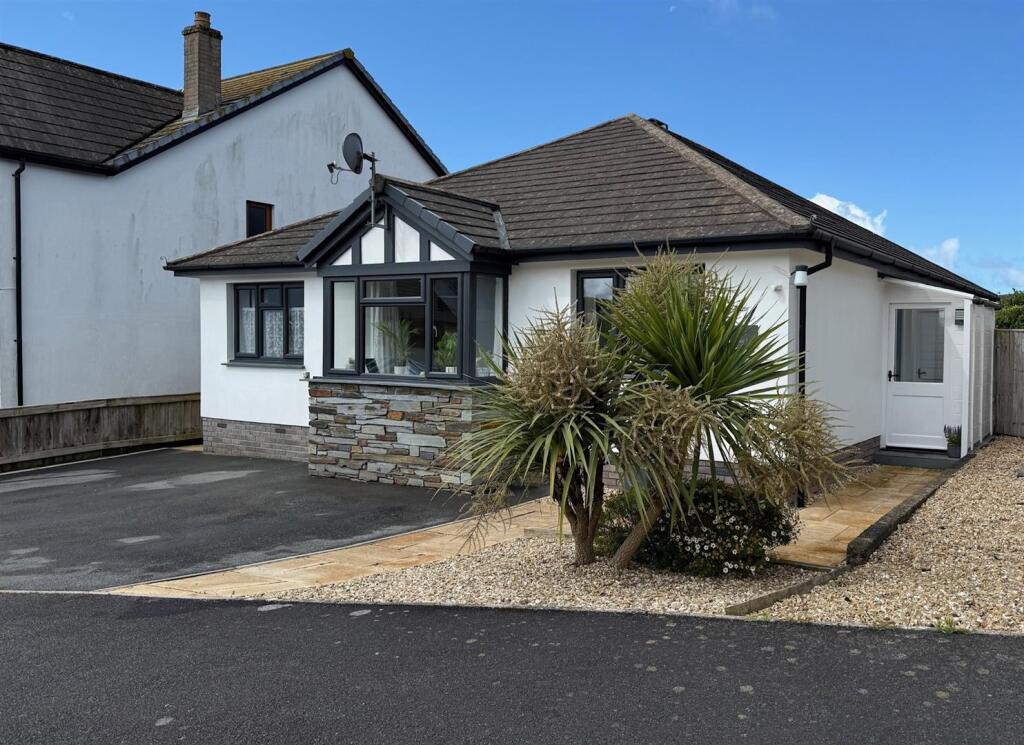
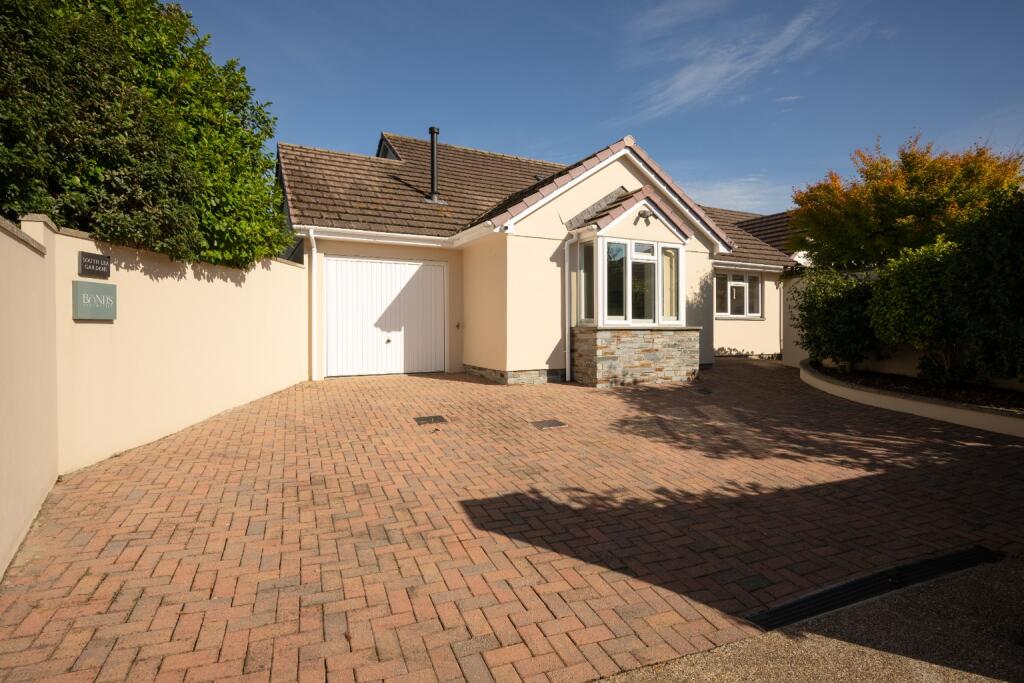
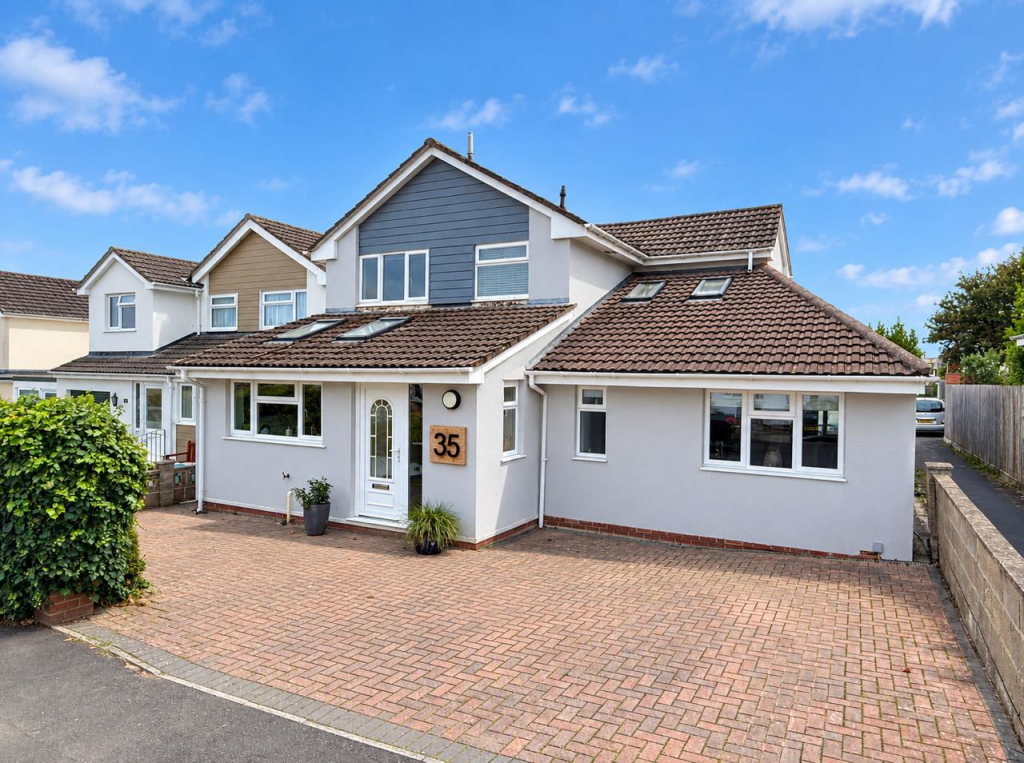
Description - Originally understood to have been constructed around 1980, the property presents painted rendered elevations with new double-glazed windows, beneath a tiled roof.
The house is link-detached by its garage – only at Ground Floor level, which has no effect on the enjoyment of the use of the property.
The accommodation is bright and spacious, and in addition to being well-presented, there is scope to extend to the side of the house, or above the garage as other owners in the close have set precedence.
The interior design of the house and the landscaping of the delightful South-facing gardens both follow a ‘Beach House’ theme.
The front garden features rustic groins and rocks, rope-clad fencing and grasses with a stepping stone pathway meandering from the parking area to the front of the house.
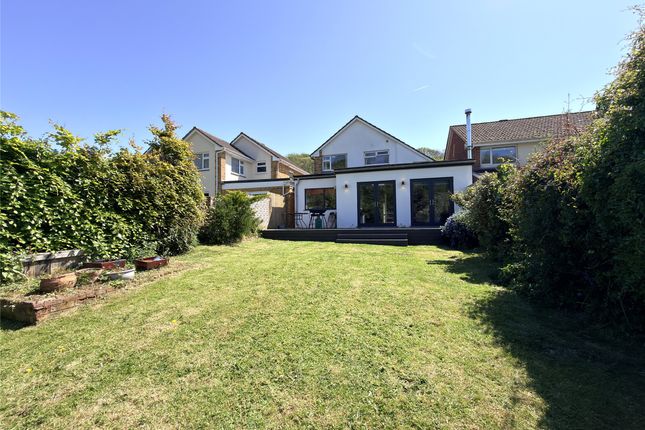
From the main reception area, bi-fold doors open to bring the outside in, with interaction between the house and the sociable area of the garden, which includes a superb pizza oven and seating area, as well as a beach hut summer house.
The garden is enclosed and private, being both child and pet friendly. This is simply one of those properties that needs to be viewed internally to be appreciated.
Accommodation - GROUND FLOOR UPVC front door to ENTRANCE HALL wood effect flooring, drift wood framed coat hooks.
CLOAKROOM low level wc, pedestal wash basin, tiled splashback, wall mirror above, tiled floor. Open-plan KITCHEN/DINING ROOM/SITTING ROOM in 3 distinct zone.
This triple aspect room starts with the KITCHEN zone, with window overlooking the coastal front garden.
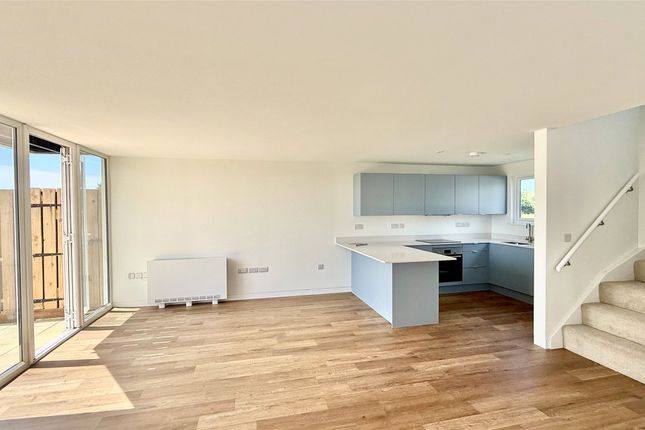
The kitchen units are in a white theme, topped by oak work surfaces, incorporating 1 ½ bowl single drainer stainless steel sink, plumbing for washing machine, recess for upright fridge/freezer, Hotpoint freestanding electric oven with gas hob, open access to the DINING/SITTING ROOM.
From the DINING area triple glazed bi-fold doors open onto the SIDE TERRACE/COVERED WAY. Within the SITTING ROOM is a Rangemoor wood burner on slate hearth, a stable door to REAR GARDEN.
There is oak-effect flooring and a CUPBOARD under the stairs with fitted shelving. FIRST FLOOR Spacious landing with trap to loft space – insulated and storage. AIRING CUPBOARD pre-lagged cylinder.
BEDROOM 1 two wardrobes, bridge cupboards and shelving, new carpet.
BEDROOM 2 range of wardrobes to one wall – mirror-fronted with cupboards above, bedside tables with shelving, bridge cupboards over bed. BEDROOM 3 fitted wardrobes.
FAMILY BATH/SHOWER ROOM panelled bath, tiled surround, tiled shower cubicle, low level wc, pedestal wash basin, mirror-fronted medicine cabinet, drift wood shelf, drift wood framed mirror, grey wood-effect flooring.
Outside - Adjacent to the reception area is a covered way, and beneath this a timber UTILITY ROOM with single drainer stainless steel sink unit, plumbing for washing machine, space for washing machine and tumble dryer, storage.
The to rear of this is a BIN STORE. Beneath the covered way is a brick TERRACE, and adjacent a raised rustic edged planter. Below is a gravelled TERRACE, the pizza oven area and rustic benches.
There is then an area of lawn, an aviary, LOG STORE, raised planters with sleeper borders for growing vegetables and 2 palm trees.
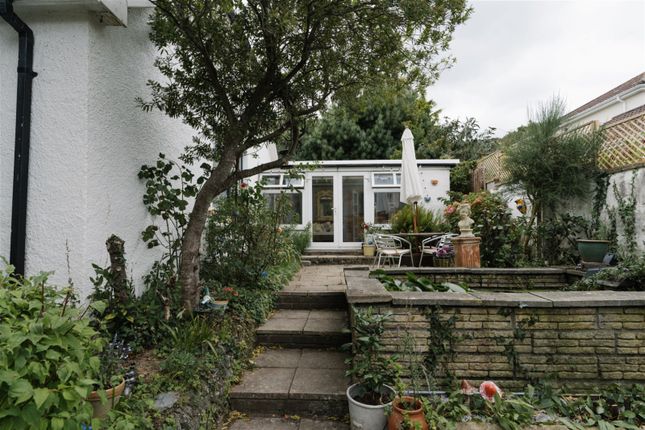
The ‘Little House’ is the timber former beach hut – now utilised as an excellent SUMMER HOUSE, providing shade and overlooking the garden. To the rear of this is a LEAN-TO for storage.
There is a further seating area – ideal for Al fresco dining. The REAR GARDEN is bounded by fencing and shrubbery, which provides a good deal of seclusion and privacy.
The GARAGE has up-and-over door, power and light connected, work bench, storage in the eaves and a personal door into the rear garden. Services - All mains services connected.
Gas-fired central heating. According to Ofcom, Superfast broadband is available in the area and mobile signal is likely from multiple providers.
For further information please visit Directions - W3W///prospers.adopting.impulsive On entering Braunton from Barnstaple, at the Oasis service station roundabout, turn left onto Vellator Way, at the next Roundabout turn Right and then immediately right again onto South Street.
Continue for approximately 350 meters and turn left into Gubbin's Lane. Proceed to the end of the lane and turn left into Palmers Close. Numbe 8 is at the far end.
Value & comps
No previous sales on record.
Returns
Set an offer; the calculator follows it.
We're still gathering serviced-accommodation data for this area.
Archie refurb estimate: a Pro feature
0.0% below asking
This is not financial or investment advice. Prop AI Deals is not authorised by the Financial Conduct Authority (FCA) to provide investment advice.
All investment calculators, property analyses, and AI-generated insights are for informational purposes only. Property investment carries risk and may result in financial loss. All calculations should be independently verified and you should consult with FCA-authorised financial advisers before making any investment decisions.
Past performance does not guarantee future results. Tax implications vary by individual circumstances.
Deal
Properties like this can earn 2–3x BTL yields when converted to HMO, with retrofit costs around £10k/room. Sign in to see the full tier, yield projection, and cost breakdown.
Commercial properties like this can earn 30-50% higher yields when converted to residential under Class MA / Q / P / PA, with prior approval costing ~GBP 96/unit. Sign in to see the recommended route, yield uplift, and cost breakdown.
BRRR-suited properties can recycle 80-100% of investor capital on refi, leaving a high-yielding rental with most of the money out. Sign in to see the refurb cost stack, ARV projection, and refinance maths.
Detached + large garden = sub-division play. Pro tier unlocks the tier badge, plot size, uplift estimate, and regional land benchmark.
Short-lease flats trade at deep discount, but extending under the 1993 Act often costs far less than the discount. Pro tier unlocks the tier badge, premium breakdown, long-lease ARV and arbitrage maths.
See projected short-stay revenue vs a vanilla BTL for this property.
See real sub-let margins (HMO room rates & SA nightly rates) vs the landlord rent.
Area
Agent & docs
FAQ
About Braunton
Explore nearby