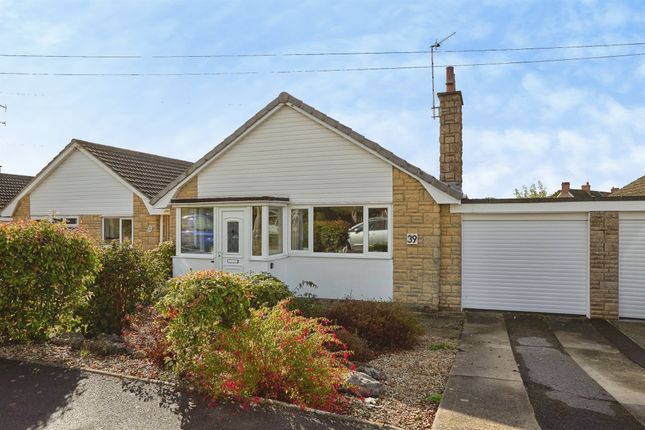
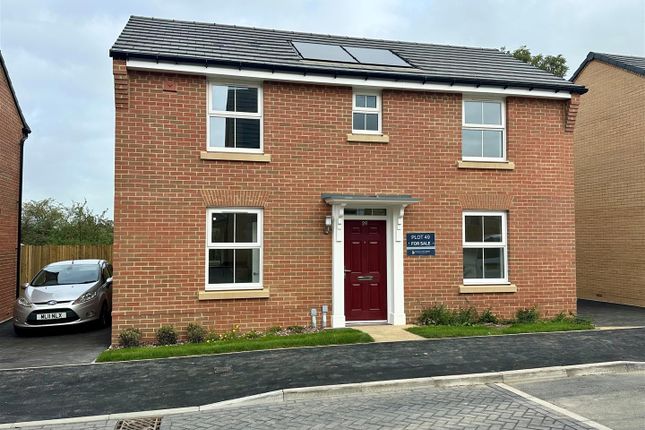
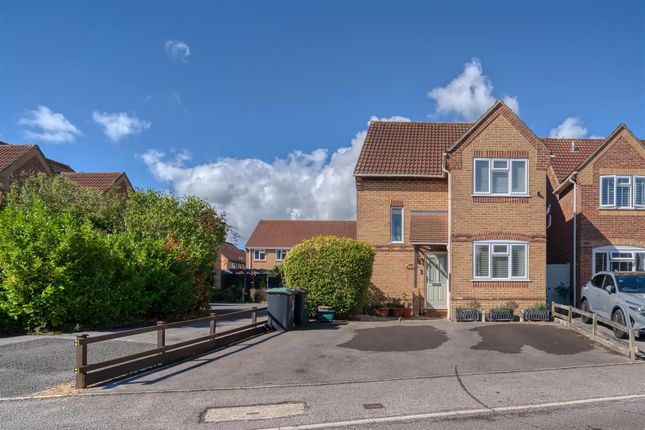
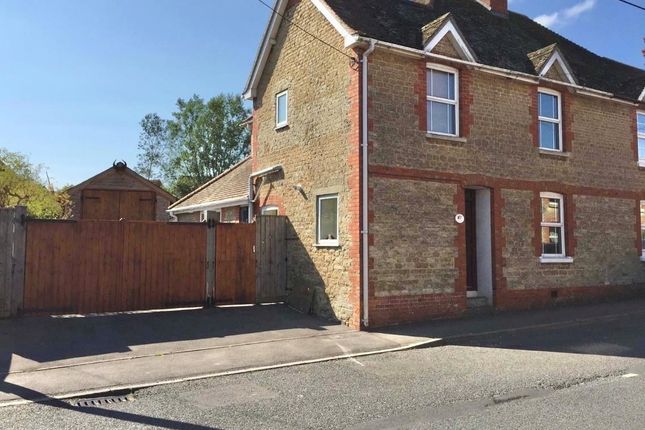
3-bedroom detached house · SP8 4TR
Sold STCListed 130 days
Opportunity summary
See Archie’s verdict, returns by strategy and what to check before viewing.
About
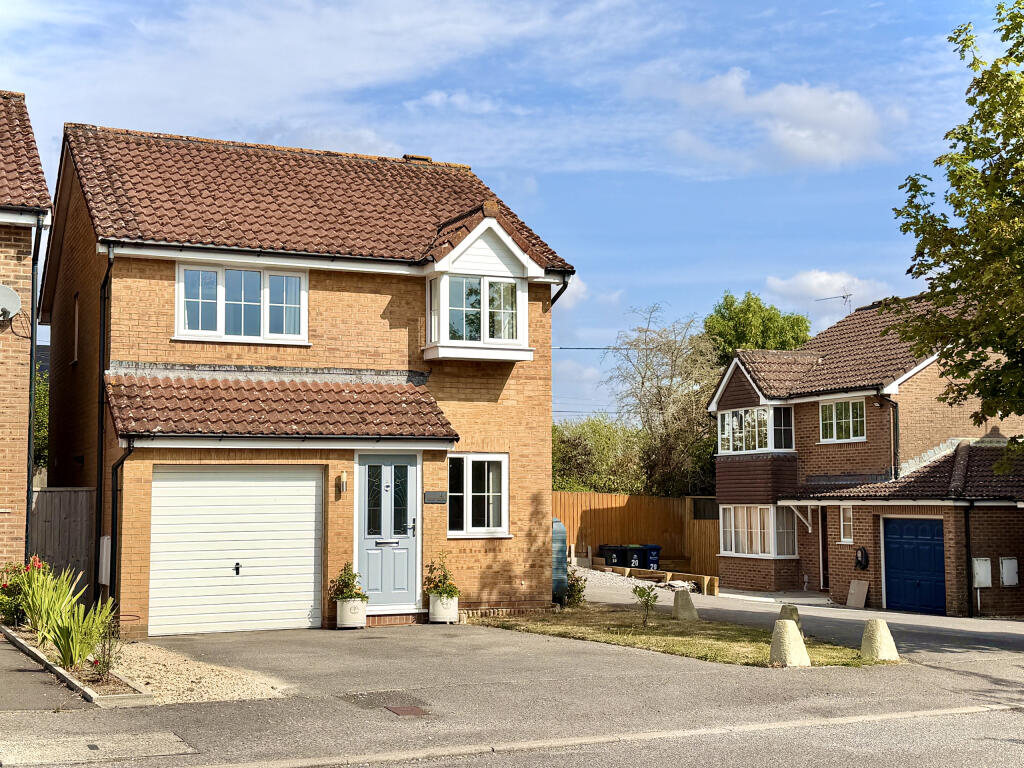
A well presented three bedroom detached house situated in the popular Wyke area of Gillingham, one of the most sought after parts of town and within easy reach of open countryside walks.
Gillingham sits within the Blackmore Vale and offers a good range of everyday amenities including supermarkets, independent shops, cafes, a leisure centre and a well regarded secondary school.
North Dorset's only mainline railway station is conveniently close by, with direct services to London Waterloo and Exeter, whilst the A303 is within easy reach for onward road connections.
Thoughtfully remodelled and improved by the current owners over seven years, the accommodation extends to approximately 987 square feet across two floors.
On the ground floor the layout has been reconfigured to create a sitting room, a kitchen diner, a utility room, a study and a ground floor WC. Upstairs three bedrooms are served by a shower room.
During their ownership the current owners have updated the kitchen / dining room, bathroom and have also converted the garage into a utility room and study.
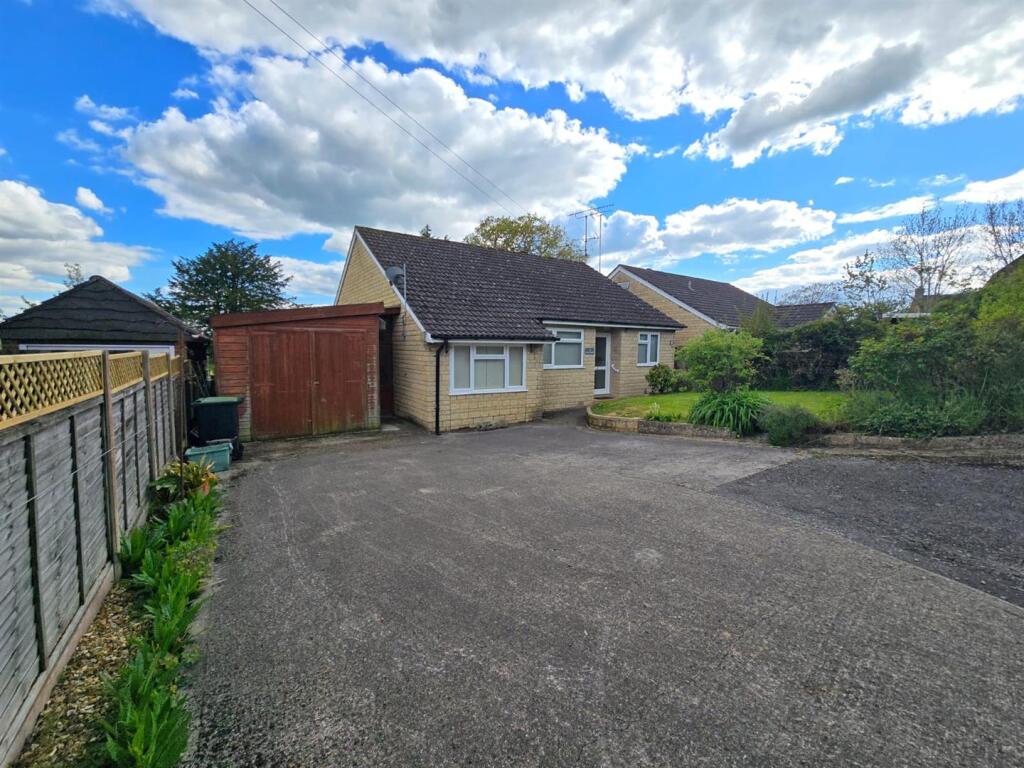
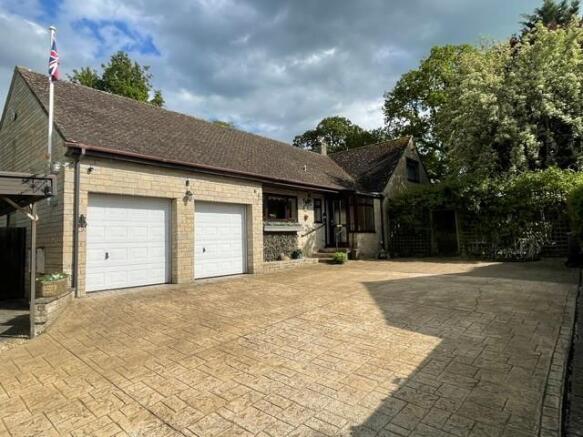
Outside, a south facing rear garden has been attractively landscaped by the current owners and is fully enclosed. Off road parking for two vehicles is available to the front of the property.
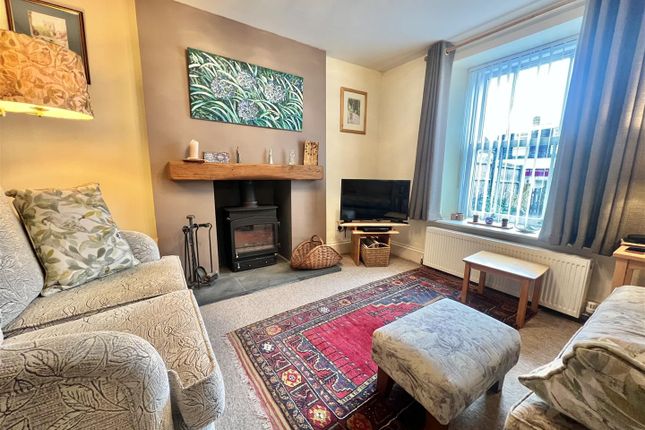
The Property - Inside - Ground Floor A porch leads through to the sitting room, a good sized reception space with a pleasant outlook to the front.
The kitchen diner has been updated and fitted with modern gloss units and laminate worktops, with an eye level electric oven, electric hob with extractor and an under counter wine fridge.
A window overlooks the rear garden and French doors lead directly outside, making it a bright and sociable everyday space.
Off the main living areas, a converted garage now creates a useful utility room and study, both practical additions to the layout. A ground floor WC completes the accommodation at this level.
First Floor Stairs rise to the first floor landing where three well proportioned double bedrooms are found. A shower room serves all three rooms.
Outside - Garden A south facing rear garden has been attractively landscaped by the current owners and is fully enclosed by a combination of brick walling and timber fencing.
Laid mainly to paving and slate chippings with raised planters and stepping stone pathways, it is a low maintenance and well considered outdoor space. Two sheds are included within the plot.
Parking Off road parking for two vehicles is available to the front of the property.
Useful Information - Energy Efficiency Rating C Council Tax Band C Gas Fired Central Heating Mains Drainage Upvc Double Glazing Freehold Vendors will need to find onward purchase Location And Directions - Gillingham is a well regarded Dorset town, offering a wide range of everyday amenities including supermarkets, independent shops, schools and leisure facilities.
The town benefits from a mainline railway station, providing direct services to London Waterloo, making it an excellent choice for commuters.
Well positioned for road links, Gillingham offers easy access to the A303, connecting to the South West and London, as well as nearby towns such as Shaftesbury and Sherborne.
Surrounded by attractive countryside, it offers a balance of convenience and access to rural walks. Postcode SP8 4TR What3words ///generally.roadmap.dwell
Value & comps
No previous sales on record.
Returns
Set an offer; the calculator follows it.
We're still gathering serviced-accommodation data for this area.
Archie refurb estimate: a Pro feature
0.0% below asking
This is not financial or investment advice. Prop AI Deals is not authorised by the Financial Conduct Authority (FCA) to provide investment advice.
All investment calculators, property analyses, and AI-generated insights are for informational purposes only. Property investment carries risk and may result in financial loss. All calculations should be independently verified and you should consult with FCA-authorised financial advisors before making any investment decisions.
Past performance does not guarantee future results. Tax implications vary by individual circumstances.
Deal
Properties like this can earn 2–3x BTL yields when converted to HMO, with retrofit costs around £10k/room. Sign in to see the full tier, yield projection, and cost breakdown.
Commercial properties like this can earn 30-50% higher yields when converted to residential under Class MA / Q / P / PA, with prior approval costing ~GBP 96/unit. Sign in to see the recommended route, yield uplift, and cost breakdown.
BRRR-suited properties can recycle 80-100% of investor capital on refi, leaving a high-yielding rental with most of the money out. Sign in to see the refurb cost stack, ARV projection, and refinance maths.
Detached + large garden = sub-division play. Pro tier unlocks the tier badge, plot size, uplift estimate, and regional land benchmark.
Short-lease flats trade at deep discount, but extending under the 1993 Act often costs far less than the discount. Pro tier unlocks the tier badge, premium breakdown, long-lease ARV and arbitrage maths.
See projected short-stay revenue vs a vanilla BTL for this property.
See real sub-let margins (HMO room rates & SA nightly rates) vs the landlord rent.
Area
Agent & docs
FAQ
About Bryony Gardens, Gillingham
Explore nearby