We've tightened what earns a Pursue. A home now needs a published valuation, a strategy that still makes money after real running costs and lender stress tests, and no listing problems that would stop a mortgage. You'll see fewer Pursues, and each one has been checked harder.
See how verdicts work4-bedroom house · PE9 4LP
Listing removedListed 235 days
Opportunity summary
See Archie’s verdict, returns by strategy and what to check before viewing.
About
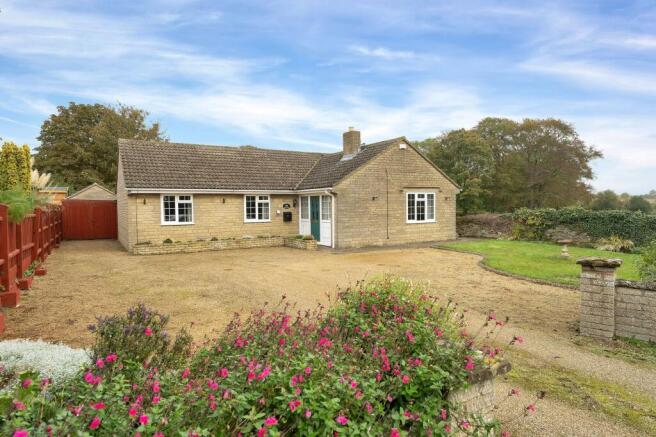
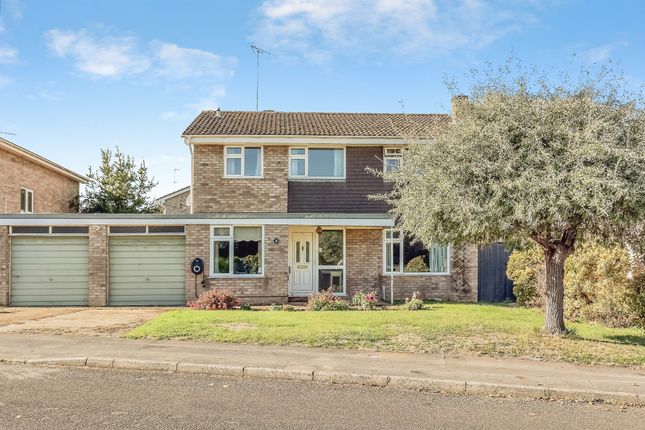
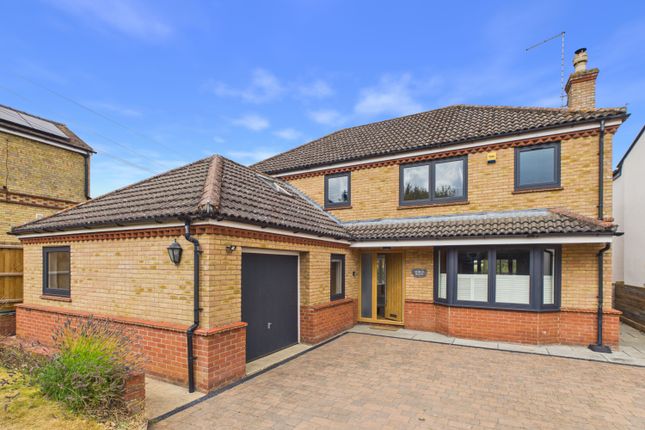
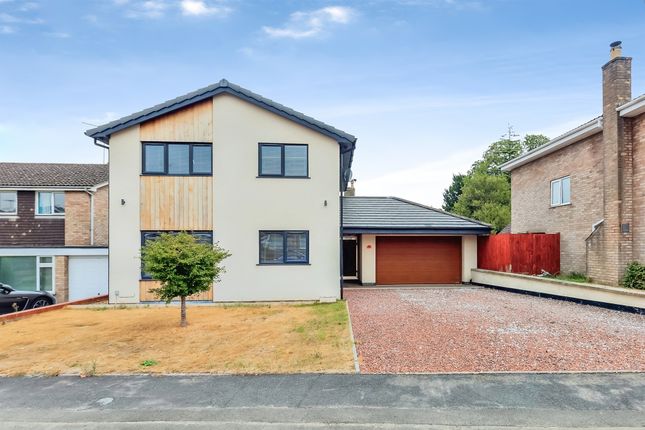
Positioned quietly within a peaceful cul-de-sac and enjoying open views to the rear across neighbouring farmland, this immaculately extended four-bedroom detached home offers beautifully balanced accommodation, thoughtfully designed around modern living.
Stylish yet comfortable, it is a home that will appeal equally to families and couples seeking generous, adaptable space in a desirable Stamford village setting.
Step Inside The property has been cleverly reconfigured to place emphasis on the living areas and flexibility to great effect.
To the front of the house sits a peaceful sitting room, a calm and inviting retreat ideal for quieter evenings.
Double doors allow it to open through to the main living space, creating wonderful flexibility - perfect for entertaining, family gatherings, or simply allowing the house to flow as one sociable environment.
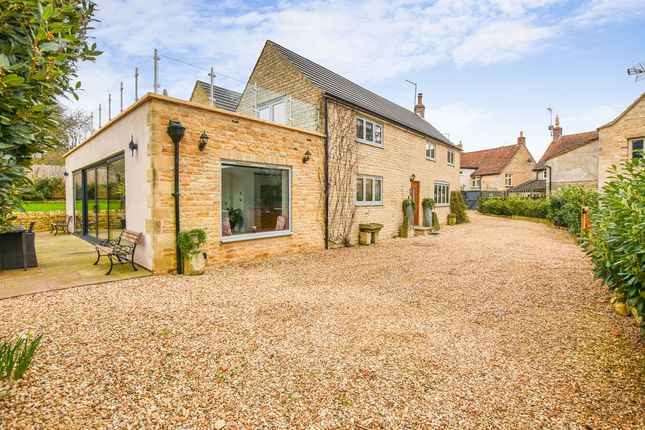
To the rear lies the true heart of the home: A superb open-plan kitchen, dining and family space that has been beautifully extended and finished to an exceptional standard.
Bathed in natural light from Velux roof lights above and bi-fold doors spanning the rear elevation, this is a room designed for everyday living as much as special occasions.
The kitchen is fitted with an extensive range of wall and floor cabinetry and a full suite of integrated appliances, offering both style and practicality.
There is ample preparation space and storage, making it ideal for busy family life.
The dining area provides generous room for a large table and is centred around a charming fireplace, creating a lovely focal point and a natural space for entertaining.
Flowing seamlessly from here is the relaxed seating area, positioned to enjoy views of the garden and open countryside beyond.
With the bi-fold doors open in the warmer months, inside and out become effortlessly connected - a wonderful setting for summer evenings and relaxed weekends alike.
The entrance hall provides access to a particularly useful ground floor shower room along with a very generous utility room, a practical and well-considered addition offering excellent storage and laundry space.
Perfect for coats, boots and everyday essentials, it ensures the main living areas remain uncluttered and calm - a valuable feature for modern family life. And So To Bed..........
Upstairs, four generous double bedrooms provide excellent accommodation for growing families or visiting guests.
Each room is well proportioned and thoughtfully presented, served by a beautifully appointed family bathroom.
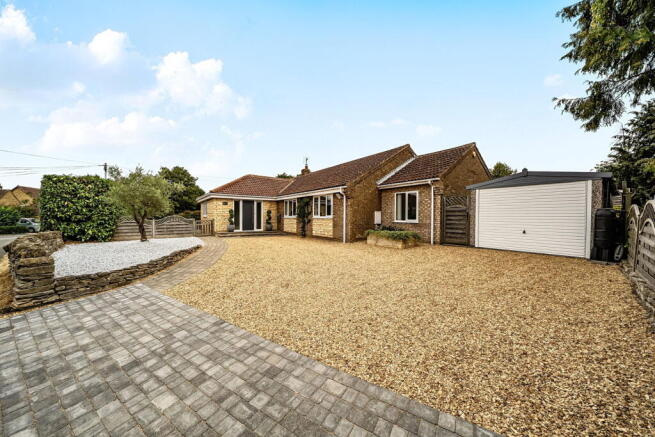
Step Outside To the front, a substantial driveway provides ample off-road parking and benefits from an electric vehicle charging point.
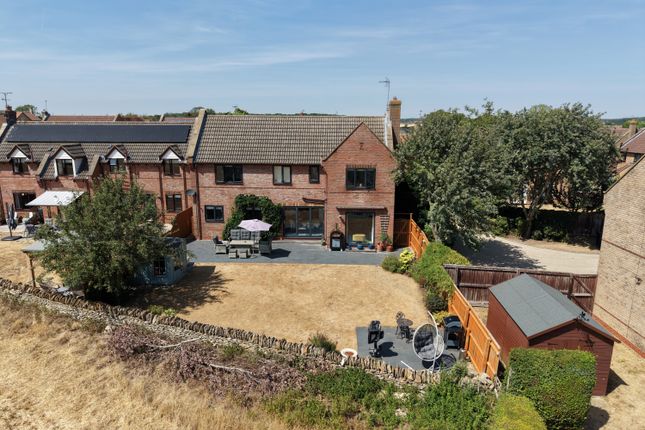
The rear garden is a true highlight - enclosed and private, with a generous composite decked terrace and a variety of seating areas thoughtfully arranged to take full advantage of the delightful views across open farmland.
A fully lined garden office with wired ethernet connecting and heating/air conditioning provides an ideal work-from-home space but could equally repurposed as a studio or gym.
There is a greenhouse plus two further garden buildings, one an ideal as a summer house, the other ideal for bikes and gardening equipment.
Local Amenities Essendine is an unspoilt Rutland village, home to Essendine Castle and St Mary Magdalene Church.
Situated just four miles north of Stamford, residents enjoy convenient access to an exceptional range of boutique shops, independent retailers, well-regarded restaurants and public houses, together with a thriving Arts Centre and mainline railway station.
The cathedral city of Peterborough lies approximately 19 miles to the south-east, providing comprehensive shopping and leisure facilities, alongside direct East Coast Main Line services to London King’s Cross in approximately 46 minutes.
The area is particularly well served for education, with a number of highly regarded state, grammar and independent schools within easy reach.
Uffington Primary School, Copthill School and Witham Hall School are all within five miles, while secondary provision includes Stamford Endowed Schools and Bourne Grammar School, both situated within approximately eight miles.
Finer Details Local Authority: Rutland County Council Council Tax Band: E Tenure: Freehold Possession: Vacant upon completion EPC Rating: 58 | D EPC Rating Potential: 68 | D Services: Mains water, drainage, and electric are understood to be connected.
The property has oil fired central heating. (none tested by the agent).
Fixtures & Fittings: Every effort has been made to omit any fixtures belonging to the Vendor in the description of the property and the property is sold subject to the Vendor's right to the removal of, or payment for, as the case may be, any such fittings, etc.
Whether mentioned in these particulars or not.
Value & comps
No previous sales on record.
Returns
Set an offer; the calculator follows it.
We're still gathering serviced-accommodation data for this area.
Archie refurb estimate: a Pro feature
0.0% below asking
This is not financial or investment advice. Prop AI Deals is not authorised by the Financial Conduct Authority (FCA) to provide investment advice.
All investment calculators, property analyses, and AI-generated insights are for informational purposes only. Property investment carries risk and may result in financial loss. All calculations should be independently verified and you should consult with FCA-authorised financial advisers before making any investment decisions.
Past performance does not guarantee future results. Tax implications vary by individual circumstances.
Deal
Properties like this can earn 2–3x BTL yields when converted to HMO, with retrofit costs around £10k/room. Sign in to see the full tier, yield projection, and cost breakdown.
Commercial properties like this can earn 30-50% higher yields when converted to residential under Class MA / Q / P / PA, with prior approval costing ~GBP 96/unit. Sign in to see the recommended route, yield uplift, and cost breakdown.
BRRR-suited properties can recycle 80-100% of investor capital on refi, leaving a high-yielding rental with most of the money out. Sign in to see the refurb cost stack, ARV projection, and refinance maths.
Detached + large garden = sub-division play. Pro tier unlocks the tier badge, plot size, uplift estimate, and regional land benchmark.
Short-lease flats trade at deep discount, but extending under the 1993 Act often costs far less than the discount. Pro tier unlocks the tier badge, premium breakdown, long-lease ARV and arbitrage maths.
See projected short-stay revenue vs a vanilla BTL for this property.
See real sub-let margins (HMO room rates & SA nightly rates) vs the landlord rent.
Area
Agent & docs

FAQ
About 7, Glen Crescent, Stamford
Explore nearby