We've tightened what earns a Pursue. A home now needs a published valuation, a strategy that still makes money after real running costs and lender stress tests, and no listing problems that would stop a mortgage. You'll see fewer Pursues, and each one has been checked harder.
See how verdicts work3-bedroom flat · E16 2QG
For saleListed 310 days
Opportunity summary
See Archie’s verdict, returns by strategy and what to check before viewing.
About
Service charge (For Leasehold tenure): £6.06 per year.
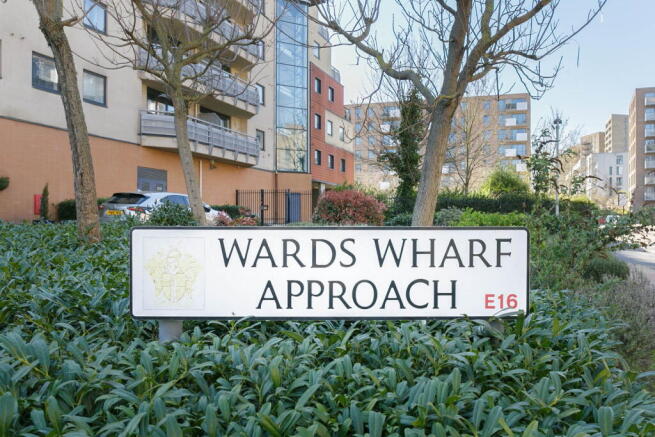
Name: Riverscape Location: Royal Crest Avenue, London, E16 2 Estimated Completion: The Latham – Completed The Pearsall – Completed The Forshaw – Completed Pricing: Three Bedroom Apartments from: £742,500 Please speak to a member of our team to discuss pricing per plot.
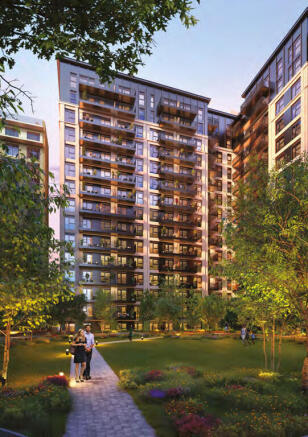
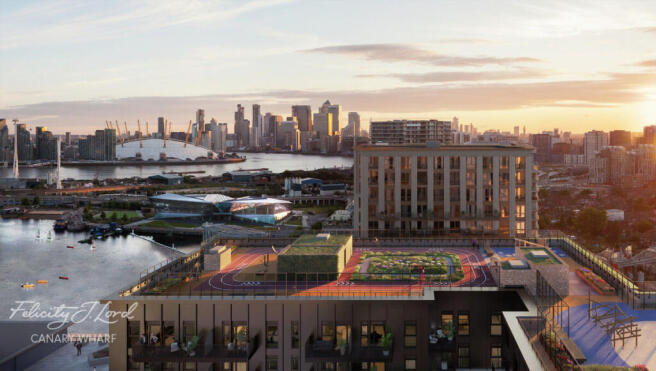
Description: Set along the banks of the River Thames, Riverscape by Ballymore is a vibrant riverside neighbourhood where light, space and design come together.
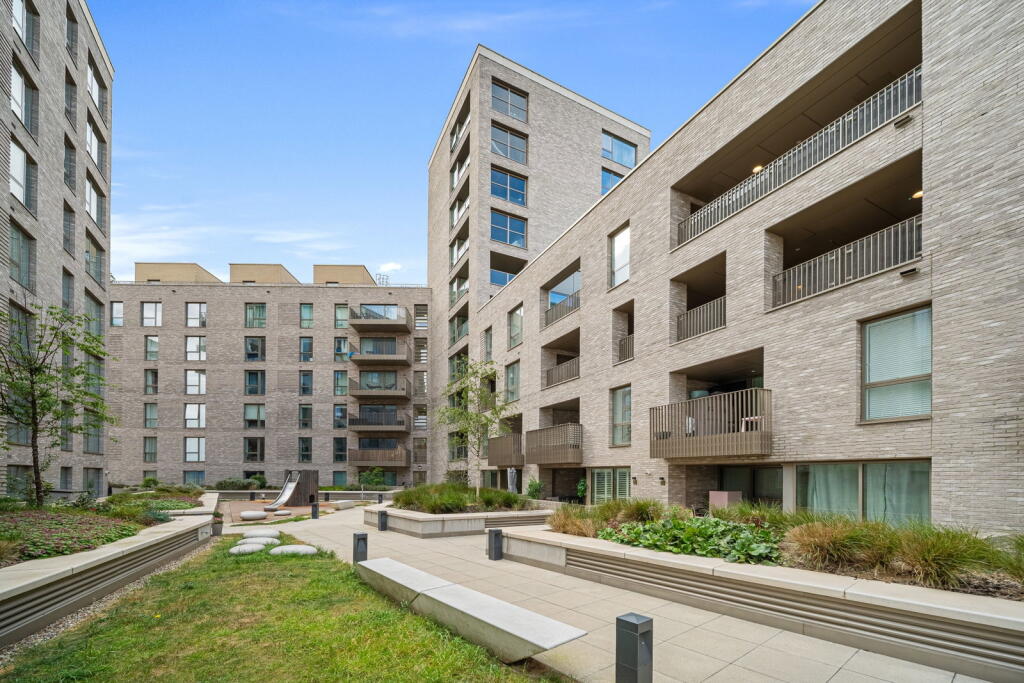
Located in the historic Royal Docks in E16, this striking development combines contemporary architecture, landscaped communal areas and a strong sense of community, all set against ever-changing river views and London’s skyline.
Life at Riverscape is shaped by the river. Mornings can start with a stroll along the Thames or a coffee at a nearby café, while evenings are spent enjoying the city lights reflected across the water.
Residents benefit from a range of private amenities, including the elevated Sky Lounge with panoramic views, The Clubhouse with a 25-metre swimming pool, spa, gym and wellness studios, as well as concierge services, landscaped gardens and thoughtfully designed social spaces.
Riverscape is ideally positioned within Royal Wharf, close to shops, cafés and green spaces, with excellent connections to the rest of London.
West Silvertown and Pontoon Dock DLR stations are nearby, the Elizabeth Line at Custom House offers fast links across the city, and Thames Clippers provide direct river access to Canary Wharf and the City.
London City Airport is also just minutes away. Within this vibrant setting, the three-bedroom homes at Riverscape offer spacious, flexible living designed for modern family life.
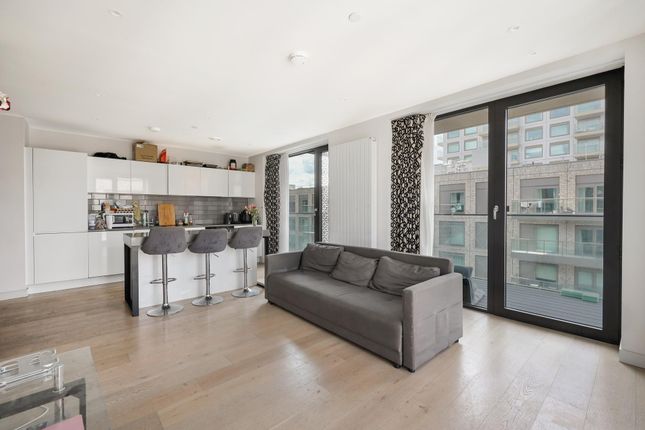
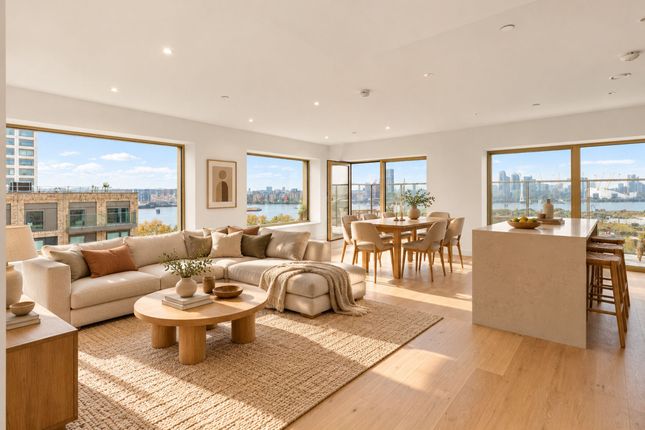
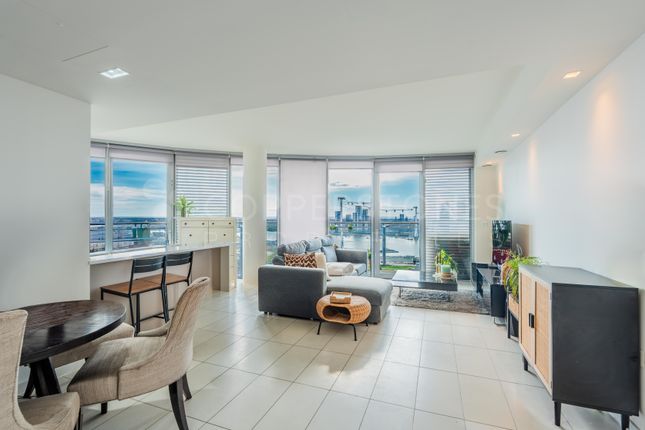
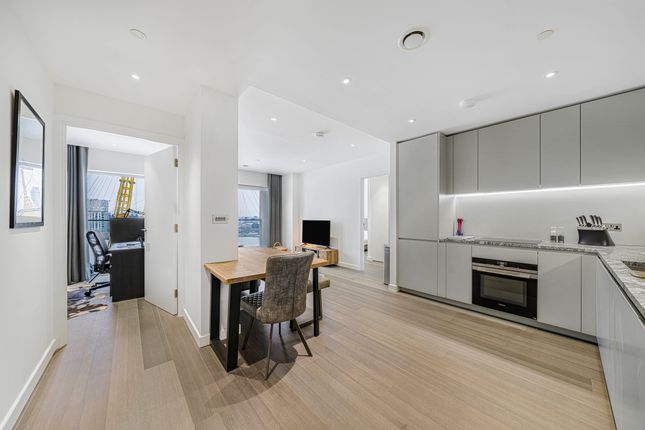
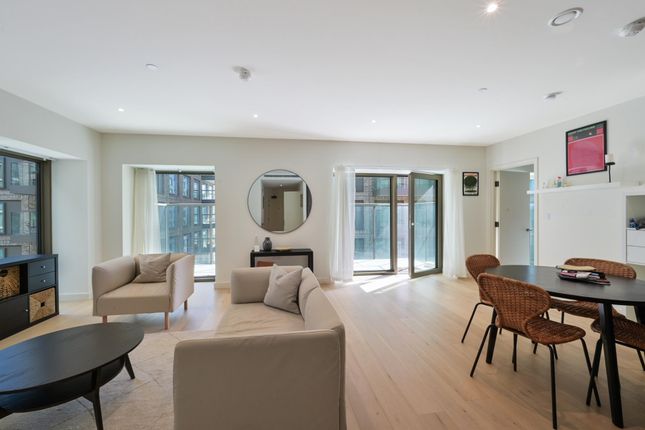
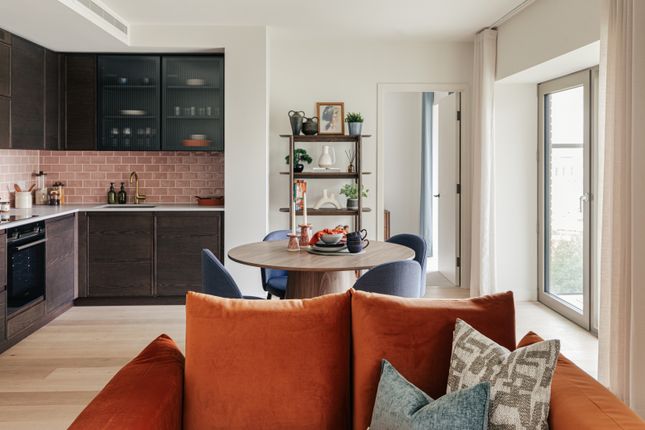
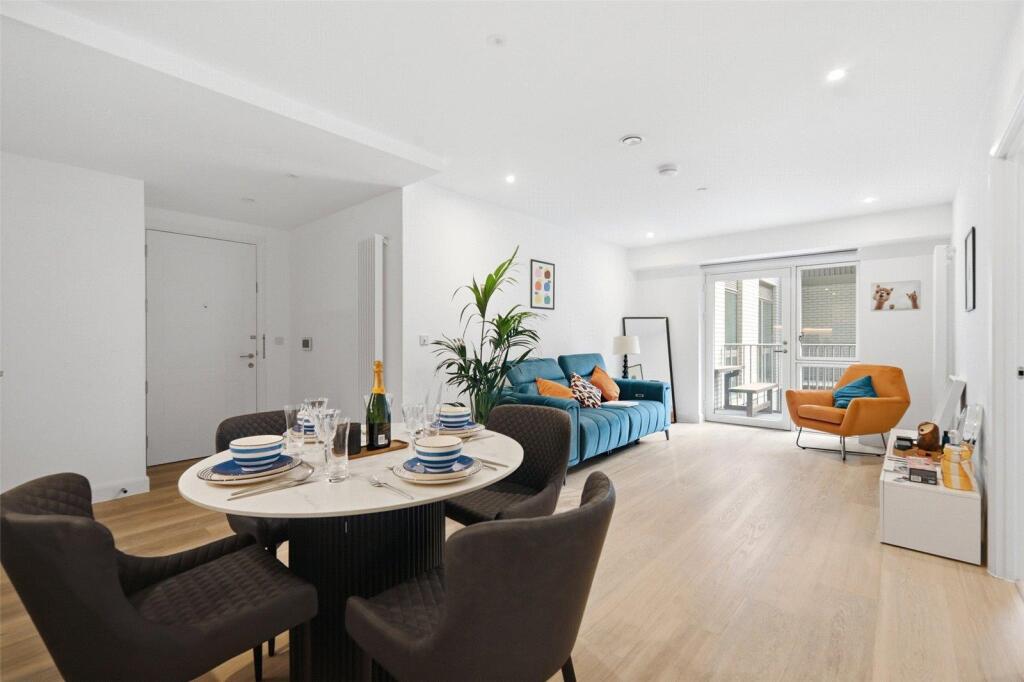
Open-plan kitchen, dining and living areas create the perfect environment for entertaining or relaxing, while large windows and, in many cases, private balconies ensure the apartments are light-filled and connected to the riverside surroundings.
The bedrooms are generously proportioned, with fitted wardrobes and layouts suitable for families, sharers or professionals needing additional space for a home office.
High-quality kitchens and bathrooms reflect Ballymore’s commitment to craftsmanship and design, combining style with everyday practicality.
Ideal for families or professionals seeking space and convenience, three-bedroom homes at Riverscape provide a rare opportunity to enjoy riverside living with excellent amenities, strong transport links, and the long-term growth potential of one of East London’s most exciting regeneration areas.
Key investment Statistics · Attractive rental income potential - Three‐bedroom flats in Riverscape and the wider E16 area can command monthly rents up to £3,500 for premium new‐build space, reflecting strong demand for larger modern homes.
· Competitive gross rental yields - In neighbouring streets like Riverscape Walk, three‐bedroom flats have shown gross rental yields in the range of 5.6%, indicating strong income prospects relative to capital values.
· Rising rental values over time - In the local market, average rents have increased significantly over the past decade, with rental levels up by more than 40 per cent for flats overall, highlighting sustained rental demand in the area.
· Broader E16 yield environment remains solid - The E16 postcode continues to deliver rental yields typically between 4.8 per cent and 6.5 per cent, underpinned by strong commuter links, regeneration and tenant demand.
Estimated Rental Values: Three Bedroom apartments up to: £3,500 per calendar month depending on unit Development Amenities: Living at Riverscape means having everything you need on your doorstep Part of the well-established and thriving community of Royal Wharf – with a residents’ gym, spa and 25m pool at The Clubhouse, an outstanding Royal Wharf Primary School, Nest nursery, concierge team, 24/7 security, dentist, pharmacy, shops, a local pub and the 16th floor Sky Lounge – anything you need is right on your doorstep.
- 24-Hour Concierge - Indoor Pools - Sauna - Steam Room - Sky lounge Location Information: Riverscape enjoys a prime riverside position within Royal Wharf in the Royal Docks, one of East London’s most dynamic and fast-evolving neighbourhoods.
Set along the banks of the River Thames, the development offers a rare balance of waterside calm and excellent urban connectivity.
Everyday life is centred around the Royal Wharf community, where cafés, independent shops, restaurants and landscaped parks are all within easy walking distance.
Scenic riverside paths and open green spaces create a relaxed, village-like feel, while the Thames provides a striking natural backdrop to daily life. Connectivity is a key advantage of the location.
West Silvertown and Pontoon Dock DLR stations are close by, offering quick links to Canary Wharf, Bank and Stratford.
The Elizabeth Line at Custom House provides fast, direct connections across London, including the West End and Heathrow.
For a more scenic commute, Thames Clippers services from Royal Wharf Pier offer direct river access to Canary Wharf, the City and beyond.
With London City Airport nearby and major regeneration projects continuing across the Royal Docks, the area remains firmly on an upward trajectory.
Riverscape’s location combines riverside living, strong transport links and long-term growth potential, making it an increasingly sought-after address for both residents and investors.
Connectivity: - 2 minute walk to West Silvertown Station - West Silvertown to Canary Wharf Station: 12 Minute Journey - West Silvertown to Stratford Station: 10 Minute Journey - West Silvertown to Bank Station: 17 Minute Journey Developer Information: Ballymore is an award-winning London-based property developer with a strong reputation for creating high-quality residential and mixed-use developments across the capital and beyond.
Known for their distinctive design, attention to detail and long-term approach to place-making, Ballymore developments often combine striking architecture with thoughtfully designed living spaces and well considered communal amenities.
With a proven track record spanning several decades, Ballymore has delivered a number of landmark schemes in prime riverside and regeneration locations, placing equal emphasis on build quality, sustainability and resident experience.
Their developments are recognised for generous layouts, high specification finishes and carefully curated outdoor and communal spaces, making them a popular choice for both homeowners and investors alike.
Tenure: Leasehold Lease Length: 1000 Year lease Ground Rent: Nil Service Charge: Estimated service charge of £5.93 - £6.23 per sq ft per annum dependant on block.
Fee’s: None Restrictions: None known at time of writing Rights of Way: To Be confirmed at time of writing Planned Works: No planned works are ongoing at the time of writing.
Council Tax Band: To be confirmed per Apartment. EPC: To be confirmed per Apartment. Parking: Parking is available to purchase on a Right to Park basis withing pricing from £30,000.
Service charge payable on parking at £801.35 pa. Payment Information: Payment Terms: 1. For all Apartment purchases a non-refundable deposit of £2,000 is payable for upon reservation. 2.
10% of the purchase price (less reservation deposit) is payable within 35 days of reservation, upon exchange of contracts 3. The remaining 90% of the purchase price is payable upon completion.
Photos: Some photos may be computer generated images and are subject to interpretation. Please check with the agent to discuss exact units and availability.
Material Descriptions Waiver: With the nature of the new build development, limited information pertaining to material descriptions is available.
Please speak to one of our agents with any queries you may have, and we will provide all information available. Features Double Bedrooms Mobile signal/coverage: Good.
Building Safety: None of the above. Water source: Direct mains water. Electricity source: National Grid. Sewerage arrangements: Standard UK domestic. Heating Supply: Communal heating system.
Broadband internet type: Fttc (fibre to the cabinet). Parking Availability: Yes.
Value & comps
No previous sales on record.
Returns
Set an offer; the calculator follows it.
Short-let restrictions apply
We're still gathering serviced-accommodation data for this area.
Archie refurb estimate: a Pro feature
0.0% below asking
This is not financial or investment advice. Prop AI Deals is not authorised by the Financial Conduct Authority (FCA) to provide investment advice.
All investment calculators, property analyses, and AI-generated insights are for informational purposes only. Property investment carries risk and may result in financial loss. All calculations should be independently verified and you should consult with FCA-authorised financial advisers before making any investment decisions.
Past performance does not guarantee future results. Tax implications vary by individual circumstances.
Deal
Properties like this can earn 2–3x BTL yields when converted to HMO, with retrofit costs around £10k/room. Sign in to see the full tier, yield projection, and cost breakdown.
Commercial properties like this can earn 30-50% higher yields when converted to residential under Class MA / Q / P / PA, with prior approval costing ~GBP 96/unit. Sign in to see the recommended route, yield uplift, and cost breakdown.
BRRR-suited properties can recycle 80-100% of investor capital on refi, leaving a high-yielding rental with most of the money out. Sign in to see the refurb cost stack, ARV projection, and refinance maths.
Detached + large garden = sub-division play. Pro tier unlocks the tier badge, plot size, uplift estimate, and regional land benchmark.
Short-lease flats trade at deep discount, but extending under the 1993 Act often costs far less than the discount. Pro tier unlocks the tier badge, premium breakdown, long-lease ARV and arbitrage maths.
See projected short-stay revenue vs a vanilla BTL for this property.
See real sub-let margins (HMO room rates & SA nightly rates) vs the landlord rent.
Area
Agent & docs

FAQ
About Plot G403, Endurance House, London
Explore nearby