We've tightened what earns a Pursue. A home now needs a published valuation, a strategy that still makes money after real running costs and lender stress tests, and no listing problems that would stop a mortgage. You'll see fewer Pursues, and each one has been checked harder.
See how verdicts work4-bedroom detached house · IP25 6NL
For saleListed 68 days
Opportunity summary
See Archie’s verdict, returns by strategy and what to check before viewing.
About
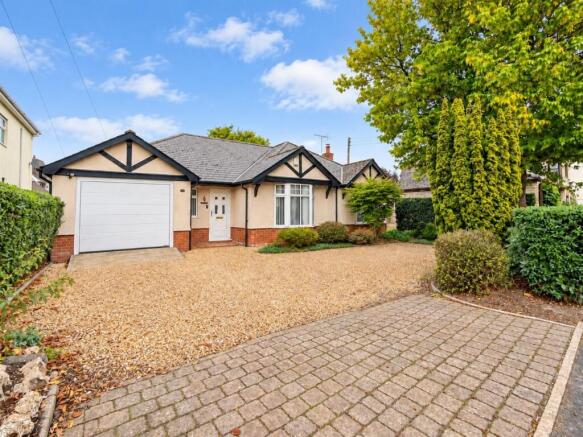
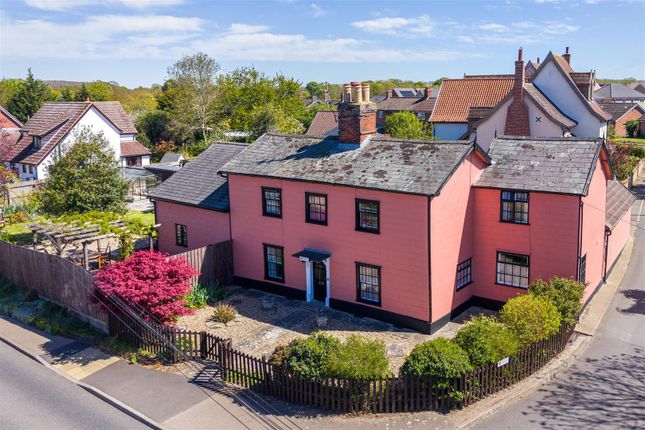
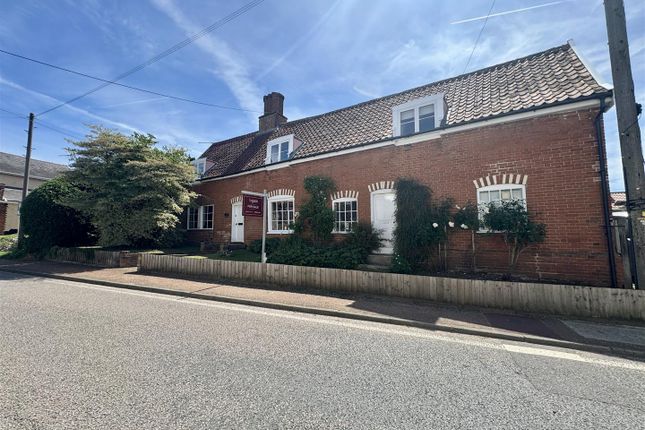
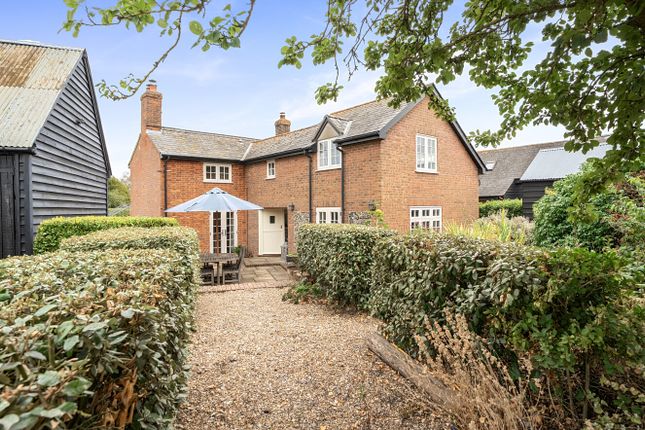
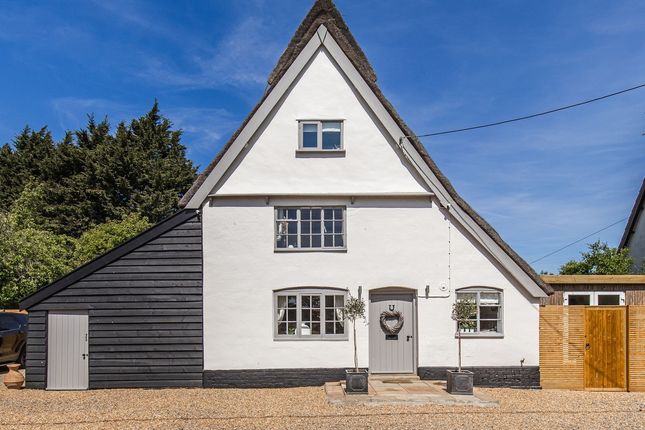
Guide Price £560,000-£575,000 Situated right in the heart of the popular village of Great Cressingham, Longsons are delighted to bring to the market this absolutely stunning, fully updated throughout detached three/four-bedroom character property.
This fabulous property has been meticulously renovated to a high specification throughout by the current owners and has much to offer including kitchen/dining room, en-suite shower room, living room, oak doors and flooring, garage, sizeable well-maintained gardens, utility room, cloakroom, car port, parking and much more.
Viewing highly recommended to fully appreciate.
Briefly, the property offers entrance hall, living room, kitchen/dining room, utility room, four bedrooms (bedroom four on ground floor), en-suite shower to bedroom one, cloakroom with WC, bathroom, garage, car port, parking, sizeable gardens, oil-fired central heating (underfloor heating to ground floor) and UPVC double glazing.
Location Great Cressingham is a quiet, rural village situated approximately 15 miles from Dereham, 5 miles from Watton and 6 miles south of the bustling market town of Swaffham.
The village itself features a medieval church, an extensive village green with a children's play area, The Village Hall and The Hive both of which offer community events.
There is also a former Victorian schoolhouse, originally built 1840, which has been very carefully restored to reflect its appearance in Victorian times.
It is occasionally visited by school parties, providing a glimpse into what education was like in that era.
The popular village pub, The Old Windmill, offers meals and accommodation with a warm welcome.
The surrounding countryside is particularly attractive, offering excellent opportunities for walking and observing local wildlife.
Swaffham lies approximately 30 miles from the cathedral city of Norwich, 16 miles from King's Lynn, and around 17 miles from both Sandringham and Thetford Forest, while the coastal town of Hunstanton is just 28 miles away.
The Norfolk Broads can also be reached in around an hour. The town provides ample free parking and benefits from a regular bus service.
Amenities include a small social history museum, a selection of public houses, restaurants and cafes, as well as supermarkets such as Waitrose, Tesco and Asda, alongside a variety of independent shops.
Swaffham offers schooling for all ages, together with sports and leisure facilities, and a popular golf club on the outskirts of the town.
A traditional market is held every Saturday, featuring stalls selling fresh fish and meat, fruit and vegetables, cheeses, eggs, bread and cake, tools and plants.
Rail connections to Cambridge and London King's Cross are available from nearby Downham Market and Brandon.
Entrance Hall Composite entrance door to front, engineered oak boards flooring, oak staircase to first floor, UPVC double glazed window to rear.
Living Room - 20'11" (6.38m) x 11'9" (3.58m) Feature fireplace with inset log burning stove, engineered oak flooring, UPVC double glazed windows to front.
Kitchen/Dining Room - 19'7" (5.97m) x 15'4" (4.67m) Modern fitted kitchen units to wall and floor, quartz work surface over, inset stainless steel sink unit with mixer tap incorporating instant boiling water tap, integrated dishwasher, integrated fridge/freezer, large electric Rangemaster range style oven and hob with extractor hood over, built-in storage cupboards, composite double glazed entrance door opening to rear garden, UPVC double glazed windows to front and rear, tiles to floor.
Utility Room - 9'0" (2.74m) x 6'9" (2.06m) Fitted kitchen units to wall and floor, work surface with space and plumbing under for washing machine and tumble dryer, space for additional fridge/freezer if required, tiles to floor, obscure glass UPVC double glazed window to rear.
Cloakroom Hand washbasin set within fitted cabinet, WC, obscure glass UPVC double glazed window to front, tiles to floor.
Bedroom Four/Study (Ground Floor) - 14'8" (4.47m) x 7'7" (2.31m) UPVC double glazed window to rear. Stairs and Landing Picture window, loft access.
Bedroom One - 13'4" (4.06m) x 12'0" (3.66m) Walk-in wardrobe with bespoke fitted wardrobes, UPVC double glazed window to rear, radiator, door to en-suite shower room.
En-Suite Shower Room Large walk-in shower cubicle with rainfall shower head over and separate hand shower attachment and wall mounted water controls, hand washbasin set within fitted cabinet, bidet, WC, towel radiator and electric underfloor heating, fully tiled walls, obscure glass UPVC double glazed window to front.
Bedroom Two - 12'0" (3.66m) x 9'9" (2.97m) Bespoke fitted wardrobes, UPVC double glazed window to front, radiator.
Bedroom Three - 11'7" (3.53m) x 9'8" (2.95m) UPVC double glazed window to front, radiator.
Bathroom Luxury five piece bathroom suite comprising oval stand-alone bath with stand-alone water outlet and separate hand shower attachments, hand washbasin set within fitted cabinet, large walk-in shower cubicle with rainfall shower head over, separate hand attachment and wall mounted water controls, bidet, WC, fully tiled walls, tiles to floor, two towel radiators, obscure glass UPVC double glazed windows to rear and side.
Outside Front Delightful cottage style front garden, path to front door, shrubs, plants and roses to borders, wrought iron railings to perimeter, outside light, secure gated access to driveway.
Driveway Laid to block paving providing parking for several vehicles and access to garage, stand-alone car port, EV car charging point, gated access to rear garden.
Rear Garden Lovingly maintained sizeable rear garden mainly laid to lawn, selection of established shrubs, plants and flowers to beds and borders, paved patio seating area, further seating area laid to shingle, vegetable growing area with raised beds and greenhouse with irrigation system to greenhouse, wooden garden shed with electric light and power, outside tap, outside light.
Garage - 20'6" (6.25m) x 11'9" (3.58m) Motorised electric main roller door to front, window to rear and side, entrance door opening to rear garden.
Agent's Note EPC rating D58 (Full copy available on request). Council tax band E (Own enquiries should be made via Breckland District Council).
What3words /// busy.foggy.interests Notice Please note we have not tested any apparatus, fixtures, fittings, or services.
Interested parties must undertake their own investigation into the working order of these items. All measurements are approximate and photographs provided for guidance only.
Value & comps
No previous sales on record.
Returns
Set an offer; the calculator follows it.
We're still gathering serviced-accommodation data for this area.
Archie refurb estimate: a Pro feature
0.0% below asking
This is not financial or investment advice. Prop AI Deals is not authorised by the Financial Conduct Authority (FCA) to provide investment advice.
All investment calculators, property analyses, and AI-generated insights are for informational purposes only. Property investment carries risk and may result in financial loss. All calculations should be independently verified and you should consult with FCA-authorised financial advisers before making any investment decisions.
Past performance does not guarantee future results. Tax implications vary by individual circumstances.
Deal
Properties like this can earn 2–3x BTL yields when converted to HMO, with retrofit costs around £10k/room. Sign in to see the full tier, yield projection, and cost breakdown.
Commercial properties like this can earn 30-50% higher yields when converted to residential under Class MA / Q / P / PA, with prior approval costing ~GBP 96/unit. Sign in to see the recommended route, yield uplift, and cost breakdown.
BRRR-suited properties can recycle 80-100% of investor capital on refi, leaving a high-yielding rental with most of the money out. Sign in to see the refurb cost stack, ARV projection, and refinance maths.
Detached + large garden = sub-division play. Pro tier unlocks the tier badge, plot size, uplift estimate, and regional land benchmark.
Short-lease flats trade at deep discount, but extending under the 1993 Act often costs far less than the discount. Pro tier unlocks the tier badge, premium breakdown, long-lease ARV and arbitrage maths.
See projected short-stay revenue vs a vanilla BTL for this property.
See real sub-let margins (HMO room rates & SA nightly rates) vs the landlord rent.
Area
Agent & docs
FAQ
About Rosedene, The Street, Thetford
Explore nearby