5-bedroom house · IP22 1BZ
For saleReduced £25k (−4.3%) on 1 OctListed 47 days
Opportunity summary
See Archie’s verdict, returns by strategy and what to check before viewing.
About
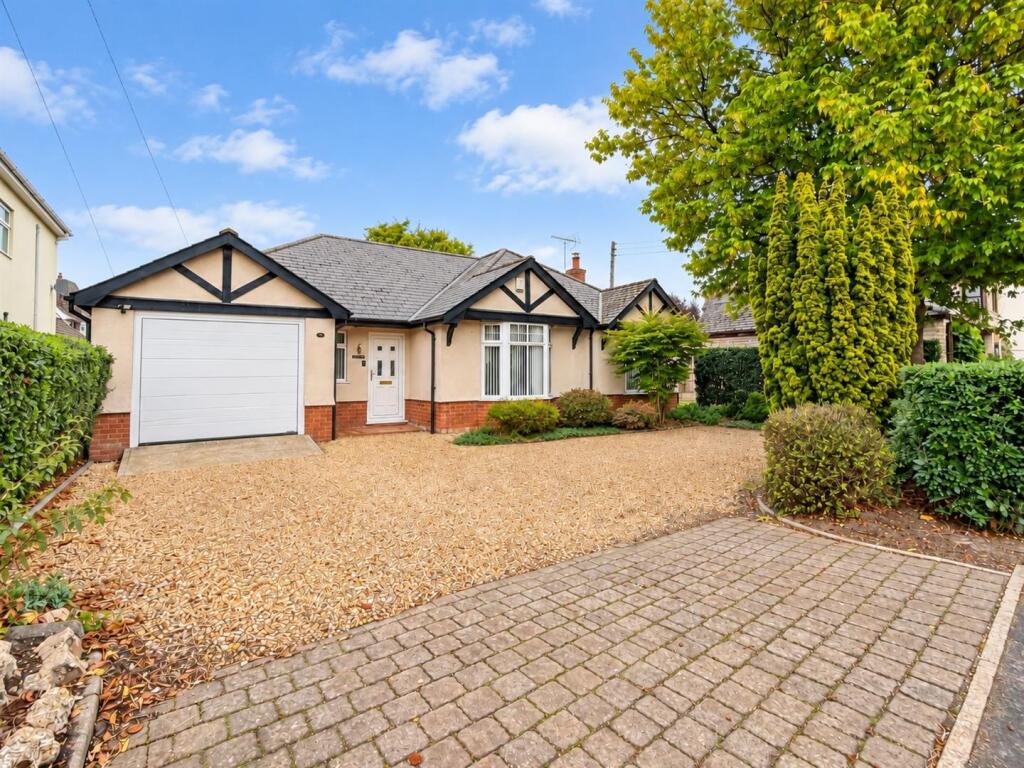
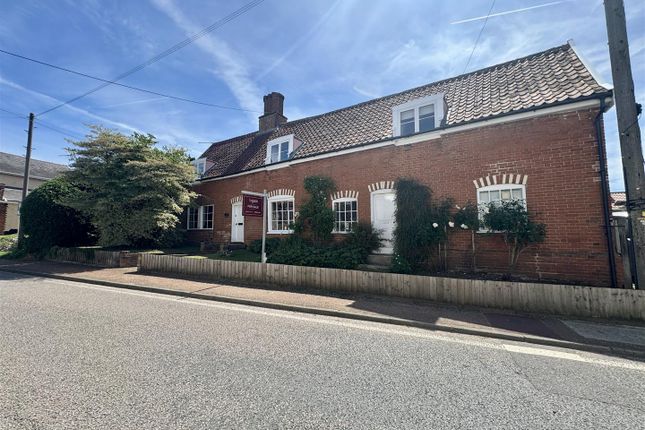
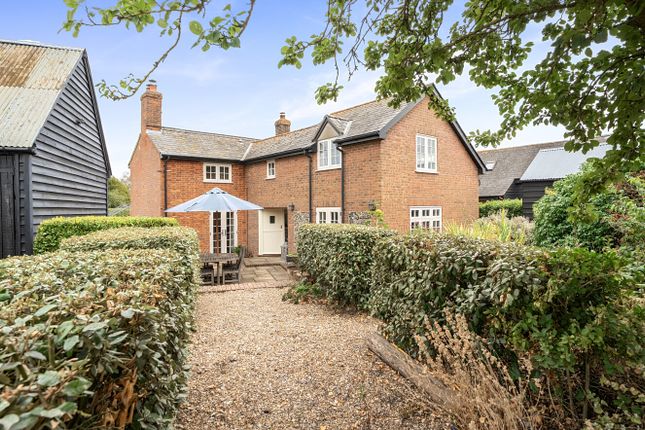
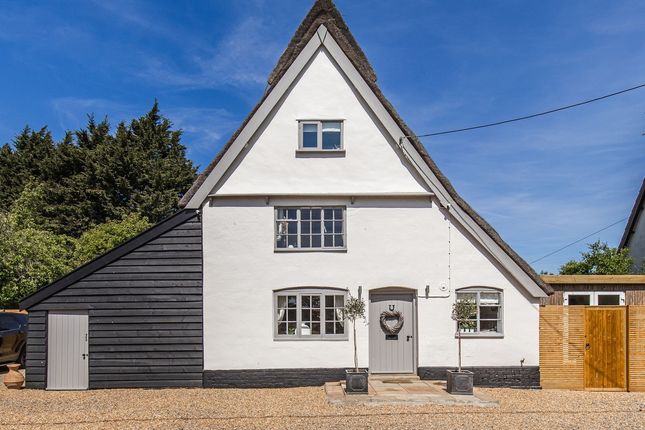
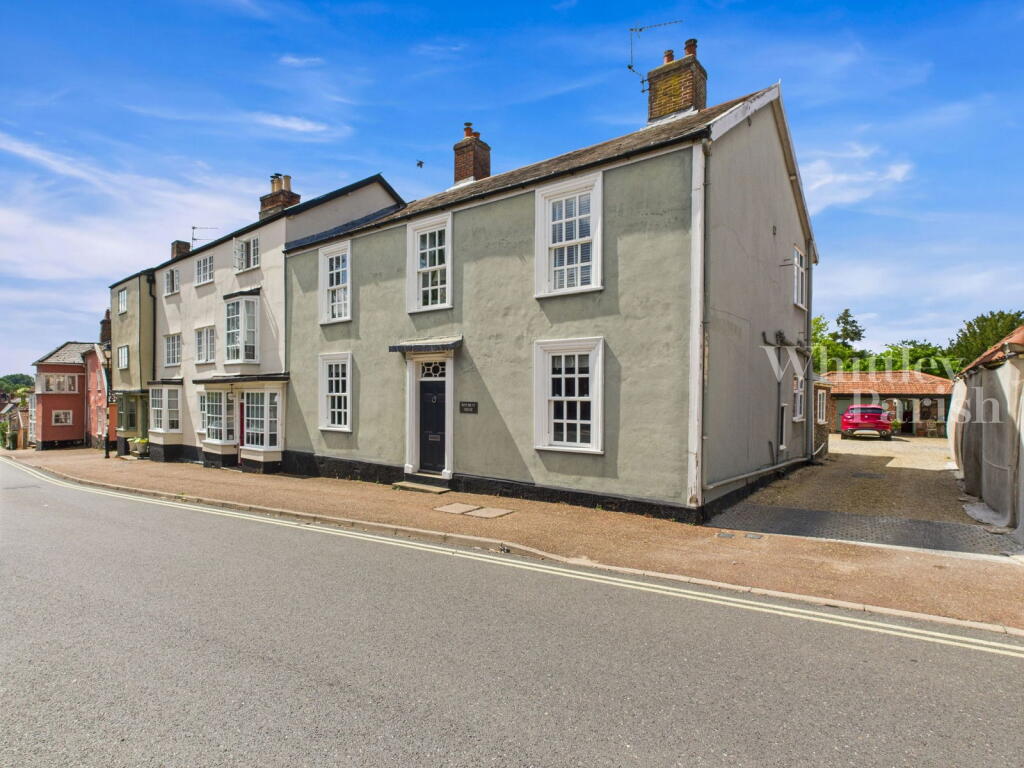
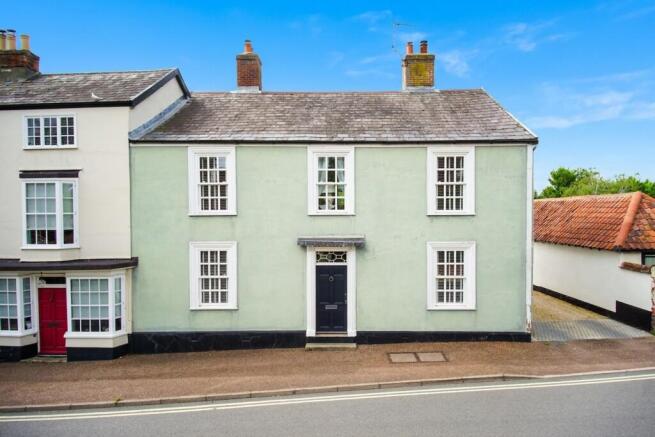
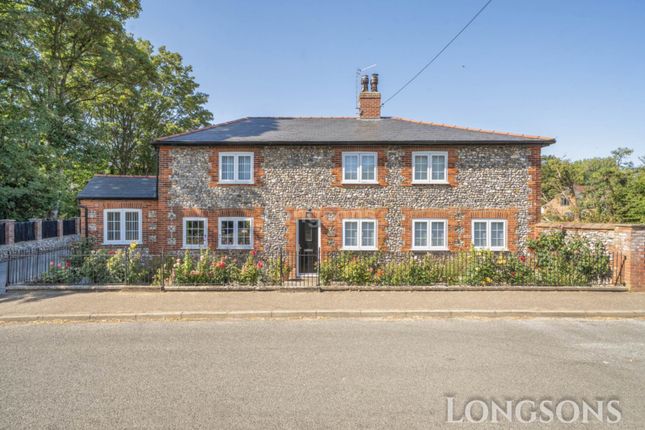
*No Chain* A characterful and versatile period home occupying approximately 0.23 acres (stms), offering well-proportioned accommodation and a range of flexible additional spaces.
The main house provides three double bedrooms, two bathrooms, a spacious sitting room, dining room, kitchen, garden room and further room currently used as a home office, but could equally be a fourth bedroom.
A self-contained annexe provides excellent flexibility for multigenerational living, guests or home working, with its own entrance, kitchenette, shower room, sitting room and bedroom.
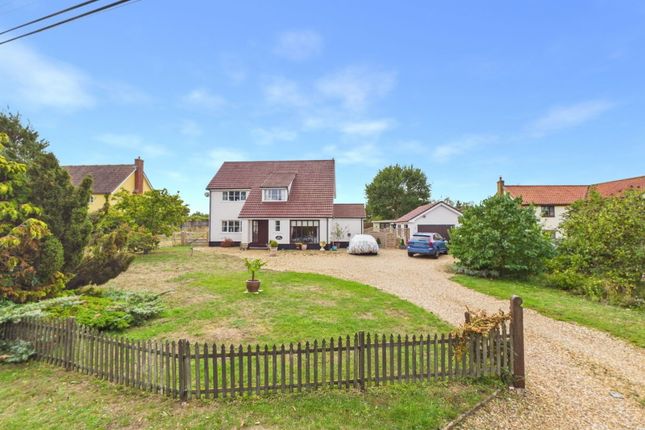
Outside, the property benefits from private front and enclosed rear gardens, two patios, a hot tub area, substantial garage and parking for up to four vehicles.
A separate garden cabin with electricity, two rooms and mezzanine provides a further useful space for working from home, or hobbies Council Tax: E EPC: E Location Virginia Cottage enjoys an enviable position, sitting centrally within the ever popular and sought after village of Botesdale.
The joined villages of Rickinghall and Botesdale are host to a surprising range of local amenities including a primary school, health centre, local supermarket, post office, public houses, newsagent, Chinese restaurant and take-away food outlets.
The historic town of Bury St Edmunds lies around 15 miles southwest with access to the A14 connecting to Cambridge and the Midlands beyond.
The market town of Diss (7 miles) has a train station providing regular intercity rail access to Norwich, Ipswich and London Liverpool Street and provides provides extensive local and national shopping, with a wide range of social and leisure amenities.
It is within the catchment area for Hartismere High School, Eye (with 6th form) and the buses serve the school from the village.
The undulating countryside, fens and quiet lanes surrounding Botesdale and Rickinghall are ideal for walkers and cyclists.
Property A characterful and adaptable period home which has been thoughtfully extended to provide well-proportioned accommodation with a layout suited to both family life and those requiring additional independent space.
The main entrance leads into the central sitting room, which forms the heart of the house and retains exposed beams and a brick-surround open fireplace.
From here, glazed doors lead into the garden room, a later addition which provides an excellent second reception area.
With windows and doors overlooking the garden, stone flooring and plenty of natural light, this room works particularly well as an informal sitting or dining space.
The separate dining room is dual aspect and offers a comfortable setting for both everyday meals and larger gatherings.
The kitchen is fitted with a range of blue cabinetry, providing good storage and preparation space, together with a double fan oven.
A further room above the sitting room is currently arranged as a home office but offers alternative uses; it could provide an additional bedroom, playroom, study, cinema room or family snug, depending on requirements.
On the first floor of the main house, there are three double bedrooms together with two bathrooms.
The bedrooms are well proportioned and offer flexibility beyond their current use, including the potential for home working or additional family living space.
The property also benefits from a self-contained annexe, which provides an excellent degree of flexibility and the possibility for extra income by use as a B&B or Airbnb (subject to any consents).
It has independent access from the rear patio but can also be reached from the main house, making it suitable for a relative, older child, guest accommodation or those looking to create a separate working area.
The annexe comprises a kitchenette with butler sink and provision for a dishwasher, washing machine and tumble dryer, together with a shower room, dual aspect sitting room and generous bedroom.
The bedroom is currently used as a music room but could easily be adapted to suit individual requirements.
Outside The property occupies approximately 0.23 acres (stms) and enjoys gardens to both the front and rear.
The private front garden is a notable feature, particularly given the property's position within Botesdale, providing a good degree of separation from the road.
To the rear, the enclosed garden is predominantly laid to lawn with established planting and two separate paved seating areas.
A covered area houses a hot tub and provides a private spot for outdoor relaxation.
The garden also includes two greenhouses, and a garden shed, with scope for further landscaping and planting if desired.
Accessed from Chapel Lane, the rear driveway provides parking for up to four vehicles and leads to a substantial garage.
A separate garden cabin provides useful additional accommodation and includes electricity, a main room, second room and mezzanine.
It is currently well suited to home working, hobbies or creative use and offers a useful degree of separation from the main house. Services: Oil-fired central heating.
Mains electricity, water and drainage. Full fibre broadband is available to the property.
How to get there: What3Words ///panel.lotteries.floating Council Tax Band E Viewing: Strictly by appointment with TW Gaze Tenure: Freehold Anti-Money Laundering, Terrorist Financing and Transfer of funds Regulations 2017.
In line with the regulations, TW Gaze are legally required to carry out aml due diligence checks on all proposed legal purchasers involved in the transaction.
A charge of £25.00 + VAT (£30.00 Inc VAT) processing fee is applicable for each purchaser once an acceptable offer is agreed. Ref: 2/20306/kh
Value & comps
No previous sales on record.
Returns
Set an offer; the calculator follows it.
We're still gathering serviced-accommodation data for this area.
Archie refurb estimate: a Pro feature
0.0% below asking
This is not financial or investment advice. Prop AI Deals is not authorised by the Financial Conduct Authority (FCA) to provide investment advice.
All investment calculators, property analyses, and AI-generated insights are for informational purposes only. Property investment carries risk and may result in financial loss. All calculations should be independently verified and you should consult with FCA-authorised financial advisors before making any investment decisions.
Past performance does not guarantee future results. Tax implications vary by individual circumstances.
Deal
Properties like this can earn 2–3x BTL yields when converted to HMO, with retrofit costs around £10k/room. Sign in to see the full tier, yield projection, and cost breakdown.
Commercial properties like this can earn 30-50% higher yields when converted to residential under Class MA / Q / P / PA, with prior approval costing ~GBP 96/unit. Sign in to see the recommended route, yield uplift, and cost breakdown.
BRRR-suited properties can recycle 80-100% of investor capital on refi, leaving a high-yielding rental with most of the money out. Sign in to see the refurb cost stack, ARV projection, and refinance maths.
Detached + large garden = sub-division play. Pro tier unlocks the tier badge, plot size, uplift estimate, and regional land benchmark.
Short-lease flats trade at deep discount, but extending under the 1993 Act often costs far less than the discount. Pro tier unlocks the tier badge, premium breakdown, long-lease ARV and arbitrage maths.
See projected short-stay revenue vs a vanilla BTL for this property.
See real sub-let margins (HMO room rates & SA nightly rates) vs the landlord rent.
Area
Agent & docs

FAQ
About Virginia Cottage, The Street, Botesdale
Explore nearby