3-bedroom flat · PR8 2FZ
Sold STCListed 86 days
Opportunity summary
See Archie’s verdict, returns by strategy and what to check before viewing.
About
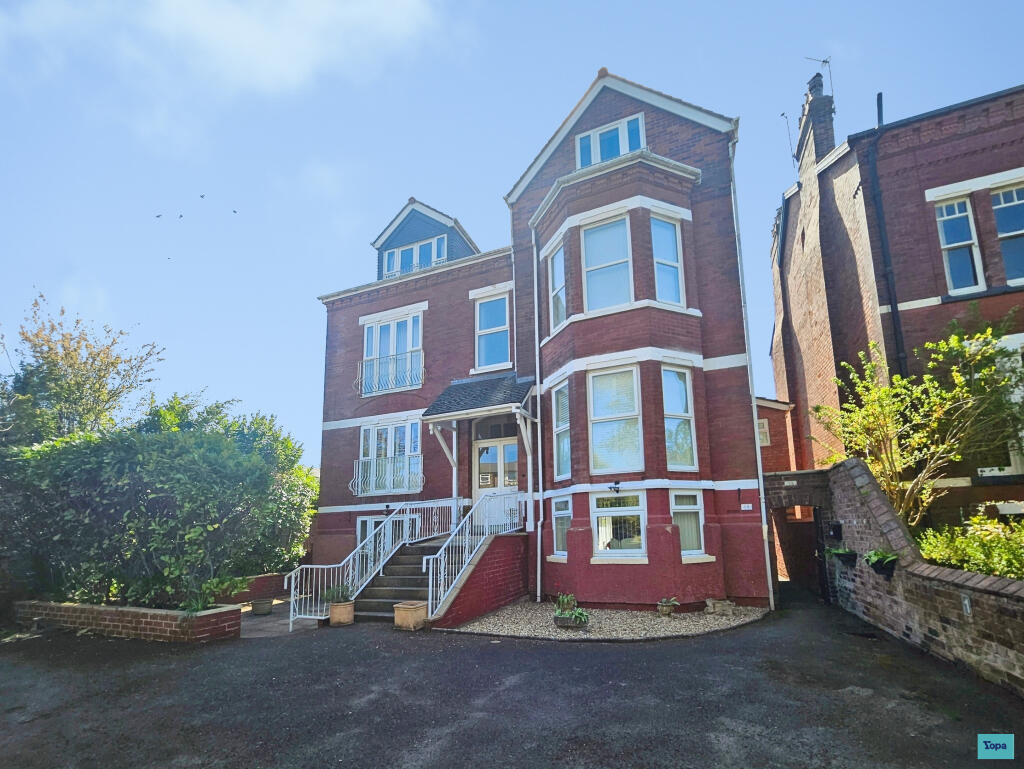
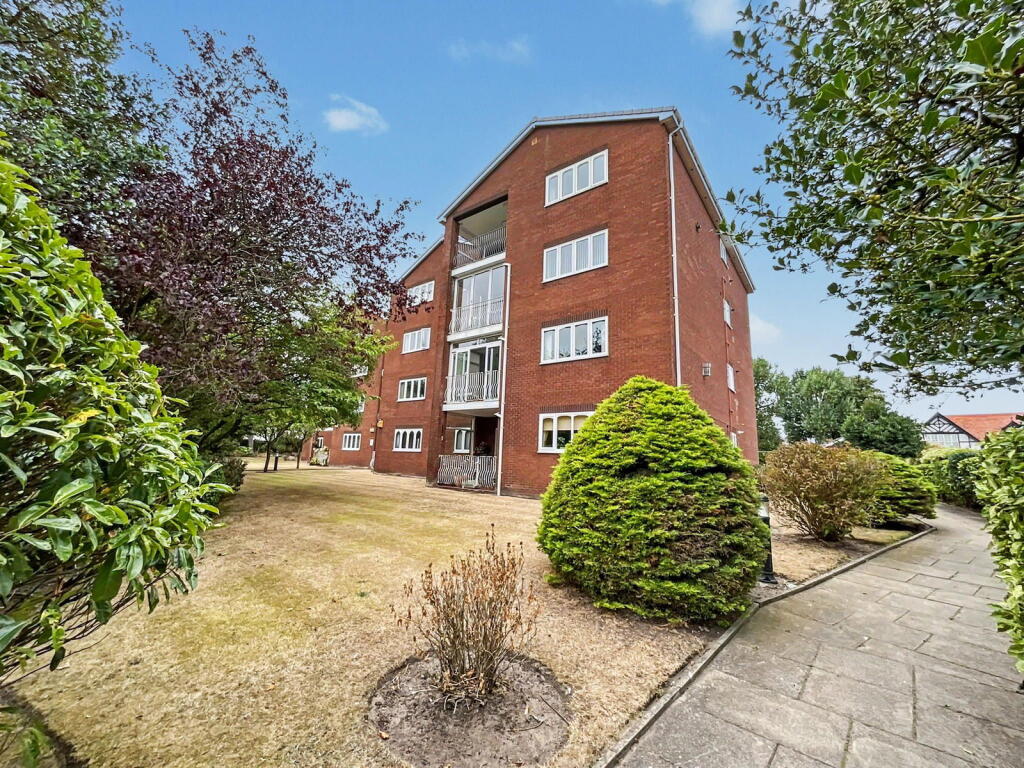
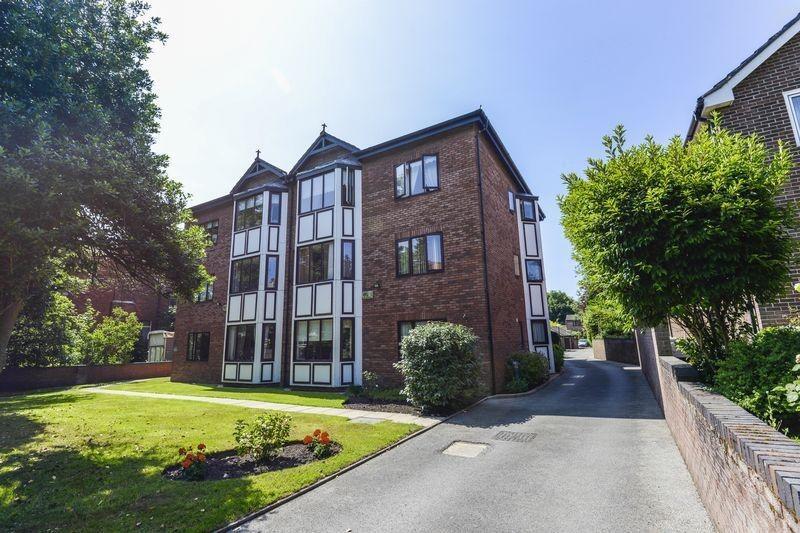
DISCOVER EFFORTLESS LIVING in this immaculately presented, purpose-built second-floor apartment, offering generous and accessible accommodation designed for comfort and convenience.
With lift access and a highly sought-after location in Birkdale, this residence is ideal for those seeking a low-maintenance lifestyle without compromising on quality or accessibility.
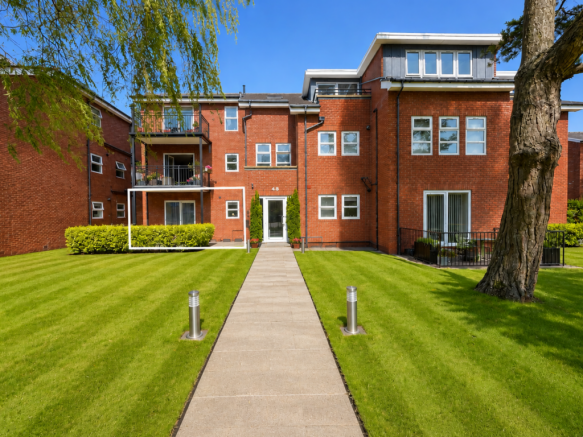
Step into a welcoming private hall, accessed effortlessly via a video entry system and a modern lift from the communal entrance.
The bright living room, featuring a charming bay window, provides a perfect space for relaxation and entertaining friends or family.
The well-appointed kitchen-dining room is a delight, with integrated appliances including a fridge, freezer, washing machine, oven, hob, cooker hood, and dishwasher, making daily chores a breeze and providing a comfortable space for meals.
The apartment offers three comfortable double bedrooms, ensuring ample space for guests or a dedicated hobby room. The principal bedroom boasts the added convenience of an en-suite shower room.
A main bathroom further serves the property.
Equipped with gas central heating and uPVC double glazing throughout, this home promises year-round comfort and efficiency, allowing you to simply move in and enjoy.
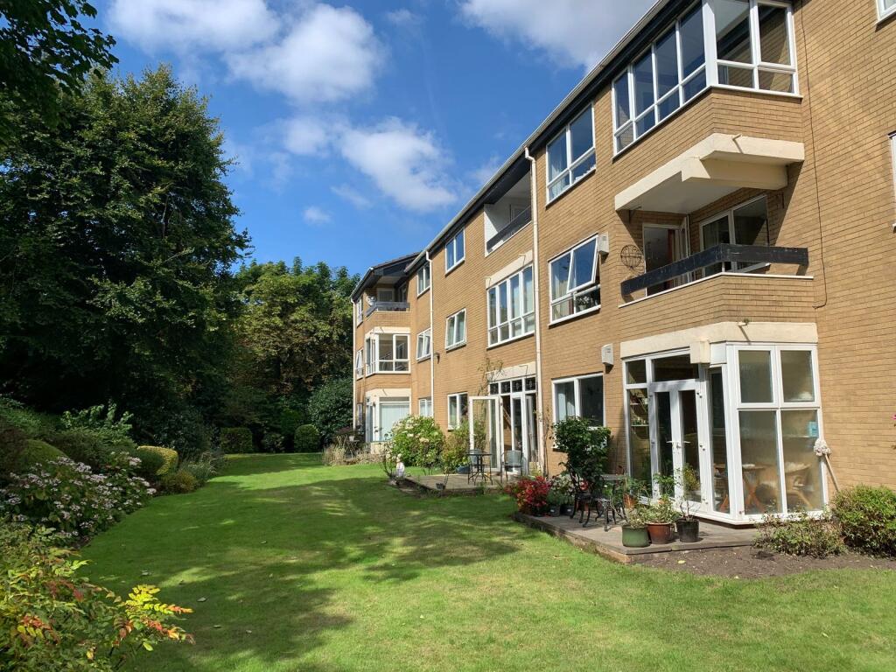
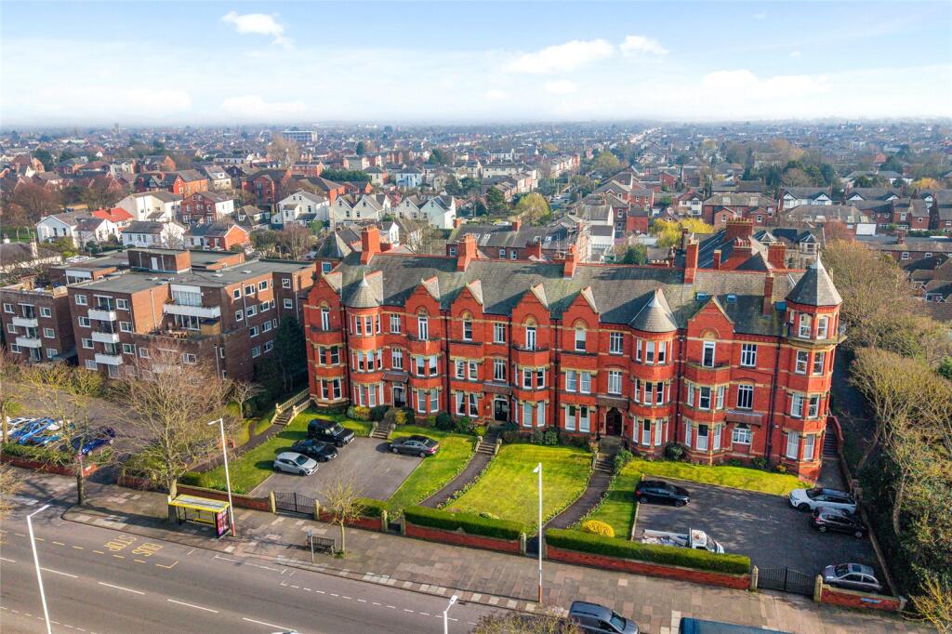
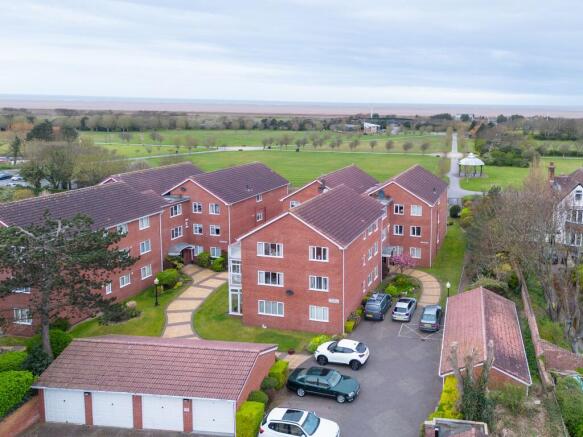
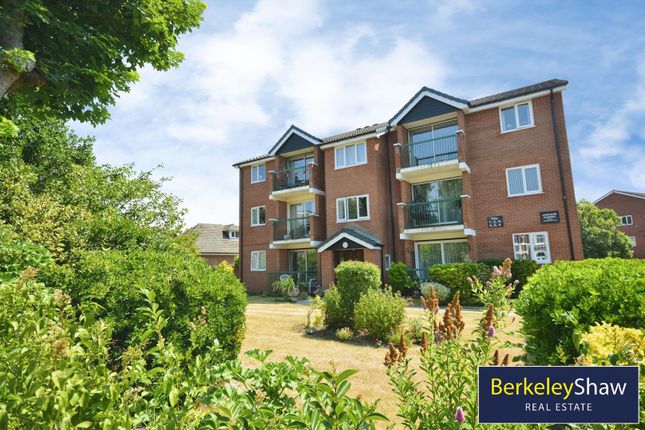
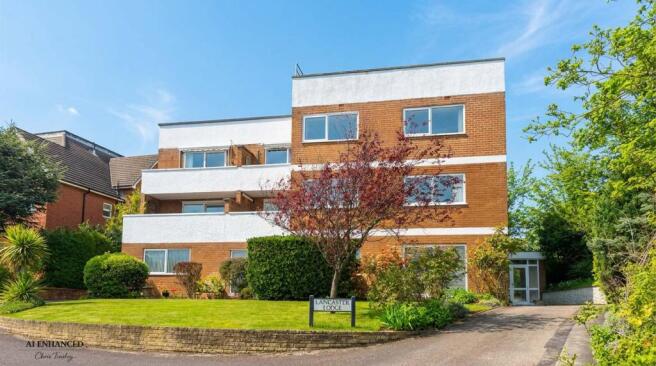
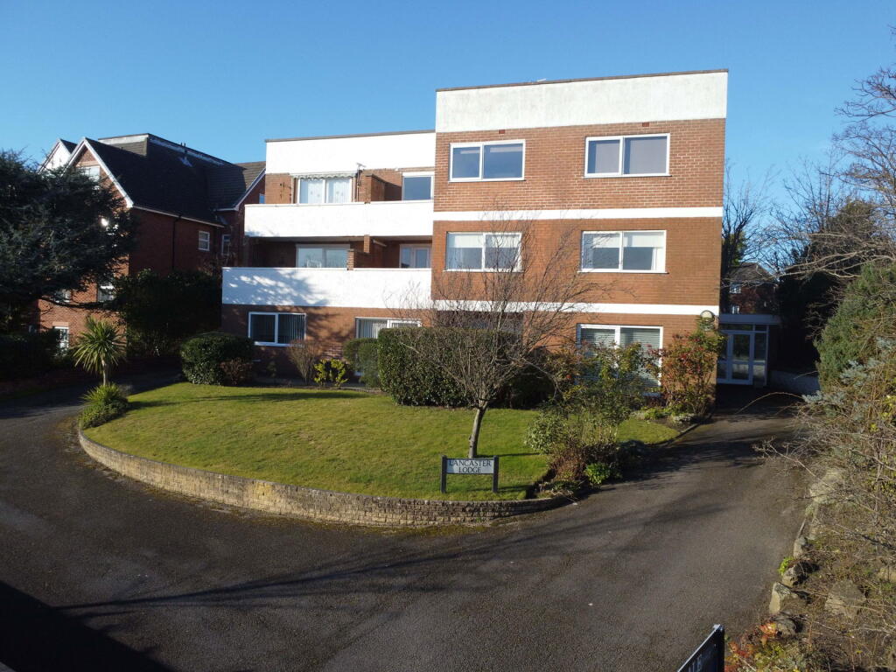
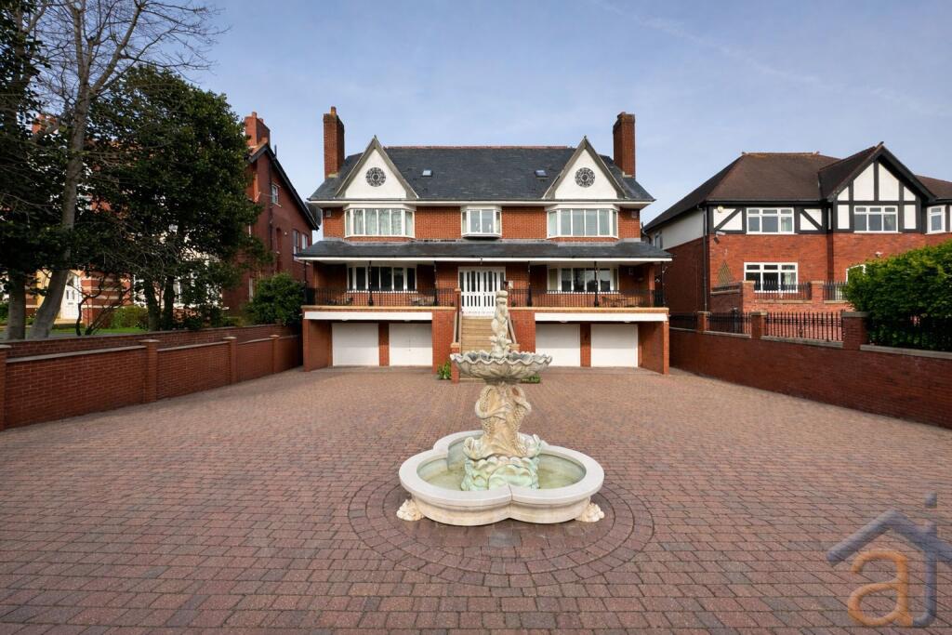
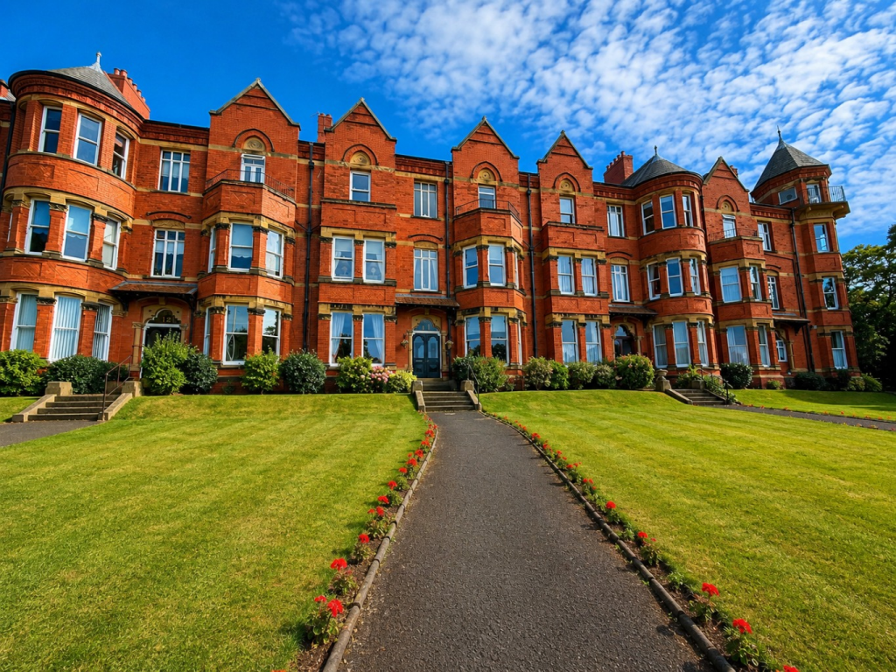
Outside, the development features beautifully maintained, established communal gardens – a lovely green space to enjoy without the need for personal upkeep.
An allocated parking space at the front adds to the ease of living.
Situated on Lancaster Road, within a highly desirable residential area on the shore side of Birkdale, this apartment offers exceptional convenience.
Enjoy easy access to the many amenities of vibrant Birkdale village, including a variety of shops, cafes, and restaurants.
Excellent transport links, including the railway station on the Southport/Liverpool commuter line and local bus services, provide seamless connections to wider areas, making it easy to stay connected.
Communal Hall Second Floor: Private Hall Living Room - 4.27m plus bay x 3.58m (14'0" x 11'9") Kitchen-Dining Room - 6.05m overall x 4.95m overall (19'10" x 16'3") Bedroom 1 - 4.95m x 3.81m (16'3" x 12'6") En-Suite Shower Room - 1.93m x 1.65m (6'4" x 5'5") Bedroom 2 - 4.27m x 2.92m plus recess (14'0" x 9'7") Bedroom 3 - 4.27m into wardrobes x 3.15m (14'0" x 10'4") Bathroom - 2.57m x 1.7m (8'5" x 5'7") Outside: The development stands in established landscaped gardens which are an outstanding feature and there is an allocated parking space to the front.
Council Tax: Enquiries made of the Council Tax Valuation List indicate the property has been placed in Band (E) Tenure: Leasehold for a term of 999 years from the 1st January 2002.
Service Charge: The current service charge amounts to £300 per quarter covers all aspects of building management.
From general maintenance (Landscaping & Window Cleaning etc) to major works, communal utilities, compliance and building insurance.
NB: We are required under the Money Laundering Regulations to check Purchaser's Identification Documents at the time of agreement to purchase. © 2026 All Rights Reserved
Value & comps
No previous sales on record.
Returns
Set an offer; the calculator follows it.
We're still gathering serviced-accommodation data for this area.
Archie refurb estimate: a Pro feature
0.0% below asking
This is not financial or investment advice. Prop AI Deals is not authorised by the Financial Conduct Authority (FCA) to provide investment advice.
All investment calculators, property analyses, and AI-generated insights are for informational purposes only. Property investment carries risk and may result in financial loss. All calculations should be independently verified and you should consult with FCA-authorised financial advisors before making any investment decisions.
Past performance does not guarantee future results. Tax implications vary by individual circumstances.
Deal
Properties like this can earn 2–3x BTL yields when converted to HMO, with retrofit costs around £10k/room. Sign in to see the full tier, yield projection, and cost breakdown.
Commercial properties like this can earn 30-50% higher yields when converted to residential under Class MA / Q / P / PA, with prior approval costing ~GBP 96/unit. Sign in to see the recommended route, yield uplift, and cost breakdown.
BRRR-suited properties can recycle 80-100% of investor capital on refi, leaving a high-yielding rental with most of the money out. Sign in to see the refurb cost stack, ARV projection, and refinance maths.
Detached + large garden = sub-division play. Pro tier unlocks the tier badge, plot size, uplift estimate, and regional land benchmark.
Short-lease flats trade at deep discount, but extending under the 1993 Act often costs far less than the discount. Pro tier unlocks the tier badge, premium breakdown, long-lease ARV and arbitrage maths.
See projected short-stay revenue vs a vanilla BTL for this property.
See real sub-let margins (HMO room rates & SA nightly rates) vs the landlord rent.
Area
Agent & docs
FAQ
About Lancaster Road, Birkdale, Southport
Explore nearby