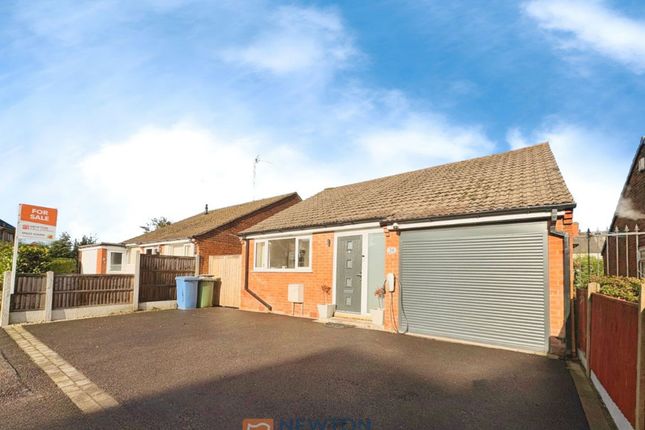
4-bedroom house · NG18 4RA
For saleReduced £20k (−2.9%) on 20 JulListed 157 days
Opportunity summary
See Archie’s verdict, returns by strategy and what to check before viewing.
About
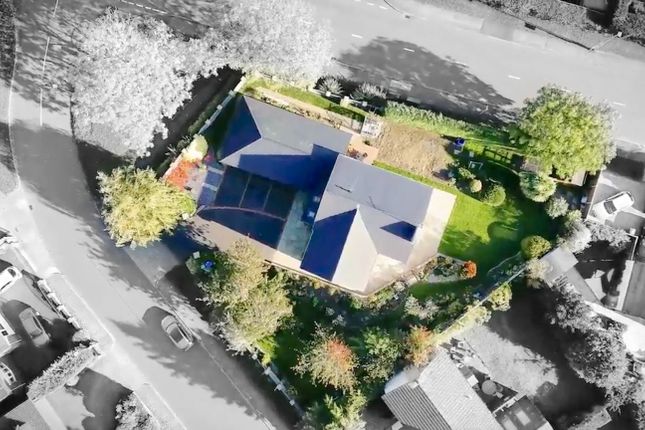
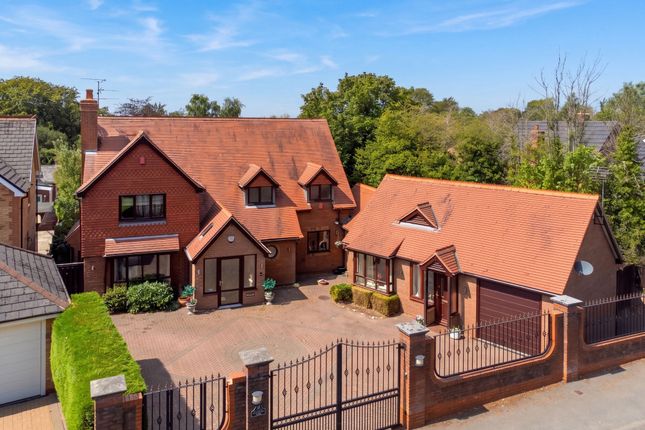
Agent Ref SM0559 An exceptional detached executive residence occupying a generous 0.18 acre plot on the highly regarded Lichfield Lane, offering over 2,400 sq ft of beautifully appointed accommodation alongside extensive parking, a detached outbuilding and stunning landscaped gardens.
Finished to an impressive standard throughout, the property blends contemporary styling with spacious family living, featuring three reception rooms, a high-specification dining kitchen with island, luxurious bathroom suites and three substantial double bedrooms including a striking principal suite with vaulted ceiling and en suite.
Externally, the property has been thoughtfully designed for entertaining, with large paved seating areas, artificial lawn, mature planting and a detached garden room ideal for home office, gym or studio use.
Positioned within easy reach of Mansfield town centre and falling within the desirable High Oakham Primary School catchment, this is a rare opportunity to acquire a truly turn-key home with a strong sense of individuality and kerb appeal.
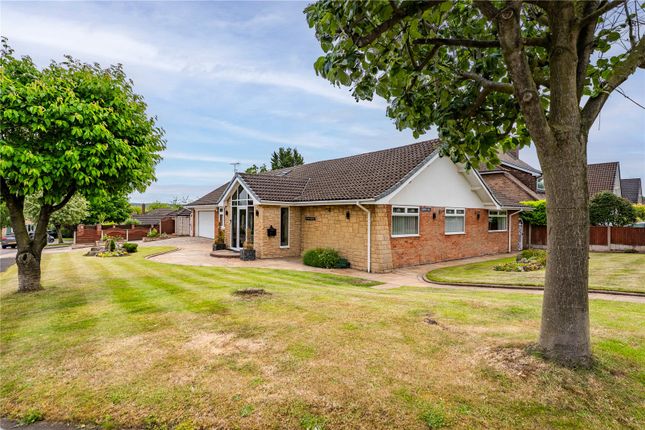
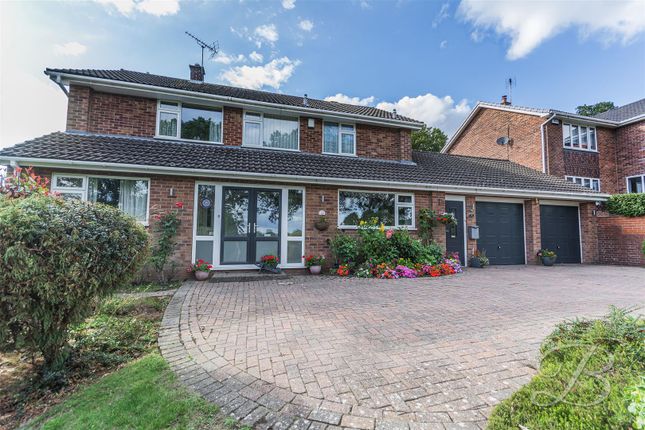
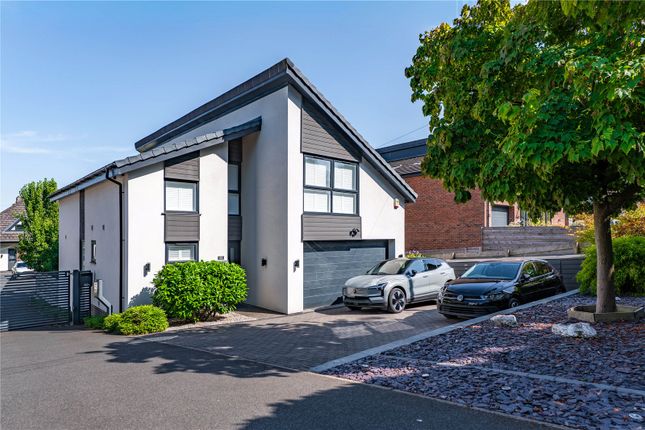
Front Elevation The property is set well back from the road behind an impressive block-paved frontage providing extensive off-street parking for numerous vehicles, instantly creating a strong sense of arrival.
Accessed via contemporary steps with glazed balustrades, the home enjoys a striking and individual appearance combining modern styling with excellent kerb appeal.
Mature planting and landscaped borders soften the frontage beautifully, while the elevated position enhances both privacy and presence.
The generous driveway and wide frontage further add to the executive feel of this substantial detached residence.
Entrance Hall A welcoming and beautifully presented entrance hall setting the tone for the quality seen throughout the home.
Finished with stylish wood-effect flooring, contemporary oak internal doors, decorative wall panelling to the staircase and recessed ceiling lighting, the space offers a bright and elegant first impression.
A carpeted staircase rises to the first floor accommodation, while cleverly designed pull-out storage cupboards beneath the stairs provide excellent practical everyday storage.
The hallway also gives access to the principal ground floor reception rooms and the impressive open-plan kitchen diner beyond.
Kitchen / Diner/ Living Room A superb open-plan kitchen, dining and family living space forming the heart of the home, beautifully designed for both day-to-day family life and entertaining.
The contemporary shaker-style kitchen features extensive fitted cabinetry, quartz work surfaces, a central island with induction hob and a range of integrated appliances including neff ovens, warming drawers, integrated dishwasher and further built-in storage solutions including pull-out larder units.
A stylish inset sink with Quooker boiling water tap adds further practicality, while recessed lighting and modern pendant lighting enhance the high-end feel throughout.
The dining area comfortably accommodates a large family table and flows seamlessly into the sitting area with bi-folding doors opening onto the landscaped rear garden, creating an excellent indoor-outdoor entertaining space.
Thoughtfully designed and immaculately presented, this impressive room perfectly reflects the overall quality of the property.
Utility Room A particularly useful utility room fitted with additional shaker-style cabinetry, inset sink, work surfaces and plumbing for white goods, with external access to the side of the property — ideal for busy family life and muddy dogs or boots.
Ground Floor Shower Room Stylishly appointed ground floor shower room fitted with a modern suite comprising walk-in shower enclosure, vanity wash basin and WC.
Family Room/Snug Positioned directly off the impressive open-plan kitchen diner, this beautifully presented family room creates the perfect secondary living space for modern day-to-day living.
Enjoying a pleasant rear outlook through a large walk-in bay window, the room is filled with natural light and offers a warm, cosy atmosphere centred around a contemporary log-burning stove with feature oak mantle and contrasting surround.
Finished in stylish modern tones with decorative coving, deep skirting boards and plush carpeting, the room comfortably accommodates large seating arrangements and works perfectly as a relaxed TV room or snug-style sitting area adjoining the main entertaining space.
Entertainment Lounge Positioned to the front of the property, this stylish reception room offers a superb entertaining space with a strong sense of character and individuality.
A large walk-in bay window fitted with plantation shutters allows excellent natural light, while decorative coving, feature fireplace with marble surround and inset log-burning stove create an elegant focal point.
The room has been thoughtfully designed as a social and relaxation space, complemented by bespoke fitted bar-style cabinetry, integrated wine storage and display shelving.
Generous proportions allow for both seating and entertaining areas, making this a versatile reception room ideal for evenings with family and friends or relaxed day-to-day living.
Study / Home Office A versatile and well-proportioned study positioned to the front of the property, currently utilised as a stylish home office.
The room benefits from fitted cabinetry, integrated desk space and excellent proportions, comfortably accommodating multiple workstations if required.
Finished in neutral modern tones with quality flooring, decorative coving and recessed lighting, the space offers flexibility for a variety of uses including a home office, playroom, hobby room or potential ground floor bedroom subject to individual requirements.
Built-in wardrobes provide excellent additional storage.
Principal Bedroom An impressive principal bedroom suite enjoying a bright and airy feel thanks to the vaulted ceiling and elegant arched windows overlooking the front elevation.
Generously proportioned, the room offers ample space for a large bed and freestanding furniture, while fitted wardrobes provide excellent built-in storage.
Finished in a contemporary neutral style with recessed ceiling lighting and soft carpeting, the room creates a calm and luxurious retreat.
Open access leads through to the stylish en suite shower room.
En Suite A modern en suite fitted with a contemporary suite comprising a walk-in shower enclosure, vanity wash hand basin with storage beneath and low-level WC.
Finished with sleek tiled flooring, contemporary splashbacks, chrome heated towel rail and a Velux roof window allowing natural light to flood the space.
Bedroom Two A spacious and beautifully presented double bedroom enjoying a bright and airy feel, enhanced by vaulted ceilings and an attractive arched feature window with fitted shutters overlooking the front elevation.
Finished in neutral tones with plush carpeting and recessed ceiling lighting, the room offers excellent proportions with ample space for freestanding furniture.
A Velux roof window further enhances the natural light, creating a calm and inviting guest or family bedroom.
Bedroom Three A well-proportioned double bedroom finished in a modern neutral style, featuring plush carpeting, recessed ceiling lighting and an attractive arched feature window with fitted shutters allowing plenty of natural light.
The room offers ample space for freestanding furniture and enjoys a bright yet cosy atmosphere, making it ideal as a guest bedroom, child’s room or additional family accommodation.
Bedroom 4 A versatile fourth bedroom capable of accommodating a double bed, currently arranged as a dressing room and nursery.
Luxury Family Bathroom A stunning contemporary family bathroom finished to an exceptional standard, featuring a freestanding bath, oversized walk-in rainfall shower with glass screen, stylish vanity storage, WC and striking marble-effect wall panelling creating a luxurious spa-like feel.
Outside The rear garden has been beautifully landscaped to create a stunning contemporary outdoor space ideal for both entertaining and family living.
A large paved terrace provides ample seating and dining space with steps leading to an artificial lawn and raised hot tub area, with the hot tub included within the sale.
Beyond this, the garden opens into an impressive low-maintenance landscaped section with stylish planting, decorative stone borders, feature pathways and multiple seating areas creating a private resort-style atmosphere.
To the rear sits a superb detached garden room/outbuilding offering excellent versatility for entertaining, a home office, gym or studio.
Value & comps
No previous sales on record.
Returns
Set an offer; the calculator follows it.
We're still gathering serviced-accommodation data for this area.
Archie refurb estimate: a Pro feature
0.0% below asking
This is not financial or investment advice. Prop AI Deals is not authorised by the Financial Conduct Authority (FCA) to provide investment advice.
All investment calculators, property analyses, and AI-generated insights are for informational purposes only. Property investment carries risk and may result in financial loss. All calculations should be independently verified and you should consult with FCA-authorised financial advisers before making any investment decisions.
Past performance does not guarantee future results. Tax implications vary by individual circumstances.
Deal
Properties like this can earn 2–3x BTL yields when converted to HMO, with retrofit costs around £10k/room. Sign in to see the full tier, yield projection, and cost breakdown.
Commercial properties like this can earn 30-50% higher yields when converted to residential under Class MA / Q / P / PA, with prior approval costing ~GBP 96/unit. Sign in to see the recommended route, yield uplift, and cost breakdown.
BRRR-suited properties can recycle 80-100% of investor capital on refi, leaving a high-yielding rental with most of the money out. Sign in to see the refurb cost stack, ARV projection, and refinance maths.
Detached + large garden = sub-division play. Pro tier unlocks the tier badge, plot size, uplift estimate, and regional land benchmark.
Short-lease flats trade at deep discount, but extending under the 1993 Act often costs far less than the discount. Pro tier unlocks the tier badge, premium breakdown, long-lease ARV and arbitrage maths.
See projected short-stay revenue vs a vanilla BTL for this property.
See real sub-let margins (HMO room rates & SA nightly rates) vs the landlord rent.
Area
Agent & docs
FAQ
About 1, Lichfield Lane, Mansfield
Explore nearby