We've tightened what earns a Pursue. A home now needs a published valuation, a strategy that still makes money after real running costs and lender stress tests, and no listing problems that would stop a mortgage. You'll see fewer Pursues, and each one has been checked harder.
See how verdicts work4-bedroom detached house · NR32 5AQ
For saleListed 243 days
Opportunity summary
See Archie’s verdict, returns by strategy and what to check before viewing.
About
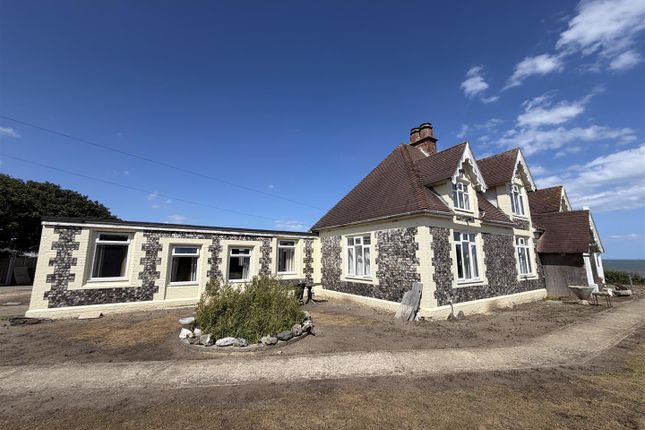
Nestled in the charming village of Blundeston, about 3.5 miles north of Lowestoft, this delightful house boasts a rich history, being just over 200 years old.
The property exudes character and warmth, making it a perfect family home. With four spacious bedrooms, it offers ample accommodation for both family living and entertaining guests.
The house features two inviting reception rooms, one with a beautiful log burner ideal for those cosy nights.
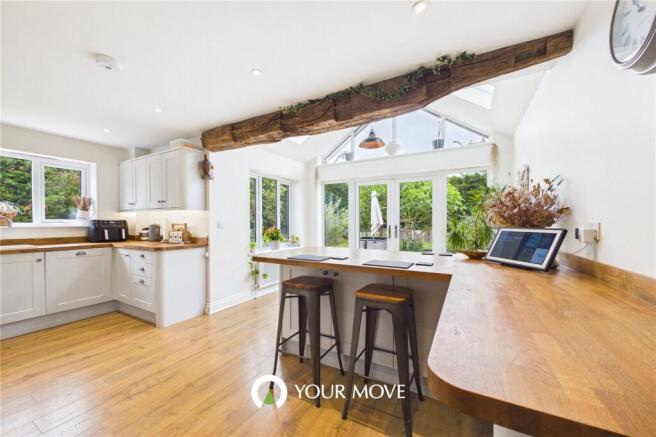
The heart of the home is undoubtedly the refitted kitchen, which combines modern conveniences with the original character of the property, creating a harmonious blend of old and new.
From here you enter the wonderful extended family room with a vaulted ceiling and bifold doors, allowing so much natural light to flood in.
Set within gorgeous gardens that extend to an impressive 0.28 acres, this home provides a tranquil outdoor space for children to play or for adults to unwind.
The gardens are a true highlight, offering a picturesque setting that enhances the overall appeal of the property.
With too many improvements to mention, this house is a testament to thoughtful renovations that respect its historical charm while providing the comforts of contemporary living.
This property is not just a house; it is a home filled with character, warmth, and potential.
If you are seeking a unique residence in a peaceful location, this property in Blundeston is certainly worth considering.
Canopy Entrance And Door To:- - Entrance Hall - stairs to first floor, cupboard space under, tiled floor, radiator, pine cupboard, alarm control panel.
Particularly Spacious L-Shaped Main Lounge - 2 front sash style windows, 3 radiators, feature brick fireplace with inset log burner, brick hearth, patio doors to rear patio and garden.
Study - with window overlooking the rear garden, radiator, personal door to garage. Splendid Second Reception/Dining Room - with 3 windows providing a particularly light and airy aspect, 2 radiators.
Re-Fitted Kitchen - in a range of soft white fronted units with contrasting turquoise splashback, matching glass cooker splashback and stainless steel canopy, one and a half bowl sink unit, integrated dishwasher and refrigerator with front decor panels, tiled floor, upright towel rail/radiator, large opening to family room.
Beautiful Extended Family Room - with vaulted ceiling, 2 velux windows, tiled floor with underfloor heating, bifold doors opening to a rear patio garden.
Rear Lobby And Utility - fitted in a modern range of soft white fronted units, one and a half bowl stainless steel sink unit, recess and plumbing for automatic washing machine, space for upright refrigerator, tiled floor, window and door to rear garden.
Downstairs Cloakroom - low level wc, vanity washbasin, hot and cold, tiled floor. Stairs To First Floor Having 2 Landing Areas - Bedroom 2 - sash style window, radiator, built-in cupboard.
Bedroom 3 - sash style window, extensive range of fitted wardrobe cupboards, radiator. Bedroom 4 - window overlooking the rear garden, radiator.
Family Bathroom - with cased bath, hot and cold, instant shower unit, low level wc with concealed cistern, vanity washbasin, part tiled walls, upright towel rail/radiator.
Master Bedroom - window overlooking the rear garden, radiator. Family Shower Room - corner Quadrant shower cubicle, Power shower unit, extractor/light.
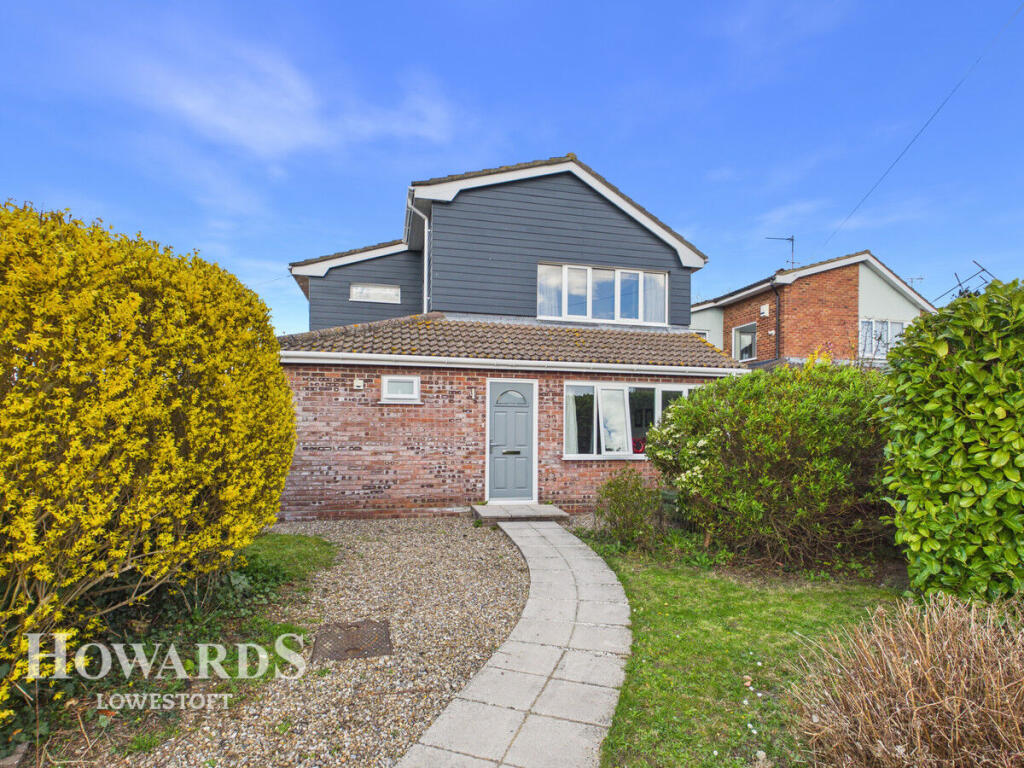
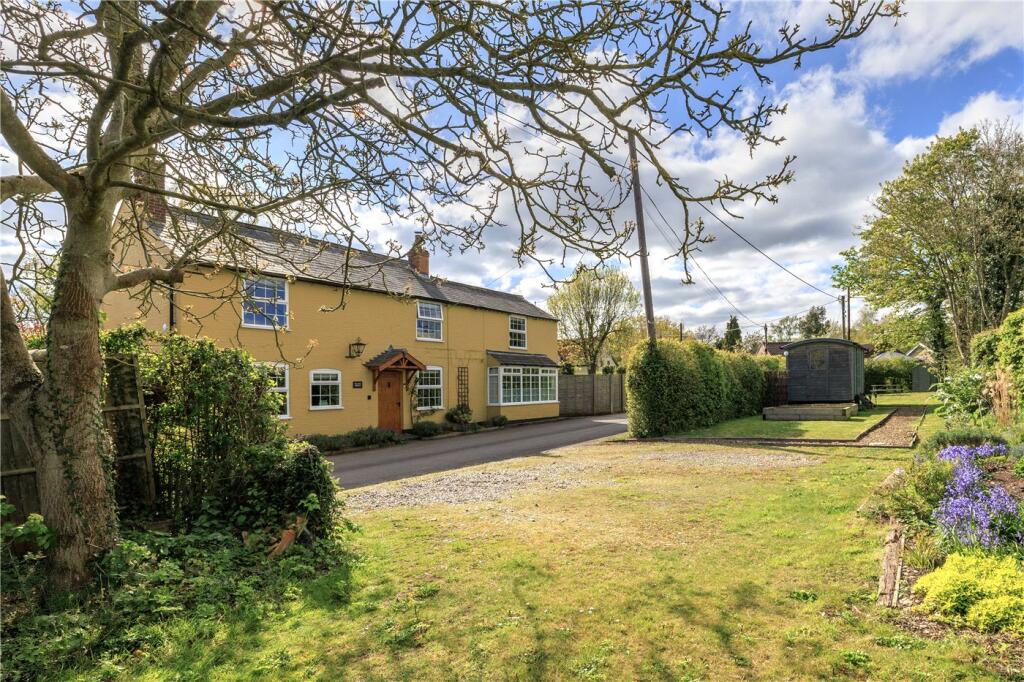
Outside - To the front, good size gardens laid mainly to lawn with established hedgerows, feature Yew tree, in and out semi-circular driveway leading to garage.
To the side, extended driveway, gate and fence providing access to the rear garden.
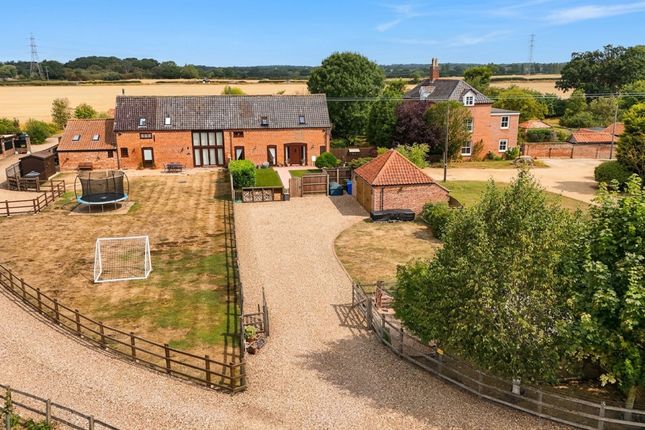
The property is situated on delightful mature gardens extending in total to .28 acres, there are extensive patio areas adjacent to the main property and an ornamental garden pond.
Towards the end of the garden are further lawned areas, vegetable plots and timber garden stores.
Over Sized Adjoining Garage - with power and light, high ceilings, double timber doors and personal door to study.
Tenure - Freehold Material Info - This property has: Mains Gas, Electric, water & sewerage Flood Risk Info: Very low * Broadband: Ultrafast download 1800 Mbps upload 220 Mbps * Mobile; EE Likely Three Likely O2 Likely Vodafone Likely * Disclaimer: This information is based on predictions provided by Ofcom.
Applicants should carry out their own enquiries to satisfy themselves that the coverage is adequate for their requirements. Council Tax Band - E
Value & comps
No previous sales on record.
Returns
Set an offer; the calculator follows it.
We're still gathering serviced-accommodation data for this area.
Archie refurb estimate: a Pro feature
0.0% below asking
This is not financial or investment advice. Prop AI Deals is not authorised by the Financial Conduct Authority (FCA) to provide investment advice.
All investment calculators, property analyses, and AI-generated insights are for informational purposes only. Property investment carries risk and may result in financial loss. All calculations should be independently verified and you should consult with FCA-authorised financial advisers before making any investment decisions.
Past performance does not guarantee future results. Tax implications vary by individual circumstances.
Deal
Properties like this can earn 2–3x BTL yields when converted to HMO, with retrofit costs around £10k/room. Sign in to see the full tier, yield projection, and cost breakdown.
Commercial properties like this can earn 30-50% higher yields when converted to residential under Class MA / Q / P / PA, with prior approval costing ~GBP 96/unit. Sign in to see the recommended route, yield uplift, and cost breakdown.
BRRR-suited properties can recycle 80-100% of investor capital on refi, leaving a high-yielding rental with most of the money out. Sign in to see the refurb cost stack, ARV projection, and refinance maths.
Detached + large garden = sub-division play. Pro tier unlocks the tier badge, plot size, uplift estimate, and regional land benchmark.
Short-lease flats trade at deep discount, but extending under the 1993 Act often costs far less than the discount. Pro tier unlocks the tier badge, premium breakdown, long-lease ARV and arbitrage maths.
See projected short-stay revenue vs a vanilla BTL for this property.
See real sub-let margins (HMO room rates & SA nightly rates) vs the landlord rent.
Area
Agent & docs

FAQ
About 60 The Street
Explore nearby