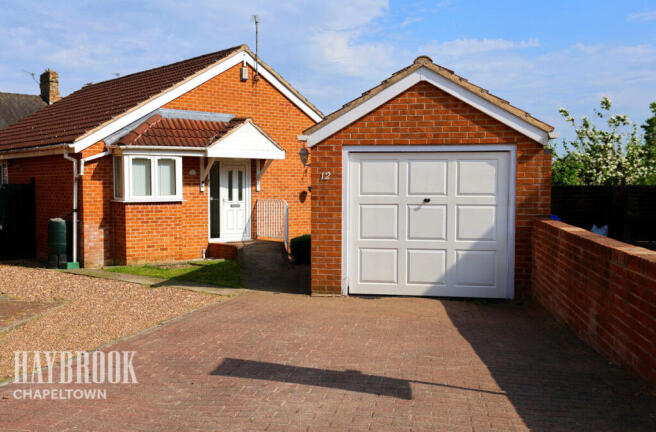
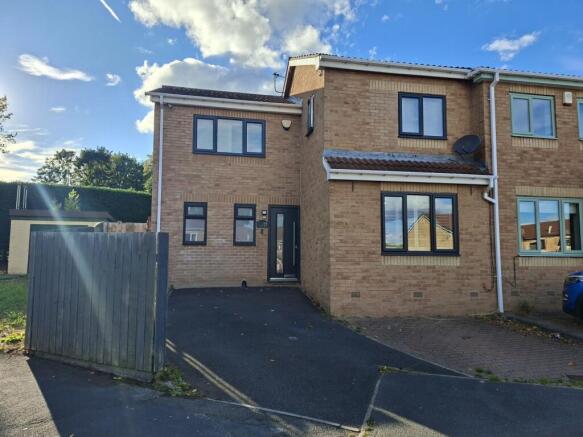
3-bedroom house · S35 4JN
For saleListed 125 days
Opportunity summary
See Archie’s verdict, returns by strategy and what to check before viewing.
About
Guide price £270,000 - £290,000. No upward chain!
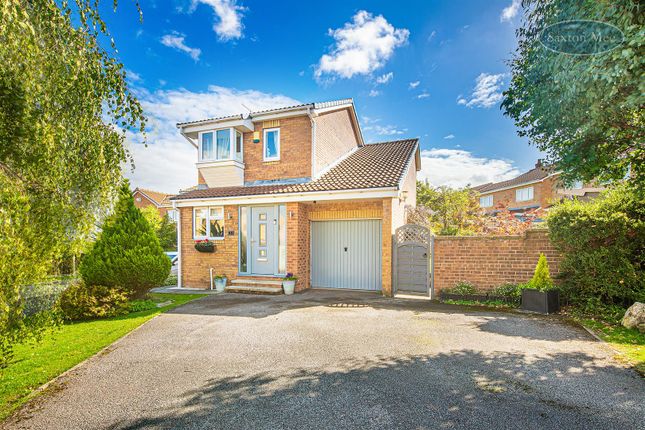
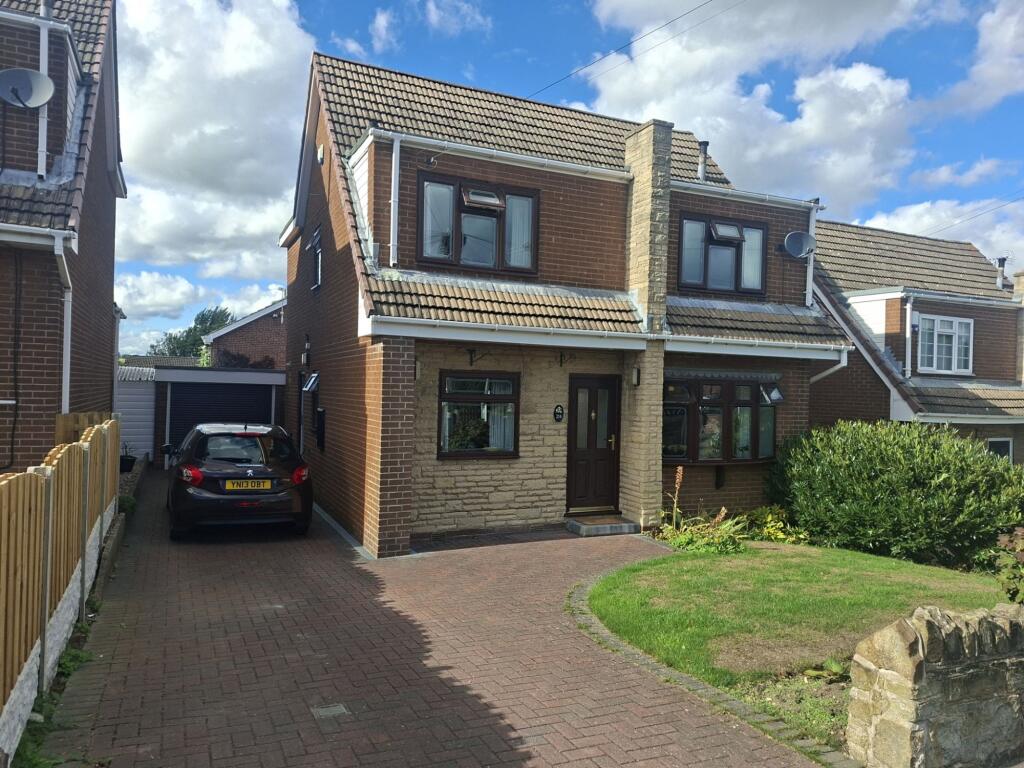
Nestled on the end of South Road in High Green, Sheffield, this charming extended three-bedroom detached house offers a unique blend of character and modern living.
With three spacious reception rooms, this extended property is perfect for families seeking both comfort and style.
The tasteful decor and generous dimensions create an inviting atmosphere, making it easy to envision yourself settling in.
The converted garage, provides additional living space, ideal for a playroom, home office, or guest accommodation.
The property sits on a sizeable plot, presenting opportunities for further extensions should you wish to expand.
Outside, you will find well-maintained gardens that offer a peaceful retreat, alongside a large outbuilding that holds potential for various uses, whether as a workshop or additional storage.
Ample off-road parking is available, with the possibility to create even more space if needed.
The location is particularly advantageous for commuters, with easy access to the M1 motorway and excellent bus routes.
You will also find a variety of amenities nearby, as well as being surrounded by reputable schools that are highly regarded in the area.
Briefly comprising porch, kitchen, dining room, living room, playroom, three good sized bedrooms and family bathroom.
With no upward chain, this delightful home is ready for you to move straight in and start making memories.
If you are looking for a property that combines charm, space, and convenience, this could be the perfect choice for you. Book your viewing today!
Porch Step into a handy entrance porch, the perfect spot for shaking off muddy paws or kicking off wellies after a walk.
Fitted with a uPVC glazed door and window, lighting and sockets, it's a practical and welcoming start to the home.
A charming solid wooden stable door then leads through into the kitchen, adding a lovely character touch as you move further inside Kitchen (2.89 x 2.72 (9'5" x 8'11")) A contemporary kitchen featuring an array of stylish grey gloss wall and base units, beautifully contrasted by a wood effect work surface.
There's a brand new inset electric hob with a new stainless steel extractor hood above, plus an integrated electric oven, ready for everyday cooking and entertaining alike.
An inset stainless steel circular sink with mixer tap sits neatly within the design, while there's space for a tall fridge/freezer along with under counter space and plumbing for a washing machine.
The kitchen also houses the combi boiler and benefits from a uPVC window, before opening out into the dining area beyond.
Dining Area (2.8 x 2.8 (9'2" x 9'2")) A generously sized dining space flows seamlessly from the kitchen through a large archway, creating a wonderfully sociable, open feel ideal for cooking, dining and chatting all at once.
The room benefits from a wall mounted radiator and a uPVC window, with a door leading through into the living room.
Living Room (7.65 x 3.78 (25'1" x 12'4")) A light and airy, impressive living room forms a wonderful heart to the home, centred around a charming fireplace complete with solid oak mantle, multi fuel stove, and slate surround and hearth - the perfect spot to settle in on cooler evenings.
The room is full of character, with beams overhead and wood flooring underfoot, complemented by bespoke under stairs roller storage units that make the most of every inch of space.
There's also a wall mounted radiator, aerial point, and telephone point for everyday convenience, while two uPVC windows drench the room in natural light.
A door leads through to a further playroom, and an exposed stairway rises up to the first floor.
Playroom/ Versatile Reception Room (5.05 x 3.02 (16'6" x 9'10")) Originally the garage, this space has been thoughtfully converted into a further reception room, currently enjoying life as a playroom, though it would equally make a great home office or additional sitting room depending on your needs.
For those wanting more storage, there's also the option to convert it back into a garage.
The room features laminate flooring, a wall mounted radiator, a quirky circular window adding a real touch of character, and a further uPVC window bringing in extra light.
Landing A long landing benefits from a uPVC window and provides access to all bedrooms and the bathroom.
Bedroom 1 (5.87 x 2.86 (19'3" x 9'4")) A beautifully sized master bedroom is set across two levels, with exposed rafters adding a lovely rustic charm.
Laminate flooring runs underfoot, while two dormer uPVC windows let in plenty of natural light and views across the field at the back of the property.
Ambient wall lights add a lovely warm glow in the evenings, alongside a wall mounted radiator for year-round comfort.
Bedroom 2 (3.8 x 2.21 (12'5" x 7'3")) A further good sized room comprises a telephone point, wall mounted radiator, laminate flooring and a uPVC window Bedroom 3 (3.52 x 2.9 (11'6" x 9'6")) A great single bedroom, ideal as a nursery or home office, comprises a wall mounted radiator and a uPVC window.
Bathroom The bathroom strikes a sleek, contemporary note throughout, with on-trend grey tiling surrounding the suite.
The bath sits beneath a luxurious drench shower, while sleek black wood effect vanity units with an inset sink bring a real sense of style to the space.
Finished with a low flush WC, wall mounted heated towel rail, shaver point and inset spotlighting, with a frosted uPVC window allowing natural light in while maintaining privacy.
Shed/Outbuilding (7.18 x 2.93 (23'6" x 9'7")) A great addition to the property, this versatile space offers plenty of scope - with a little tlc it could make a great home office, games room, utility room or workshop, or simply provide valuable extra storage.
Recently re-roofed, the room benefits from two glazed windows and laminate flooring, along with wall mounted grey storage units and a fitted black counter.
A door leads through to a wood store, with lighting and sockets throughout.
Exterior The front of the property is generously proportioned, with a large walled driveway providing off road parking for at least three cars, plus scope to create further space if desired.
Well maintained, low maintenance raised shale areas add a smart landscaped touch.
To the rear, a sizeable, sun drenched south facing garden is mainly laid to lawn, with two pebbled seating and patio areas offering the perfect spot to sit out or entertain.
Outdoor taps and lighting feature to both the front and rear, adding practicality throughout.
Value & comps
No previous sales on record.
Returns
Set an offer; the calculator follows it.
We're still gathering serviced-accommodation data for this area.
Archie refurb estimate: a Pro feature
0.0% below asking
This is not financial or investment advice. Prop AI Deals is not authorised by the Financial Conduct Authority (FCA) to provide investment advice.
All investment calculators, property analyses, and AI-generated insights are for informational purposes only. Property investment carries risk and may result in financial loss. All calculations should be independently verified and you should consult with FCA-authorised financial advisors before making any investment decisions.
Past performance does not guarantee future results. Tax implications vary by individual circumstances.
Deal
Properties like this can earn 2–3x BTL yields when converted to HMO, with retrofit costs around £10k/room. Sign in to see the full tier, yield projection, and cost breakdown.
Commercial properties like this can earn 30-50% higher yields when converted to residential under Class MA / Q / P / PA, with prior approval costing ~GBP 96/unit. Sign in to see the recommended route, yield uplift, and cost breakdown.
BRRR-suited properties can recycle 80-100% of investor capital on refi, leaving a high-yielding rental with most of the money out. Sign in to see the refurb cost stack, ARV projection, and refinance maths.
Detached + large garden = sub-division play. Pro tier unlocks the tier badge, plot size, uplift estimate, and regional land benchmark.
Short-lease flats trade at deep discount, but extending under the 1993 Act often costs far less than the discount. Pro tier unlocks the tier badge, premium breakdown, long-lease ARV and arbitrage maths.
See projected short-stay revenue vs a vanilla BTL for this property.
See real sub-let margins (HMO room rates & SA nightly rates) vs the landlord rent.
Area
Agent & docs
FAQ
About 34, South Road, Sheffield
Explore nearby