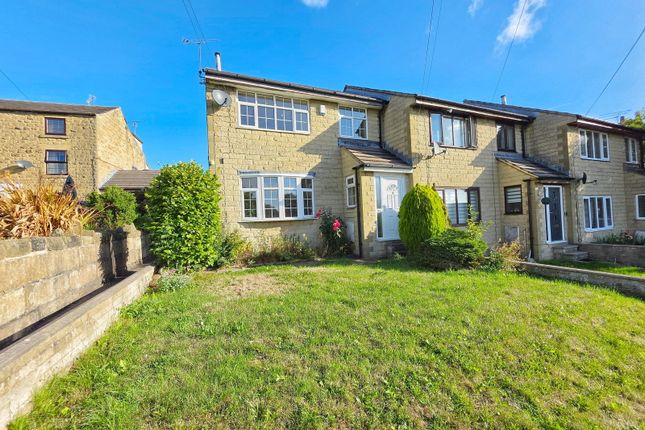
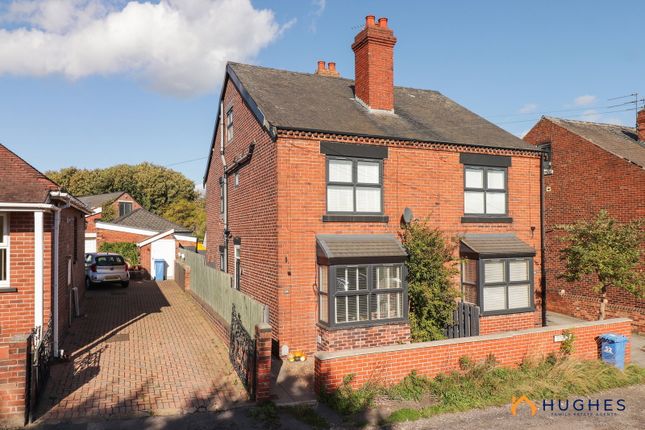
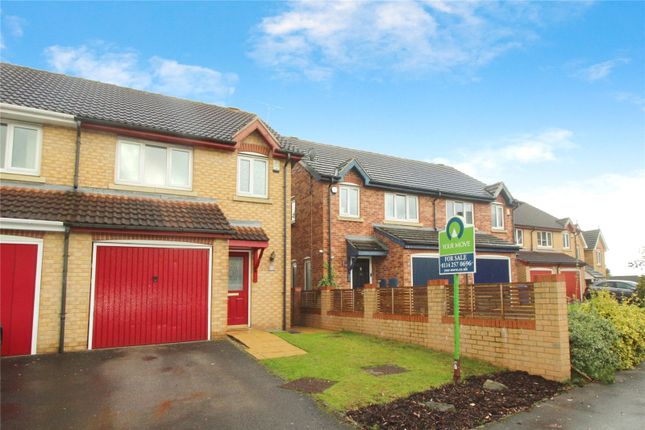
We've tightened what earns a Pursue. A home now needs a published valuation, a strategy that still makes money after real running costs and lender stress tests, and no listing problems that would stop a mortgage. You'll see fewer Pursues, and each one has been checked harder.
See how verdicts work3-bedroom house · S35 1UY
Listing removedListed 132 days
Opportunity summary
See Archie’s verdict, returns by strategy and what to check before viewing.
About
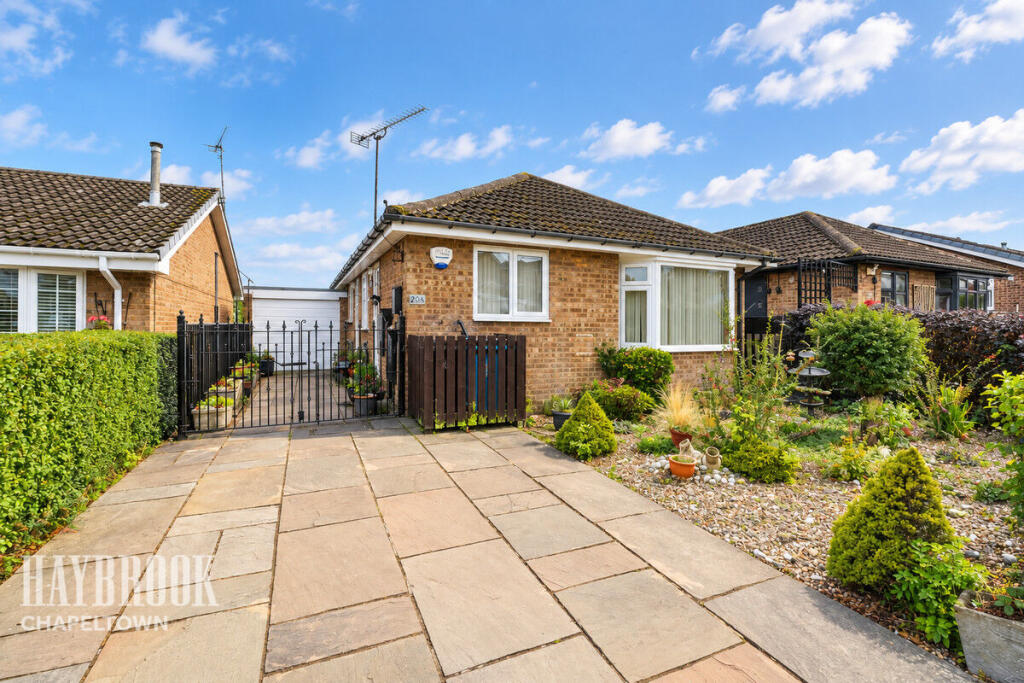
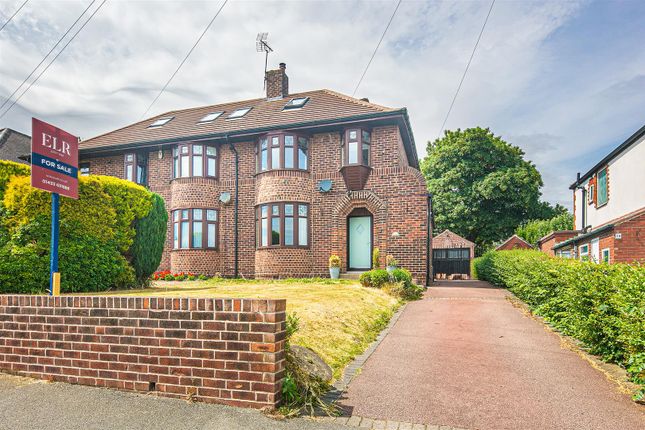
No upward chain. Nestled in the tranquil Meadow Drive, Chapeltown, Sheffield, this delightful extended detached house offers a perfect blend of comfort and convenience.
Set on a generous plot within a peaceful cul-de-sac, this property boasts three well-proportioned bedrooms and two inviting reception rooms, providing ample space for family living and entertaining.
The extension enhances the home with a spacious kitchen and an additional reception room, allowing for versatile use according to your needs.
The modern galley kitchen is designed for both functionality and style, while the contemporary bathroom ensures a refreshing retreat.
Outside, the charming gardens create a serene outdoor space, perfect for relaxation or family gatherings.
The property also benefits from off-road parking and a garage, adding to the convenience of this lovely home. Location is key, and this property does not disappoint.
It is situated close to a variety of amenities, making daily life easy and enjoyable. Families will appreciate the proximity to reputable schools, ensuring quality education for children.
Furthermore, with the M1 motorway just minutes away, commuting to Sheffield, Rotherham, and Barnsley is straightforward and efficient.
This home is an ideal choice for those seeking a peaceful yet accessible lifestyle in a desirable area. Don’t miss the opportunity to make this charming property your own.
Entrance Hall A glazed uPVC door opens into a spacious entrance hall, creating a great first impression for guests.
The hall comprises a large under-stairs storage cupboard, wall light, wall-mounted radiator, telephone point and uPVC window, with stairs rising to the first floor featuring a characterful wrought iron balustrade.
Living Room/Dining Room (7.5 x 3.38 (24'7" x 11'1")) A sizeable living area offering distinct spaces for both relaxing and dining, making it an ideal family hub or sociable space for entertaining family and friends.
The living room is centred around a charming white fireplace with marble surround and electric coal-effect fire, creating a wonderful focal point and adding a cosy feel during the cooler months.
A large front-facing uPVC window allows natural light to flood the space, and there is also an aerial point for added convenience.
The room flows naturally into a spacious dining area, complete with a wall-mounted radiator, while glazed solid wooden French doors open through into the sun room beyond.
Sun Room (2.84 x 2.64 (9'3" x 8'7")) The sun room is a wonderful addition to the property, offering valuable extra living space to suit your lifestyle.
Currently used as a sitting room, it would equally make a great playroom, home office, or quiet reading retreat.
The room comprises an aerial point, wall-mounted radiator, and glazed sliding uPVC door leading directly out onto the patio area of the garden - perfect for indoor-outdoor living during the warmer months.
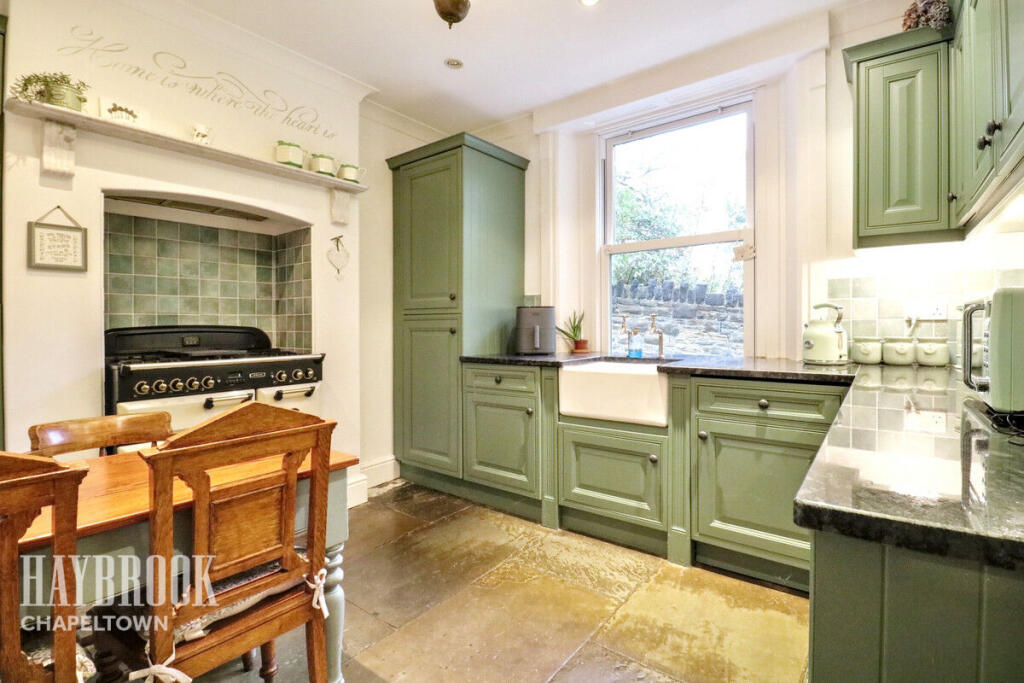
Breakfast Kitchen (5.09 x 2.45 (16'8" x 8'0")) An impressive galley-style kitchen, fully tiled throughout, and fitted with a generous array of cream wall and base units providing ample storage.
Contrasting wood-effect work surfaces flow through to a handy breakfast bar - perfect for casual dining or your morning coffee.
The kitchen comes complete with an inset cream composite one-and-a-half bowl sink and drainer with mixer tap, an inset electric hob with stainless steel extractor above, and integrated electric oven, fridge and freezer.
There's also under-counter space and plumbing for a washing machine, a wall-mounted radiator, two uPVC windows allowing plenty of natural light, and a glazed aluminium side door offering convenient access to the exterior.
Landing The landing continues the home's characterful feel, with the charming wrought iron balustrade complemented by a uPVC window allowing natural light to flow through.
Two large built-in storage cupboards provide excellent additional storage, one housing the Combi boiler, while a loft hatch with fitted ladder leads to a fully boarded loft with lighting - ideal for extra storage or even further potential.
Bedroom 1 (3.99 x 3.36 (13'1" x 11'0")) Bedroom one is well-appointed with a wall of light wood wardrobes, vanity unit and side tables, providing plenty of storage and practical touches.
The room also benefits from a telephone point, aerial point, wall-mounted radiator and a large uPVC window allowing plenty of natural light.
Bedroom 2 (3.4 x 3.38 (11'1" x 11'1")) A further double bedroom comprising aerial point, wall-mounted radiator and rear-facing uPVC window.
Bedroom 3 (2.87 x 1.98 (9'4" x 6'5")) A good-sized single bedroom featuring a fitted wardrobe, making it ideal as a bedroom, nursery or home office.
The room also benefits from a wall-mounted radiator and uPVC window.
Bathroom A serene bathroom, fully tiled in calming natural tones, comprises a large walk-in shower cubicle with electric shower, white gloss vanity unit with inset ceramic sink, and low-flush WC.
Further benefits include a wall-mounted chrome heated towel rail, wall-mounted radiator, extractor fan and two frosted uPVC windows.
Garage (5.35 x 2.94 (17'6" x 9'7")) The garage offers secure parking or that extra storage we all crave, complete with electric garage door, uPVC window, lighting and sockets.
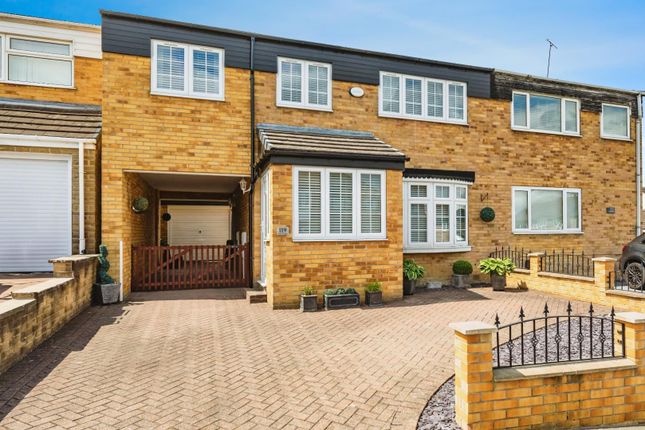
Exterior The front of the property boasts great kerb appeal, with a charming walled garden and long driveway providing off-road parking for at least two cars.
To the rear is a fully enclosed and beautifully maintained leafy garden, featuring a sizeable slabbed patio area - perfect for entertaining or relaxing during the summer months - alongside an extensive neat raised lawn.
Well-stocked colourful borders, established trees and hedges add a sense of privacy, while the garden also benefits from a shed, lighting and outdoor tap.
Value & comps
No previous sales on record.
Returns
Set an offer; the calculator follows it.
We're still gathering serviced-accommodation data for this area.
Archie refurb estimate: a Pro feature
0.0% below asking
This is not financial or investment advice. Prop AI Deals is not authorised by the Financial Conduct Authority (FCA) to provide investment advice.
All investment calculators, property analyses, and AI-generated insights are for informational purposes only. Property investment carries risk and may result in financial loss. All calculations should be independently verified and you should consult with FCA-authorised financial advisers before making any investment decisions.
Past performance does not guarantee future results. Tax implications vary by individual circumstances.
Deal
Properties like this can earn 2–3x BTL yields when converted to HMO, with retrofit costs around £10k/room. Sign in to see the full tier, yield projection, and cost breakdown.
Commercial properties like this can earn 30-50% higher yields when converted to residential under Class MA / Q / P / PA, with prior approval costing ~GBP 96/unit. Sign in to see the recommended route, yield uplift, and cost breakdown.
BRRR-suited properties can recycle 80-100% of investor capital on refi, leaving a high-yielding rental with most of the money out. Sign in to see the refurb cost stack, ARV projection, and refinance maths.
Detached + large garden = sub-division play. Pro tier unlocks the tier badge, plot size, uplift estimate, and regional land benchmark.
Short-lease flats trade at deep discount, but extending under the 1993 Act often costs far less than the discount. Pro tier unlocks the tier badge, premium breakdown, long-lease ARV and arbitrage maths.
See projected short-stay revenue vs a vanilla BTL for this property.
See real sub-let margins (HMO room rates & SA nightly rates) vs the landlord rent.
Area
Agent & docs

FAQ
About 15, Meadow Drive, Sheffield
Explore nearby