We've tightened what earns a Pursue. A home now needs a published valuation, a strategy that still makes money after real running costs and lender stress tests, and no listing problems that would stop a mortgage. You'll see fewer Pursues, and each one has been checked harder.
See how verdicts work4-bedroom detached house · KA11 4FF
For saleListed 5 days
Opportunity summary
See Archie’s verdict, returns by strategy and what to check before viewing.
About
Beautifully presented detached villa offering stylish and versatile family accommodation within a sought-after Irvine development.
Boasting a contemporary lounge, impressive dining kitchen, integral garage and landscaped rear garden, this home is the epitome of modern family living. Early viewing is highly advised.
Please call Boom now for much more information and a copy of the Home Report.
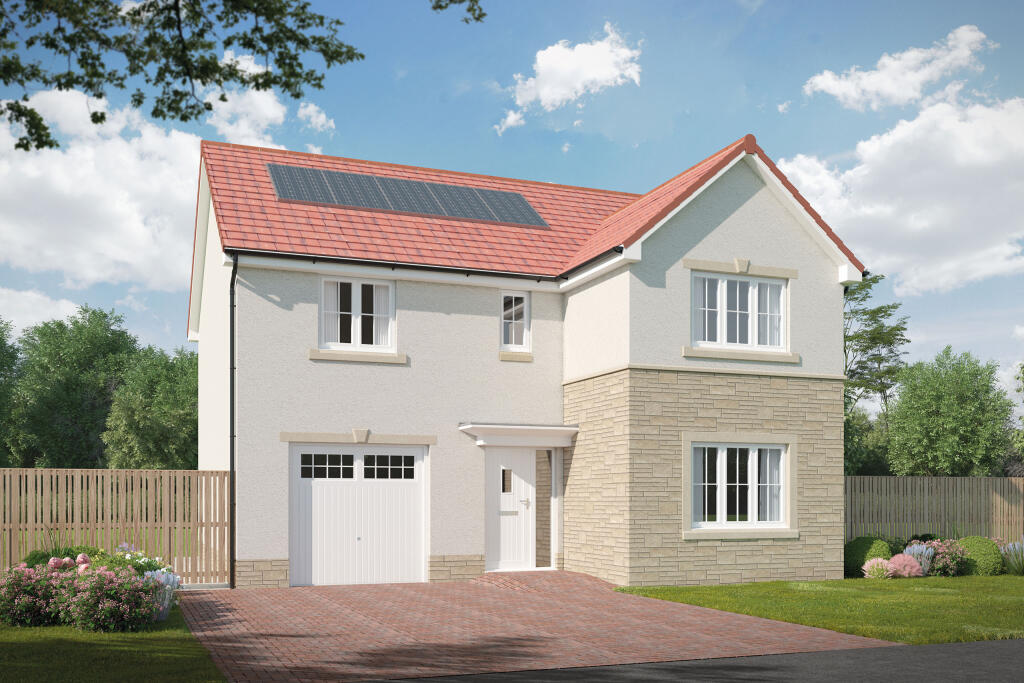
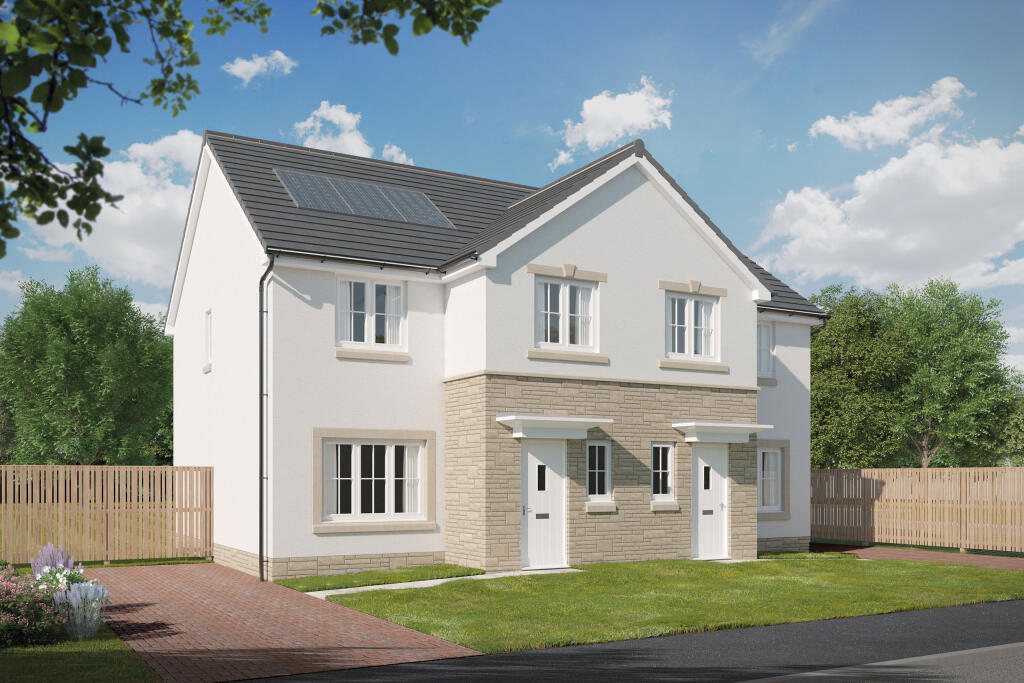
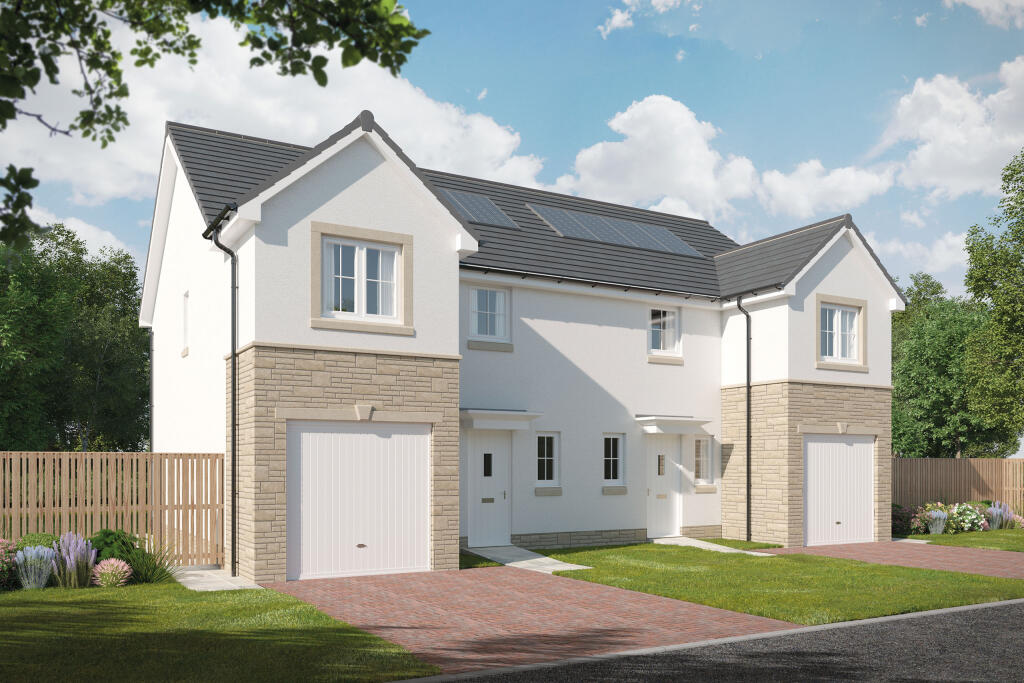
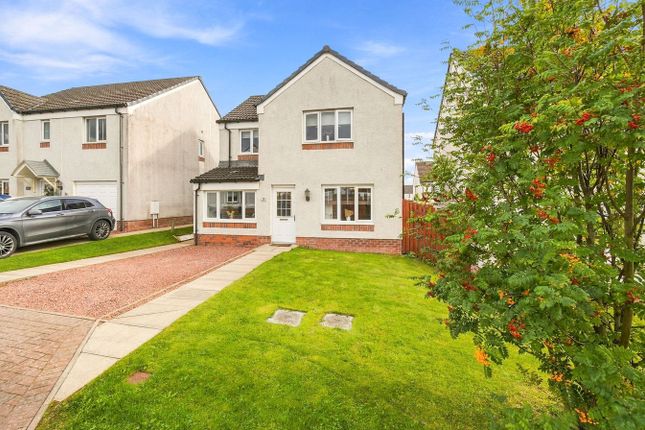
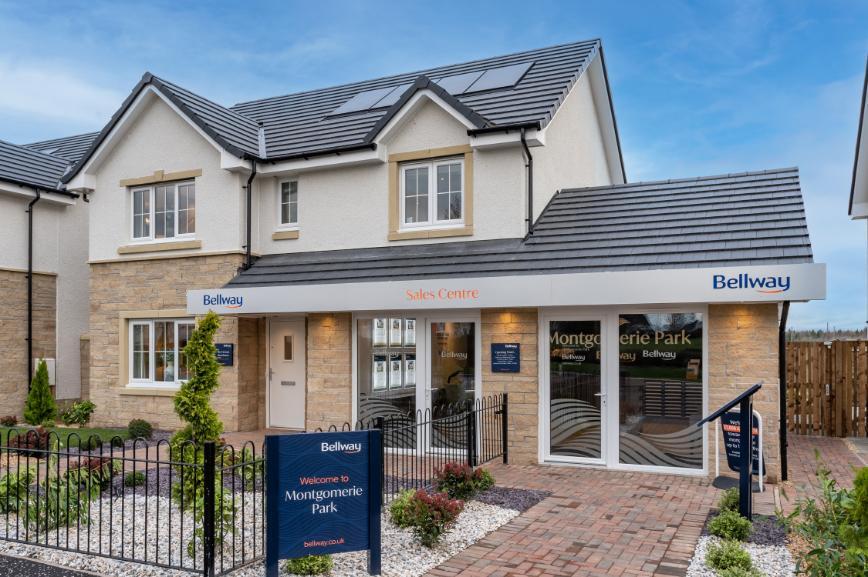
Set within an established residential development, this attractive detached home combines a welcoming exterior with a beautifully coordinated interior.
A generous driveway provides off-street parking and leads to the integral garage, while a neatly kept front lawn and paved pathway frame the entrance.
Stepping inside, the entrance hallway provides a welcoming introduction to the accommodation.
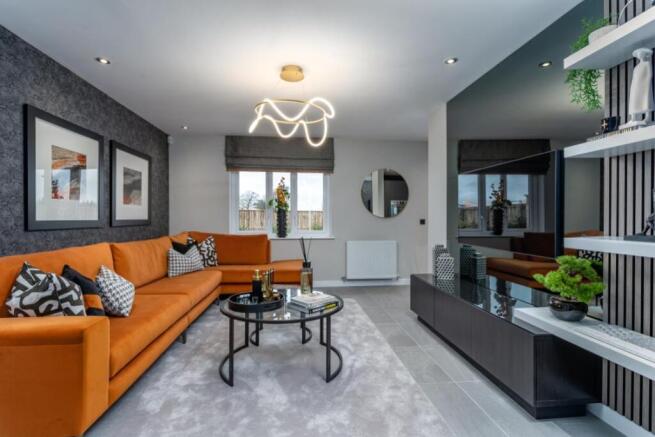
The stylish family lounge is finished in a soft neutral colour palette, with decorative wall panelling adding character and definition.
Pale wood-effect flooring enhances the bright, contemporary feel, while a large front-facing window brings in natural light.
To the rear, the impressive dining kitchen provides a stylish and practical heart of the home.
An extensive range of high-gloss wall and base-mounted cabinetry is paired with marble-effect worktops, offering generous storage and preparation space.
Quality integrated appliances include a built-in fridge, freezer, double oven, gas hob and stainless-steel extractor, while lighting beneath the units adds an attractive finishing touch.
The adjoining dining area offers the perfect space to enjoy a family meal, with French doors providing direct access to the rear garden.
A separate utility room continues the coordinated cabinetry and worktops, with an additional sink and space for laundry appliances. Completing the ground floor is a neatly presented W.C.
Into the upper level are four well-proportioned bedrooms, each offering scope to suit a range of family requirements.
The principal bedroom boasts its own en-suite shower room featuring a shower cubicle, W.C. And wash-hand basin, complemented by contemporary grey tiling.
The family bathroom is finished with a modern white three-piece suite comprising a bath with handheld shower attachment, W.C. And wash-hand basin.
Externally, the fully enclosed rear garden has been thoughtfully arranged to offer several areas for relaxing and entertaining.
A raised deck provides an inviting setting for outdoor dining and the hot tub, with steps leading to an artificial lawn designed for ease of maintenance.
This property further gains from gas central heating and double glazing. Irvine is a picturesque town nestled along the west coast of Scotland, which exudes historical charm and natural beauty.
Irvine is renowned for its rich maritime heritage, with the Irvine Harbour dating back to the 12th century.
With access to a plethora of supermarkets, shops and eateries, this town has something for everyone.
Irvine offers convenient travel links, with easy access to Glasgow and other nearby towns and cities via the railway line, ensuring that you can seamlessly explore the stunning Ayrshire countryside or embark on exciting urban adventures.
Viewing by appointment - please contact The Property Boom to arrange a viewing or for any further information and a copy of the Home Report.
Any areas, measurements or distances quoted are approximate and floor Plans are only for illustration purposes and are not to scale. Ai has been used to enhance this listing.
Would you like A free detailed valuation of your own property? Take advantage of our decades of experience and get your free property valuation from our friendly and approachable team.
We cut through the jargon and give you solid advice on how and when to sell your property.
These particulars are issued in good faith but do not constitute representations of fact or form part of any offer or contract.
Ground Floor Room Dimensions Lounge 3.2m x 5m - 10'6” x 16'5” Kitchen 3m x 5m - 9'10” x 16'5” Utility 1.7m x 1.8m - 5'7” x 5'11” W.C.
1.1m x 1.9m - 3'7” x 6'3” First Floor Room Dimensions Bedroom One 2.7m x 3.4m - 8'10” x 11'2” En Suite Shower Room 1.7m x 1.8m - 5'7” x 5'11” Bedroom Two 3.3m x 2.6m - 10'10” x 8'6” Bedroom Three 2.6m x 3m - 8'6” x 9'10” Bedroom Four 2.5m x 2.4m - 8'2” x 7'10” Bathroom 1.6m x 1.8m - 5'3” x 5'11”
Value & comps
Land Registry doesn’t cover Scotland or Northern Ireland, so previous sales may not be on record.
Returns
Set an offer; the calculator follows it.
Short-let licence or registration needed
We're still gathering serviced-accommodation data for this area.
Archie refurb estimate: a Pro feature
0.0% below asking
This is not financial or investment advice. Prop AI Deals is not authorised by the Financial Conduct Authority (FCA) to provide investment advice.
All investment calculators, property analyses, and AI-generated insights are for informational purposes only. Property investment carries risk and may result in financial loss. All calculations should be independently verified and you should consult with FCA-authorised financial advisers before making any investment decisions.
Past performance does not guarantee future results. Tax implications vary by individual circumstances.
Deal
Properties like this can earn 2–3x BTL yields when converted to HMO, with retrofit costs around £10k/room. Sign in to see the full tier, yield projection, and cost breakdown.
Commercial properties like this can earn 30-50% higher yields when converted to residential under Class MA / Q / P / PA, with prior approval costing ~GBP 96/unit. Sign in to see the recommended route, yield uplift, and cost breakdown.
BRRR-suited properties can recycle 80-100% of investor capital on refi, leaving a high-yielding rental with most of the money out. Sign in to see the refurb cost stack, ARV projection, and refinance maths.
Detached + large garden = sub-division play. Pro tier unlocks the tier badge, plot size, uplift estimate, and regional land benchmark.
Short-lease flats trade at deep discount, but extending under the 1993 Act often costs far less than the discount. Pro tier unlocks the tier badge, premium breakdown, long-lease ARV and arbitrage maths.
See projected short-stay revenue vs a vanilla BTL for this property.
See real sub-let margins (HMO room rates & SA nightly rates) vs the landlord rent.
Area
Agent & docs
FAQ
About Annickbank Wynd North Newmoor, Irvine
Explore nearby