3-bedroom terraced house · TA1 1PG
For saleListed 83 days
Opportunity summary
See Archie’s verdict, returns by strategy and what to check before viewing.
About
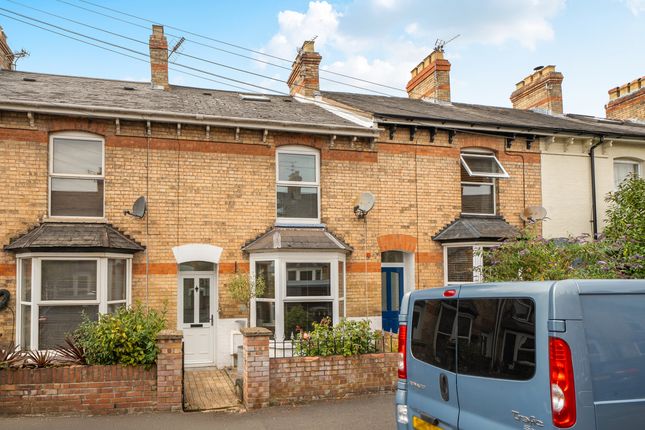
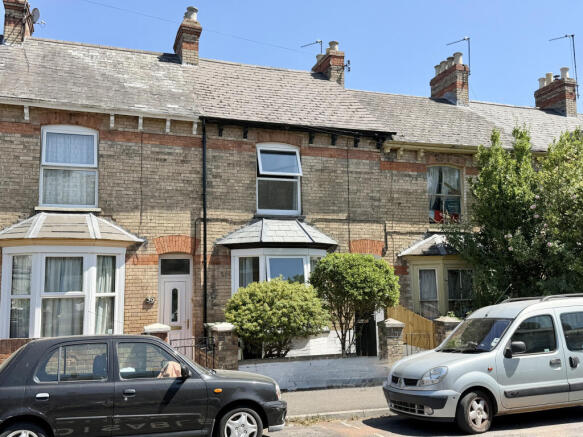
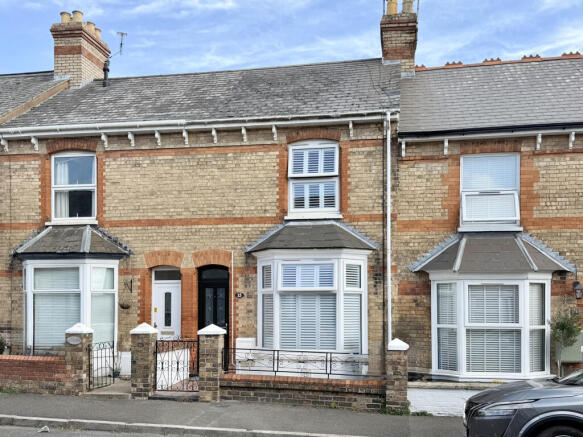
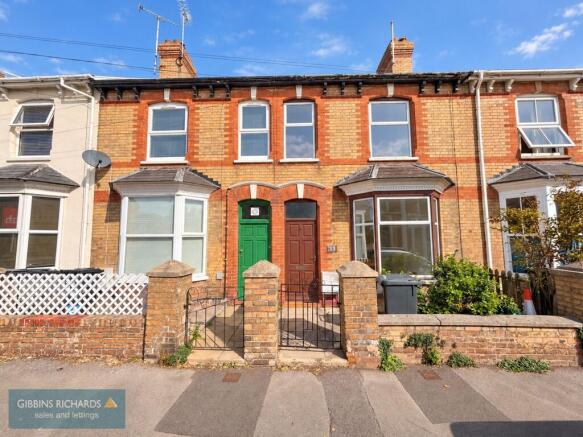
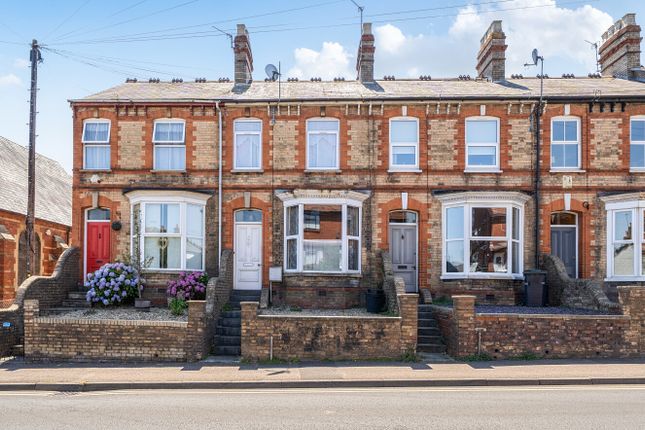
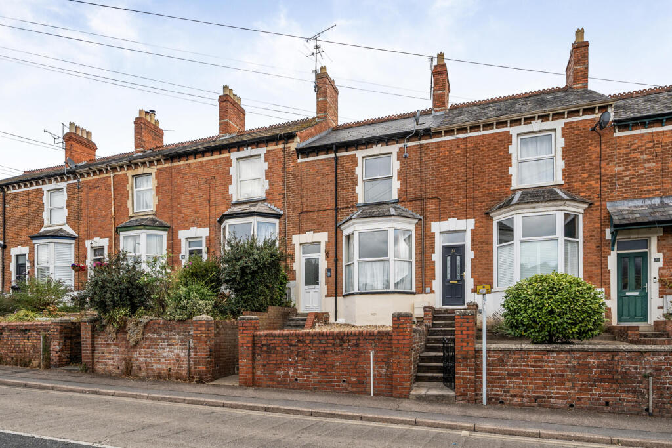
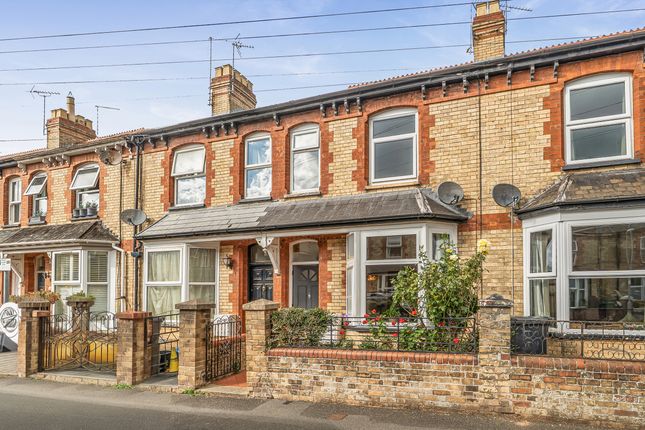
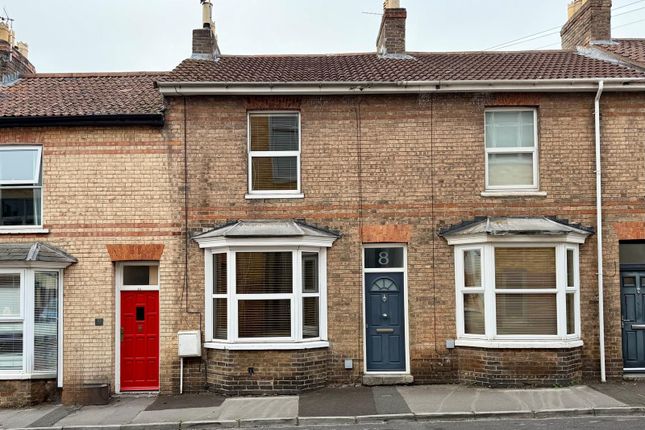
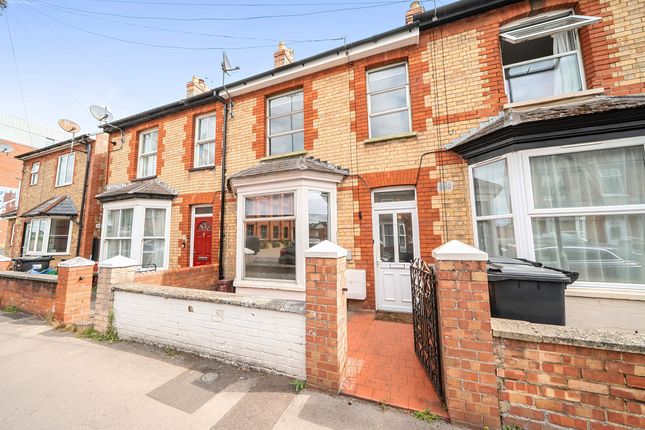
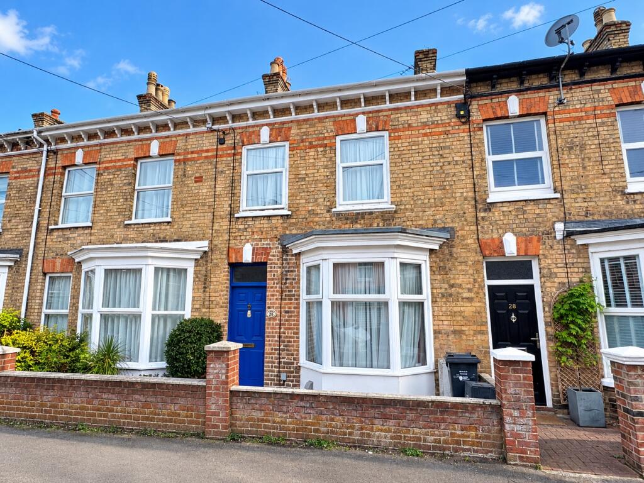
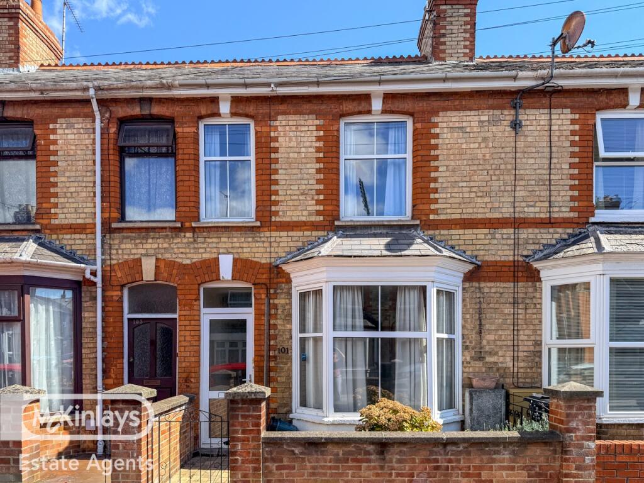
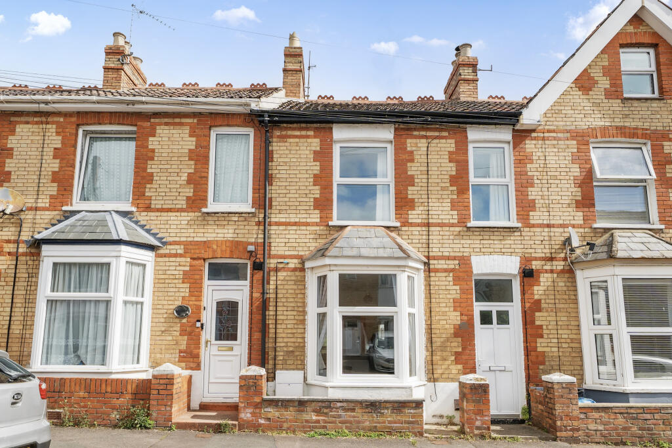
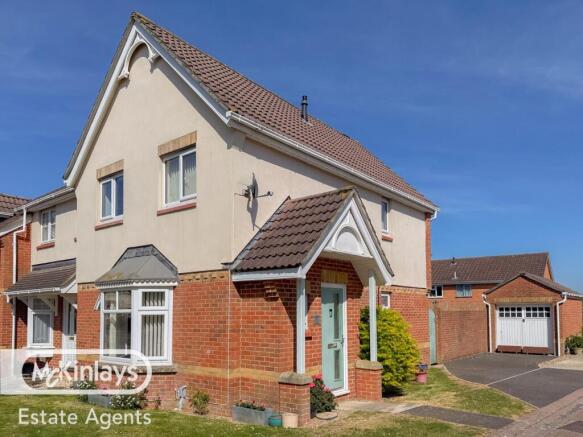
Perfectly positioned within a short stroll of Taunton's town centre and mainline railway station, this charming and deceptively spacious Victorian mid terrace home effortlessly combines period character with practical family living.
Offering versatile accommodation across three floors, the property enjoys generous proportions, an abundance of natural light and a wonderfully established rear garden, creating an ideal home for modern lifestyles.
A welcoming entrance hall sets the tone, leading to two reception rooms that provide flexible spaces for both relaxing and entertaining.
Whether enjoying cosy evenings in the sitting room or hosting family and friends in the separate dining room, the layout offers the versatility to suit a variety of needs.
To the rear of the property, the well-appointed fitted kitchen features an excellent range of cupboards and work surfaces, providing ample storage and preparation space.
Beyond, the delightful garden room offers a peaceful retreat overlooking the garden, making it the perfect place to enjoy a morning coffee.
The first floor comprises two bedrooms, both offering comfortable and inviting accommodation, together with a well-appointed family bathroom.
A staircase continues to the useful loft room, providing valuable additional space that could serve as a home office, hobby room or occasional guest accommodation, depending on individual requirements.
The home further benefits from gas fired central heating and double glazing, ensuring comfort and efficiency throughout the year.
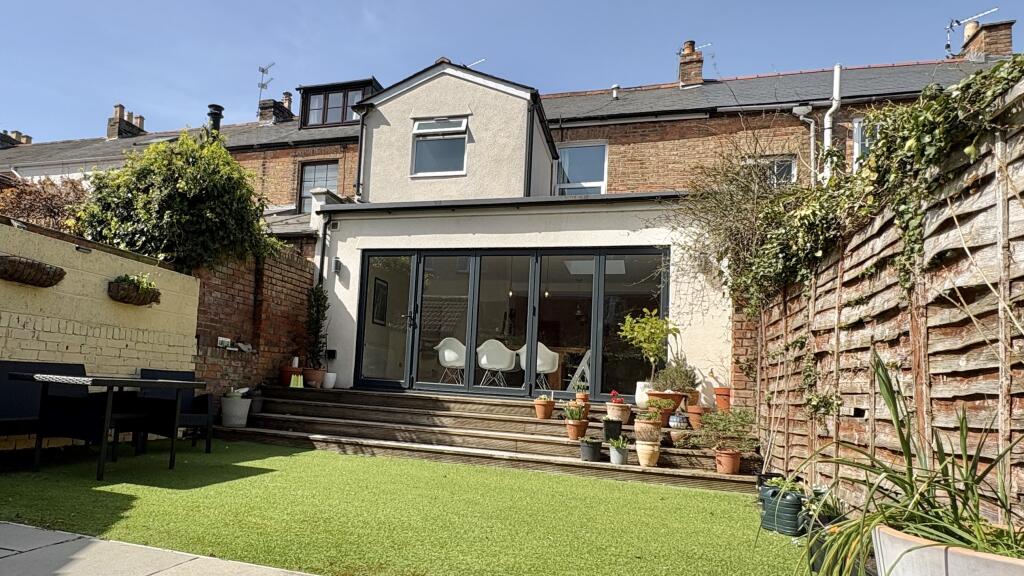
Outside, the beautifully proportioned rear garden is a particular feature of the property.
Enclosed and thoughtfully arranged, it begins with a paved patio, ideal for al fresco dining and summer entertaining, before extending to a lawn framed by mature shrubs and established planting.
Midway through the garden, a charming decked seating area provides a tranquil spot to relax with a book or enjoy the afternoon sunshine.
At the far end, a useful garden shed and composting area offer excellent practical storage while complementing the garden's established appeal.
Combining character, space and an exceptionally convenient location, this delightful home presents a rare opportunity to enjoy town centre living without compromising on comfort or outdoor space.
Ideal for professionals, growing families or those seeking excellent access to Taunton's extensive amenities and transport connections, this is a property that truly deserves an internal viewing.
Please see the floorplan for dimensions Use What3words for directions ///sake.envy.actor Features Garden Full Double Glazing Double Bedrooms Large Gardens Gas Central Heating Roof type: Slate tiles.
Flooded in the last 5 years: No. Construction materials used: Brick and block. Water source: Direct mains water. Electricity source: National Grid. Sewerage arrangements: Standard UK domestic.
Heating Supply: Central heating (gas). Parking Availability: Yes. Disclaimer: Every care has been taken with the preparation of these Particulars but complete accuracy cannot be guaranteed.
If there is any point of particular importance to you, we will be pleased to check the information.These Particulars do not constitute a contract or part of a contract.
The Fixtures, Fittings and Appliances have not been tested and therefore no guarantee can be given that they are in working order.
Photographs are reproduced for general information and it cannot be inferred that any item shown is included in the sale Whilst every attempt has been made to ensure the accuracy ofthe floor plan contained here, measurements of doors, windows, rooms and anyother items are approximate and no responsibility is taken for any error,omission, or mis-statement.
This plan is for illustrative purposes only and should be used as such by any prospective purchaser.
The services, systems and appliances shown have not been tested and no guarantee as to their operability or efficiency can be given.
Value & comps
No previous sales on record.
Returns
Set an offer; the calculator follows it.
We're still gathering serviced-accommodation data for this area.
Archie refurb estimate: a Pro feature
0.0% below asking
This is not financial or investment advice. Prop AI Deals is not authorised by the Financial Conduct Authority (FCA) to provide investment advice.
All investment calculators, property analyses, and AI-generated insights are for informational purposes only. Property investment carries risk and may result in financial loss. All calculations should be independently verified and you should consult with FCA-authorised financial advisers before making any investment decisions.
Past performance does not guarantee future results. Tax implications vary by individual circumstances.
Deal
Properties like this can earn 2–3x BTL yields when converted to HMO, with retrofit costs around £10k/room. Sign in to see the full tier, yield projection, and cost breakdown.
Commercial properties like this can earn 30-50% higher yields when converted to residential under Class MA / Q / P / PA, with prior approval costing ~GBP 96/unit. Sign in to see the recommended route, yield uplift, and cost breakdown.
BRRR-suited properties can recycle 80-100% of investor capital on refi, leaving a high-yielding rental with most of the money out. Sign in to see the refurb cost stack, ARV projection, and refinance maths.
Detached + large garden = sub-division play. Pro tier unlocks the tier badge, plot size, uplift estimate, and regional land benchmark.
Short-lease flats trade at deep discount, but extending under the 1993 Act often costs far less than the discount. Pro tier unlocks the tier badge, premium breakdown, long-lease ARV and arbitrage maths.
See projected short-stay revenue vs a vanilla BTL for this property.
See real sub-let margins (HMO room rates & SA nightly rates) vs the landlord rent.
Area
Agent & docs

FAQ
About Beautiful 3 bedroom cottage, Whitehall, Taunton
Explore nearby