5-bedroom detached house · NP25 5DS
Listing removedListed 160 days
Opportunity summary
See Archie’s verdict, returns by strategy and what to check before viewing.
About
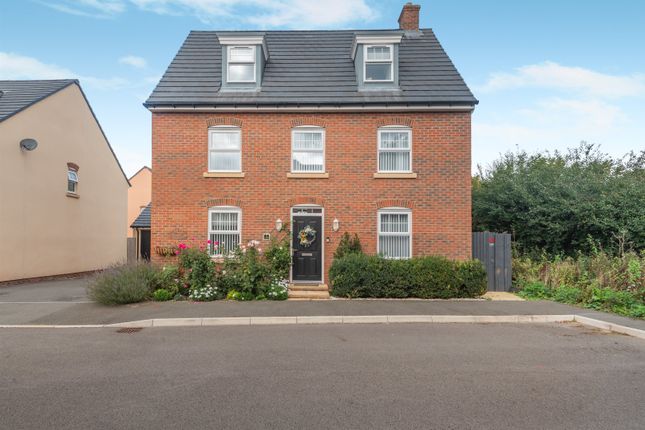
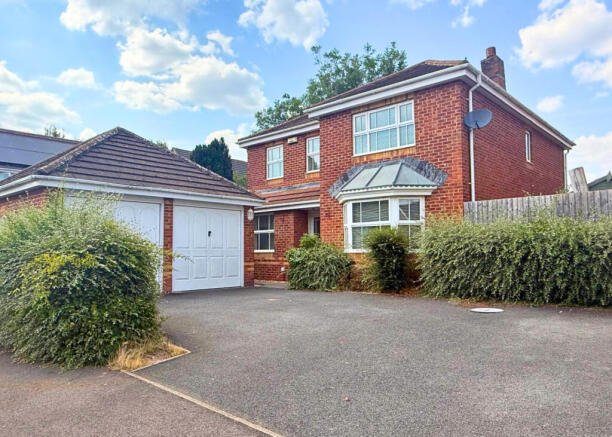
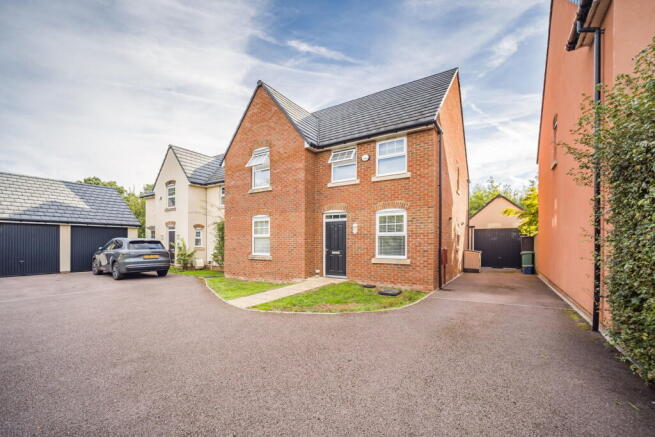
Nestled within the prestigious Rockfield Estate, this exceptionally well-presented five-bedroom detached family home enjoys a highly sought-after position offering an excellent degree of privacy, an attractive outlook, and a generous level rear garden.
Offering spacious and versatile accommodation throughout, the property is perfectly suited to modern family living.
The ground floor features three well-proportioned reception rooms, ideal for both entertaining and everyday living.
There are five bedrooms, two benefiting from modern ensuite bathrooms, in addition to a well-appointed family bathroom.
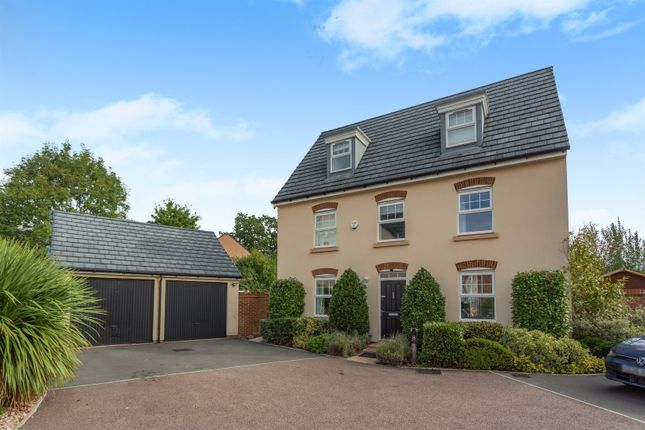
Externally, the property offers a large, level rear garden, a double garage and ample driveway parking.
Situation Situated in an exclusive and highly regarded location, this outstanding residence is positioned in a small cluster of larger modern executive homes on the Rockfield estate, a popular suburb of Monmouth, this location overlooks established green space with trees in front, within walking distance of amenities.
Offa’s Dyke Path is a short walk from this property. Monmouth offers a comprehensive range of amenities with both local and nationwide shops and restaurants, including Marks & Spencer and Waitrose.
Monmouth town offers exceptionally impressive schooling, both junior and senior, including the renowned Haberdashers’ Schools and Monmouth Comprehensive within walking distance.
The town of Monmouth is situated on the river Wye amidst the rolling Monmouthshire countryside, whilst offering exceptional major road network links along the A449, towards the M50 in the north and M4 to the south.
Accommodation Upon entering the house there is an undercover porch area with a quality UPVC glazed door with full height windows to either side.
The Entrance Hallway is welcoming with a staircase leading to the first floor and landing area. A Ground Floor Cloakroom provides a lavatory and wash hand basin with tiled splashbacks to the walls.
There is a useful deep understairs storage cupboard. Off the hallway are Two Reception Rooms both with large bay windows to the front, overlooking the view of the neighbouring green area.
One is currently being used as a Study. The Main Reception Room benefits from generous proportions, with a large window to the rear overlooking the garden and a further window to the side.
--- The Kitchen / Dining Room offers plentiful fitted storage units and a breakfast bar with additional storage cupboards beneath.
There are tiled splashbacks to the walls a range cooker and an extractor fan above.
There is space for a dishwasher and upright fridge freezer with pantry storage cupboards and spotlights to the ceiling.
The Utility Room is a useful space with a continuation of the fitted storage units and a sink with drainer. There is space and plumbing for a tumble dryer and a washing machine.
There is convenient access to the driveway.
Beyond the Kitchen is a large Conservatory with a pleasant outlook over the garden with glazed windows to all sides and a door leading out into the garden and patio area.
First Floor The stairs lead to a landing area, offering a loft access hatch and an airing cupboard.
The Master Bedroom is spacious with a fitted wardrobe to one wall and a pleasant outlook to the front over neighbouring parkland.
The Ensuite Shower Room provides double walk-in shower cubicle with modern tiled splashbacks a large wash hand basin with vanity storage unit beneath and a lavatory.
--- Bedroom Two is further large double bedroom with a second Ensuite Shower Room comprising a modern shower with tiled splashbacks, lavatory and wash hand basin.
Bedrooms 3 and 4 are both double bedrooms, enjoying a rear facing aspect, with views overlooking the garden. Bedroom 5 is a generous single bedroom with a rear facing view.
The Family Bathroom enjoys modern fixtures, comprising a bath with shower over, wash hand basin with vanity cupboard and lavatory.
Outside Occupying a sizeable level plot, the rear garden is particularly private and not overlooked.
The garden enjoys a west facing aspect with the sun throughout the day and is mostly laid to lawn with planted flower beds and shrubs to the perimeter.
There is a vegetable patch with soft fruits and a wild meadow area which is particularly attractive. There is a paved patio area off the conservatory, ideal for outdoor entertaining.
--- The property benefits from a generous sized Detached Double Garage with electricity and two up and over garage doors.
There is pedestrian access to the rear conveniently adjacent to the house.
General All Mains Services, Broadband Connection Available Local Authority Monmouthshire County Council Viewing Strictly by appointment with the Agents: David James, Monmouth
Value & comps
No previous sales on record.
Returns
Set an offer; the calculator follows it.
We're still gathering serviced-accommodation data for this area.
Archie refurb estimate: a Pro feature
0.0% below asking
This is not financial or investment advice. Prop AI Deals is not authorised by the Financial Conduct Authority (FCA) to provide investment advice.
All investment calculators, property analyses, and AI-generated insights are for informational purposes only. Property investment carries risk and may result in financial loss. All calculations should be independently verified and you should consult with FCA-authorised financial advisors before making any investment decisions.
Past performance does not guarantee future results. Tax implications vary by individual circumstances.
Deal
Properties like this can earn 2–3x BTL yields when converted to HMO, with retrofit costs around £10k/room. Sign in to see the full tier, yield projection, and cost breakdown.
Commercial properties like this can earn 30-50% higher yields when converted to residential under Class MA / Q / P / PA, with prior approval costing ~GBP 96/unit. Sign in to see the recommended route, yield uplift, and cost breakdown.
BRRR-suited properties can recycle 80-100% of investor capital on refi, leaving a high-yielding rental with most of the money out. Sign in to see the refurb cost stack, ARV projection, and refinance maths.
Detached + large garden = sub-division play. Pro tier unlocks the tier badge, plot size, uplift estimate, and regional land benchmark.
Short-lease flats trade at deep discount, but extending under the 1993 Act often costs far less than the discount. Pro tier unlocks the tier badge, premium breakdown, long-lease ARV and arbitrage maths.
See projected short-stay revenue vs a vanilla BTL for this property.
See real sub-let margins (HMO room rates & SA nightly rates) vs the landlord rent.
Area
Agent & docs
FAQ
About St Vincents Drive, Monmouth, Monmouthshire, NP25
Explore nearby