3-bedroom house · LA6 1JR
Listing removedListed 143 days
Opportunity summary
See Archie’s verdict, returns by strategy and what to check before viewing.
About
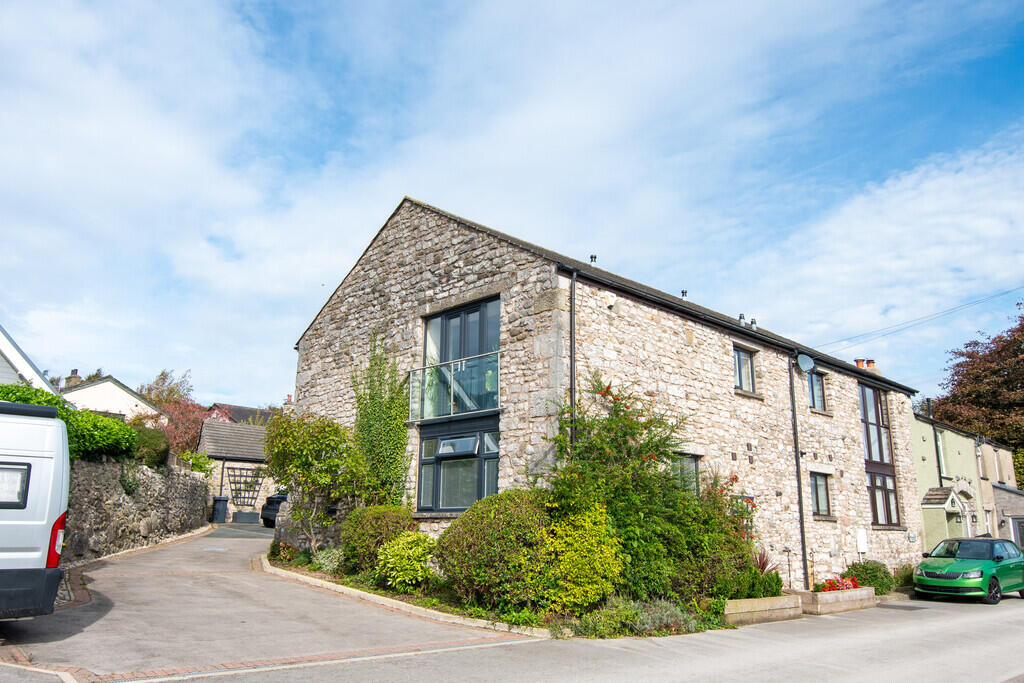
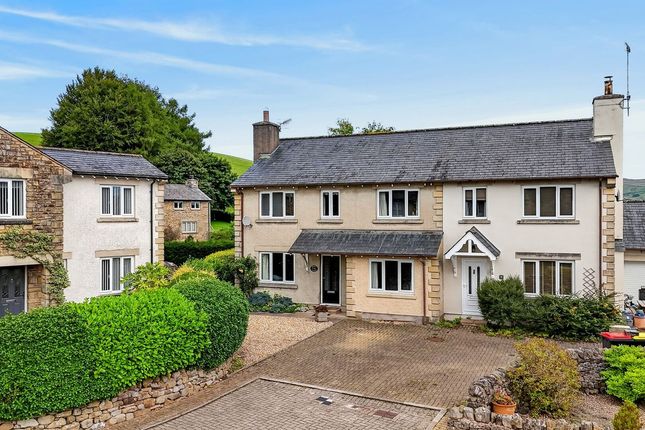
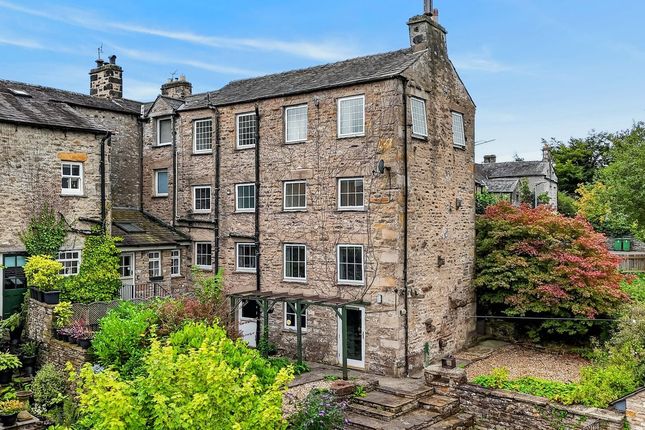
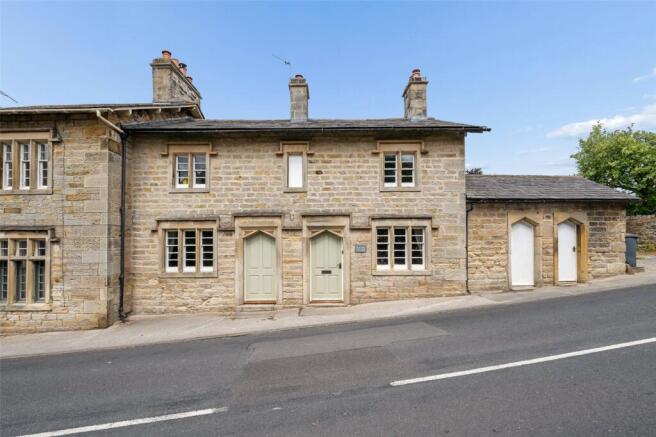
Offering a perfect blend of historic charm and modern comforts, this remarkable Grade II listed chocolate box cottage has been carefully restored to provide both character and versatility in equal measures.
Located in an idyllic english country setting with living accommodation over 1800ft2, this sizeable home provides the perfect base for any growing family.
With generous yet manageable gardens, off road private parking and a plethora of local amenities including schooling and transport links, this home is simply outstanding.
Inside The Home Setting the tone from the moment you step through the solid entrance door, Yorkshire Stone flagged flooring with underfloor heating, and original exposed wooden beams, help cement this cottage's place in history.
Proceeding in to a generous yet practical Dining Kitchen offering a bright and spacious environment for a busy family life, this room is fitted with a range of wall and base units, with complementary wooden worktops, as well as a handy kitchen island, perfect for preparing delicious meals.
An exposed stone inglenook surround beautifully frames a feature electric Aga, centrally located within this open plan room.
With space for an American fridge freezer and plumbing for a washing machine and dishwasher, this sizeable room provides ample space for a large dining table, perfect for quiet family suppers or larger social gatherings.
A generous Living Room can also be found, centred around a log burning stove.
With exposed stone walling and original exposed wooden beams, this provides the perfect place for quiet evenings with loved ones, in front of a roaring fire.
Completing the ground floor, a generous walk in Pantry and half Cellar, provide an excellent additional storage area, well needed in any family home, with stairs leading to the first floor.
To the first floor, three generous Bedrooms can be found, with each room showcasing subtle nods to this incredible homes past.
With feature Inglenooks, original exposed wooden beams and stone wall detailing, each room is positioned to make the most of the surrounding outlooks, with views across the picturesque village green to the front, and open garden views to the rear.
Completing the first floor, a sophisticated four piece Bathroom suite can be found, with a feature walk-in shower and separate bath, with complementary tiling to suit.
To the second floor, a large open plan Loft Room can be found, providing an ideal second reception room, a hobby room, an occasional fourth bedroom or a superb work from home space - the choice is yours.
From the top of the home, a large Velux double glazed window provides open rooftop views across the surrounding Lancashire countryside.
Since its purchase in 2014, the vendors have extensively renovated this home in-keeping with its age and character to preserve its Grade II listing.
Lovingly maintained and restored, this remarkable home has received a new roof and underfloor heating on the ground floor with feature Yorkshire Stone flagged flooring.
New wiring and new plumbing with a biomass boiler to complement, as well as a new kitchen and bathroom add to its overall charm.
No stone has been left untouched, yet it has been handled with great care and thought.
Let's Take A Closer Look At The Area Located in the peaceful village of Borwick close to the Lancashire / Cumbrian border, this picturesque village provides easy access to both the Lake District National Park and the Yorkshire Dales.
Steeped in history, the area is best known for the striking Grade I listed Borwick Hall, a 16th-century manor which offers educational pursuits for people of all ages.
With a plethora of local walks, lose yourself on a country path, whilst being well connected with not one, but two motorway access points, with Junction 36 to the North, and junction 35 to the South - both approximately 10 minutes away.
With the busy market town of Carnforth providing three supermarkets, a range of doctors and dentist surgeries, both local and national shops and the historic Carnforth Train Station, providing direct access to the West Coast mainline.
For those with families, a range of highly regarded primary and secondary schools can be found including access to both the boys and girls Grammar Schools located in the City of Lancaster.
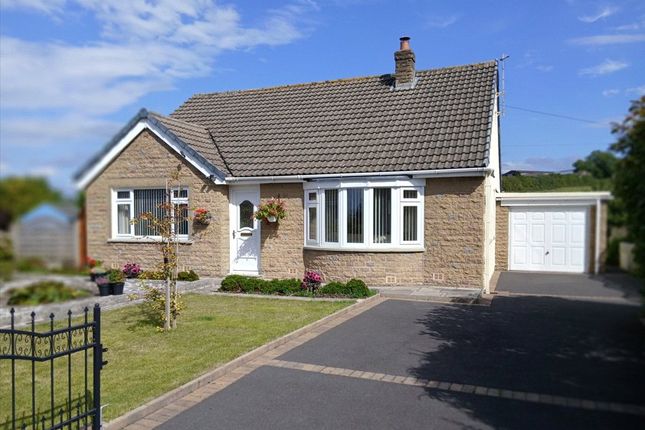
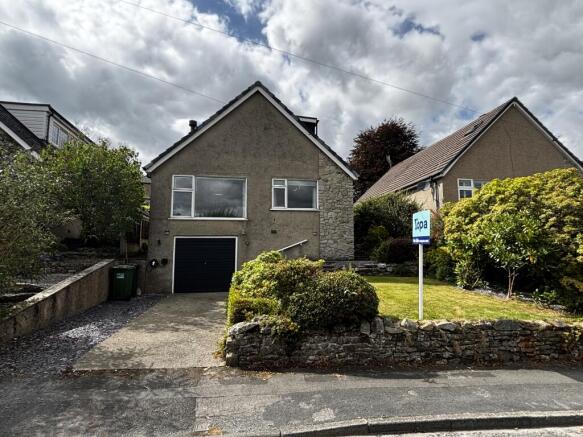
Let's Step Outside To the front of the property, a laid to lawn garden can be found.
With planted borders, mature shrubs and an excellent arrangement of Wisteria and climbing Roses, beautifully framing this chocolate box cottage.
A covered porch area provides a sheltered entrance in to the home.
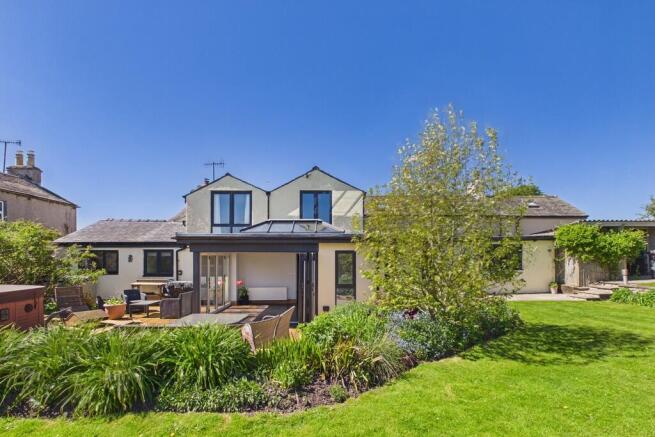
To the rear, a larger laid to lawn garden can be found, with a wonderful assortment of planted borders housing mature shrubs and a variety of plants.
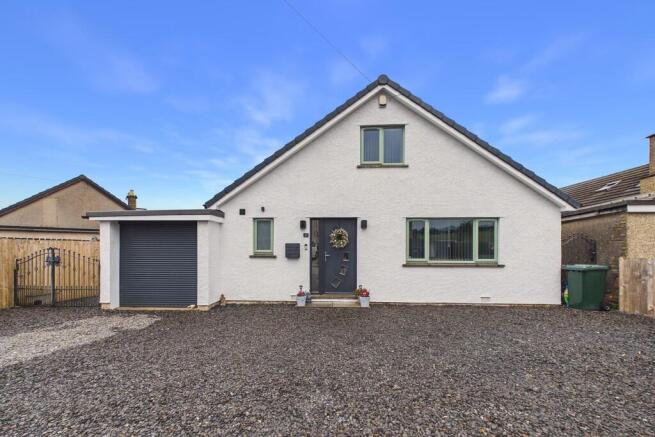
Off Road parking for two cars can be found behind a secure metal gate.
For those looking for a slice of the good life, there is ample space for a sizeable veggie plot, as well as space for housing chickens, as well as two handy outhouses can be found providing ample outdoor storage.
Each element of this garden contributes to to the feeling of being both established yet full of potential to create so much more.
Services The property is fitted with a modern biomass central heating boiler, and has mains electric, mains water and drainage via a sewerage treatment plant, shared three ways between this property and two neighbours, with costs split equally.
The property also benefits from B4RN (Broadband for the Rural North Ltd) gigabit full-fibre broadband. Tenure The property is Freehold. Title number: LAN146358.
Council Tax This home is Band E under Lancaster City Council. Viewings Strictly by appointment via Houseclub Estate Agency.
Energy Performance Certificate View online or for more information contact our office for details.
Value & comps
No previous sales on record.
Returns
Set an offer; the calculator follows it.
We're still gathering serviced-accommodation data for this area.
Archie refurb estimate: a Pro feature
0.0% below asking
This is not financial or investment advice. Prop AI Deals is not authorised by the Financial Conduct Authority (FCA) to provide investment advice.
All investment calculators, property analyses, and AI-generated insights are for informational purposes only. Property investment carries risk and may result in financial loss. All calculations should be independently verified and you should consult with FCA-authorised financial advisors before making any investment decisions.
Past performance does not guarantee future results. Tax implications vary by individual circumstances.
Deal
Properties like this can earn 2–3x BTL yields when converted to HMO, with retrofit costs around £10k/room. Sign in to see the full tier, yield projection, and cost breakdown.
Commercial properties like this can earn 30-50% higher yields when converted to residential under Class MA / Q / P / PA, with prior approval costing ~GBP 96/unit. Sign in to see the recommended route, yield uplift, and cost breakdown.
BRRR-suited properties can recycle 80-100% of investor capital on refi, leaving a high-yielding rental with most of the money out. Sign in to see the refurb cost stack, ARV projection, and refinance maths.
Detached + large garden = sub-division play. Pro tier unlocks the tier badge, plot size, uplift estimate, and regional land benchmark.
Short-lease flats trade at deep discount, but extending under the 1993 Act often costs far less than the discount. Pro tier unlocks the tier badge, premium breakdown, long-lease ARV and arbitrage maths.
See projected short-stay revenue vs a vanilla BTL for this property.
See real sub-let margins (HMO room rates & SA nightly rates) vs the landlord rent.
Area
Agent & docs
FAQ
About 1, The Green, Carnforth
Explore nearby