We've tightened what earns a Pursue. A home now needs a published valuation, a strategy that still makes money after real running costs and lender stress tests, and no listing problems that would stop a mortgage. You'll see fewer Pursues, and each one has been checked harder.
See how verdicts work3-bedroom house · LA5 9QH
For saleListed 23 days
Opportunity summary
See Archie’s verdict, returns by strategy and what to check before viewing.
About
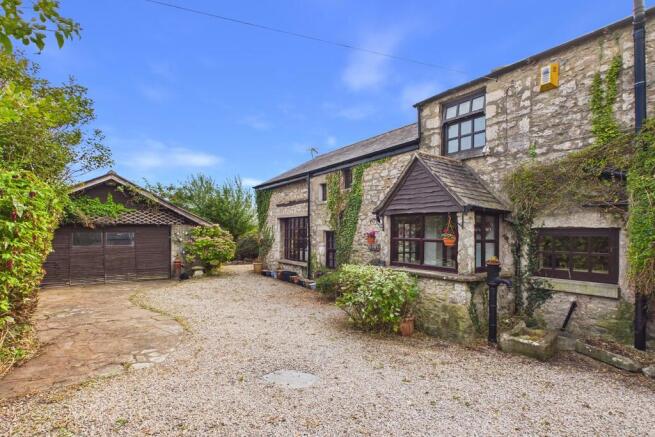
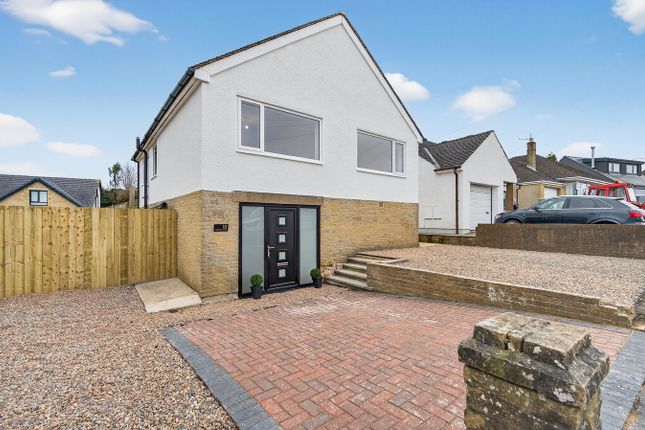
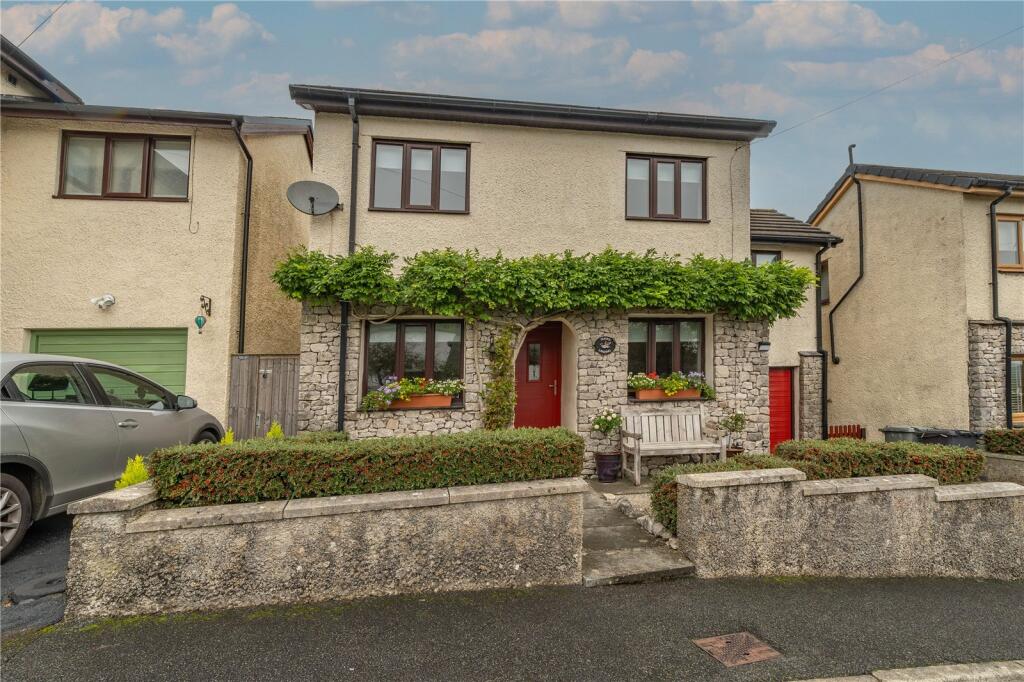
Beautifully presented and thoughtfully designed, this impressive upside-down barn enjoys a peaceful village location and offers a wonderful combination of character, space and modern living.
With three well-proportioned bedrooms, spacious and versatile living accommodation, and the added benefit of a garage, this charming property is ideally suited to a range of buyers and could be the perfect place for you to call home.
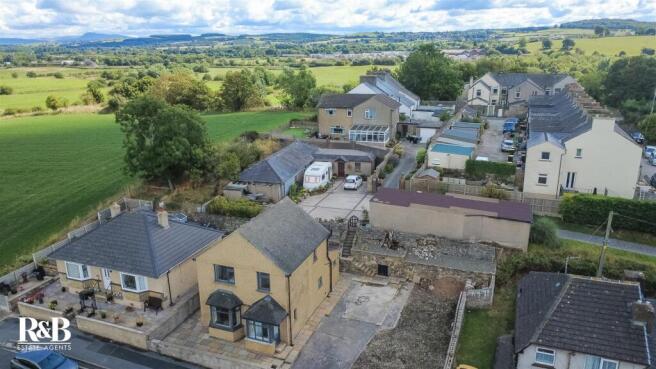
The tranquil village of Warton enjoys an idyllic setting close to Warton Crag Nature Reserve, offering scenic walks and outdoor pursuits on the doorstep.
The village has a strong community spirit, with a range of local groups and activities, alongside two popular pubs, a local brewery, and well-regarded pre-school and primary school facilities.
Nearby Carnforth provides a wider range of amenities, including shops, supermarkets, schools, healthcare facilities and a West Coast Main Line railway station.
The M6 motorway is also easily accessible, offering excellent links further afield.
Entering the property, you are greeted by a welcoming hallway, which leads to the well-appointed bedroom accommodation on this lower level.
The property has been thoughtfully designed in an attractive "upside-down house" layout, with the bedrooms positioned downstairs and the main living accommodation located above, making the most of the surrounding views and natural light.
Bedroom One is a generously proportioned double bedroom featuring dual-aspect windows, allowing plenty of natural light into the room.
The bedroom benefits from useful built-in furniture, including a fitted wardrobe and drawers, providing excellent storage.
There is also the added convenience of a modern en-suite shower room, comprising a walk-in shower, WC and pedestal wash hand basin.
Bedroom Two is another well-presented bedroom with built-in wardrobe and shelving, providing practical storage.
Patio doors open directly onto the patio garden, creating a lovely connection with the outside space and offering the potential for easy access to the garden.
Bedroom Three is a versatile single bedroom which would also make an ideal home office, study or occasional guest room, depending on the needs of the new owner.
This flexible space could easily be adapted to suit a variety of lifestyles.
At the end of the hall is a useful utility room housing the boiler and is equipped with a sink and plumbed for a washing machine.
Beyond this is the main bathroom, which comprises a bath with shower over, WC and wash basin.
Heading upstairs, the home opens beautifully into a series of light-filled living spaces, designed with modern family life and entertaining in mind.
The kitchen is a particular highlight, bright, stylish and thoughtfully planned, with an excellent range of fitted storage and integrated appliances, including a dishwasher, fridge freezer and tower oven.
Complementary worktops sit alongside attractive splashback tiling, while the central island creates a wonderful focal point to the room.
With the hob positioned on the island and a contemporary extractor hood above, this is a space that feels both practical and sociable, making cooking and entertaining a pleasure.
From the kitchen, the accommodation flows naturally through to the dining area, creating a wonderfully open and connected space.
French doors draw in plenty of natural light and provide an inviting connection to the outside, while a Juliet balcony adds another charming feature and allows the space to feel bright, airy and open.
Continuing through into the living room, the sense of warmth and comfort is immediately apparent.
A beautiful focal-point stove provides a cosy atmosphere on cooler evenings, creating the perfect setting for relaxing with family or entertaining friends.
Tucked neatly into the corner of the living room is a dedicated study room, complete with useful storage cupboard.
This versatile space makes an ideal home office, providing a quiet and practical spot for working from home, studying or managing everyday life, without compromising the generous feel of the main living accommodation.
Externally, the property continues to impress with a quaint, enclosed patio, thoughtfully finished with decorative slate chippings.
There is space for outdoor furniture and an array of potted plants, creating a charming and low-maintenance spot to sit and enjoy a morning coffee, dine al fresco or unwind during the warmer months.
Practicality is also well catered for, with off-street parking providing valuable convenience, together with a generous double-sized garage offering excellent storage and secure parking.
The garage provides plenty of flexibility for vehicles, hobbies, equipment or additional household storage.
Accommodation with approximate dimensions Bedroom One 11' 1" x 16' 1" (3.38m x 4.9m) Bedroom One En-Suite 7' 5" x 3' 5" (2.26m x 1.04m) Bedroom Two 11' 5" x 12' 5" (3.48m x 3.78m) Bedroom Three 8' 3" x 6' 9" (2.51m x 2.06m) Utility Room 4' 7" x 6' 3" (1.4m x 1.91m) Bathroom 5' 11" x 6' 3" (1.8m x 1.91m) Kitchen 11' 3" x 11' 11" (3.43m x 3.63m) Living Room 11' 3" x 19' 9" (3.43m x 6.02m) Dining Room 11' 8" x 10' 11" (3.56m x 3.33m) Study 6' 5" x 6' 7" (1.96m x 2.01m) Garage 18' 3" x 16' 5" (5.56m x 5m) Property Information Council Tax Lancaster City Council - Band D.
Tenure Freehold (Vacant possession upon completion). Energy Performance Certificate The full Energy Performance Certificate is available on our website and also at any of our offices.
Directions From the Hackney & Leigh Carnforth office, turn left and follow the road out to Warton.
Proceed through the Main Street of Warton, proceed through the village and take a right turn onto Borwick Lane and your first left onto Chapel Walk, where the property is located on your left hand side.
Viewings Strictly by appointment with Hackney & Leigh Carnforth Office.
What3words ///included.nosedive.spices Disclaimer All permits to view and particulars are issued on the understanding that negotiations are conducted through the agency of Messrs. Hackney & Leigh Ltd.
Properties for sale by private treaty are offered subject to contract.
No responsibility can be accepted for any loss or expense incurred in viewing or in the event of a property being sold, let, or withdrawn. Please contact us to confirm availability prior to travel.
These particulars have been prepared for the guidance of intending buyers. No guarantee of their accuracy is given, nor do they form part of a contract.
*Broadband speeds estimated and checked by on 28/09/26.
Anti-Money Laundering Regulations (AML) Please note that when an offer is accepted on a property, we must follow government legislation and carry out identification checks on all buyers under the Anti-Money Laundering Regulations (AML).
We use a specialist third-party company to carry out these checks at a charge of £60.00 (inc. VAT) per individual or £50.00 (incl.
vat) per individual, if more than one person is involved in the purchase (provided all individuals pay in one transaction).
The charge is non-refundable, and you will be unable to proceed with the purchase of the property until these checks have been completed.
In the event the property is being purchased in the name of a company, the charge will be £150 (incl. vat).
Value & comps
No previous sales on record.
Returns
Set an offer; the calculator follows it.
We're still gathering serviced-accommodation data for this area.
Archie refurb estimate: a Pro feature
0.0% below asking
This is not financial or investment advice. Prop AI Deals is not authorised by the Financial Conduct Authority (FCA) to provide investment advice.
All investment calculators, property analyses, and AI-generated insights are for informational purposes only. Property investment carries risk and may result in financial loss. All calculations should be independently verified and you should consult with FCA-authorised financial advisers before making any investment decisions.
Past performance does not guarantee future results. Tax implications vary by individual circumstances.
Deal
Properties like this can earn 2–3x BTL yields when converted to HMO, with retrofit costs around £10k/room. Sign in to see the full tier, yield projection, and cost breakdown.
Commercial properties like this can earn 30-50% higher yields when converted to residential under Class MA / Q / P / PA, with prior approval costing ~GBP 96/unit. Sign in to see the recommended route, yield uplift, and cost breakdown.
BRRR-suited properties can recycle 80-100% of investor capital on refi, leaving a high-yielding rental with most of the money out. Sign in to see the refurb cost stack, ARV projection, and refinance maths.
Detached + large garden = sub-division play. Pro tier unlocks the tier badge, plot size, uplift estimate, and regional land benchmark.
Short-lease flats trade at deep discount, but extending under the 1993 Act often costs far less than the discount. Pro tier unlocks the tier badge, premium breakdown, long-lease ARV and arbitrage maths.
See projected short-stay revenue vs a vanilla BTL for this property.
See real sub-let margins (HMO room rates & SA nightly rates) vs the landlord rent.
Area
Agent & docs

FAQ
About Willow Cottage,Chapel Walk, Warton, Carnforth
Explore nearby