We've tightened what earns a Pursue. A home now needs a published valuation, a strategy that still makes money after real running costs and lender stress tests, and no listing problems that would stop a mortgage. You'll see fewer Pursues, and each one has been checked harder.
See how verdicts work3-bedroom house · LA5 9NY
Listing removedListed 197 days
Opportunity summary
See Archie’s verdict, returns by strategy and what to check before viewing.
About
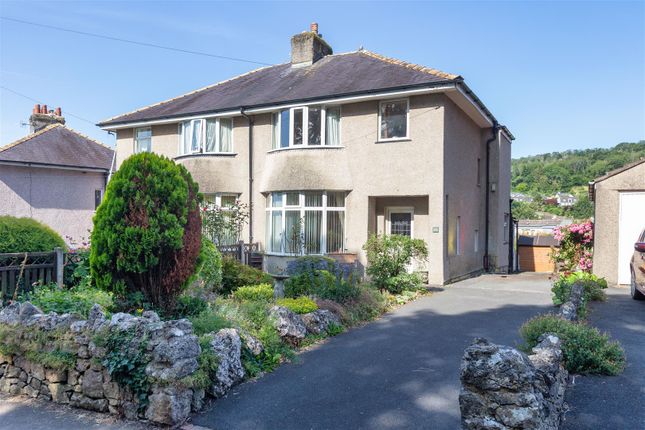
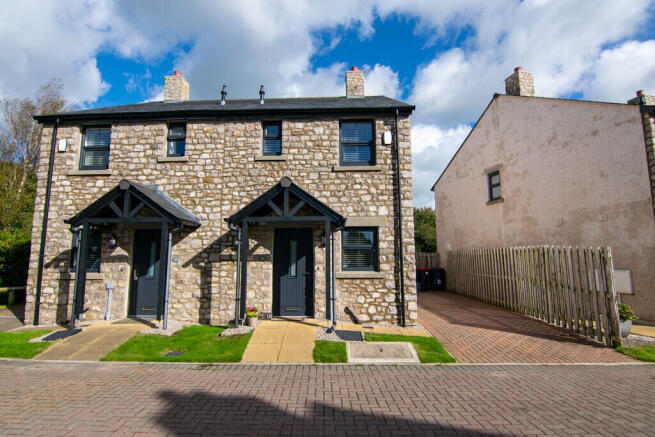
A well‐presented semi‐detached home set in a peaceful, picturesque location with far‐reaching views over open fields owned by the rspb to the rear and towards Warton Crag at the front.
Inside, the property offers bright, thoughtfully designed living spaces including a light‐filled kitchen with breakfast bar, open access to the vaulted‐ceiling living room, and a flexible dining room with garden access.
There are three double bedrooms, including a superb first‐floor suite with dressing area and en‐suite bathroom, complemented by a sleek family bathroom.
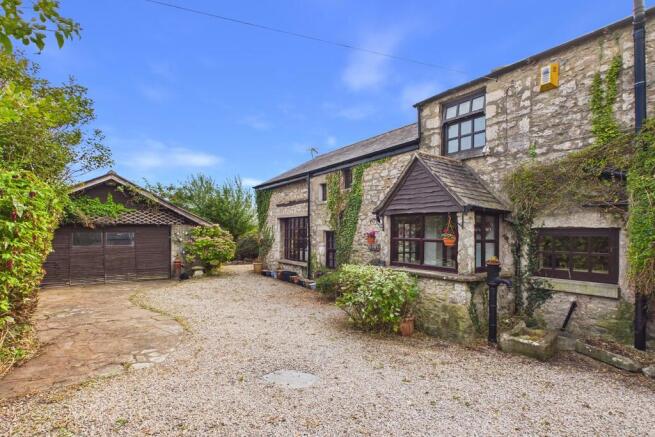
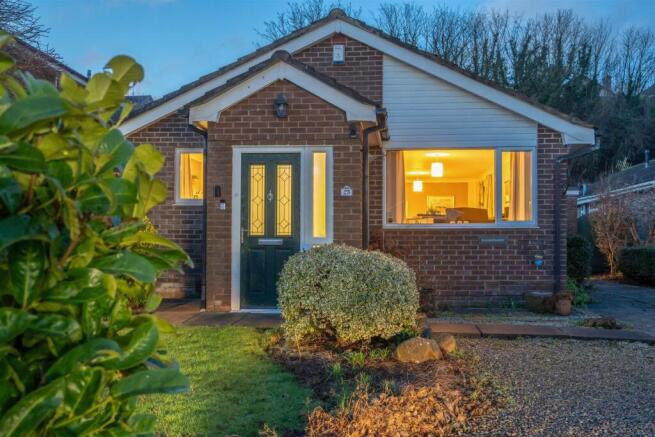
Outside, the home is framed by a well‐kept front garden and benefits from a generous driveway leading to a detached double garage.
The rear garden is a standout feature, with a patio, raised fish pond and lawned area, all backing on to open rspb countryside with wonderful, far‐reaching views.
A fantastic home offering space, versatility and an idyllic setting, with a lovely walk through the nearby fields towards Millhead and a handy shortcut to a local park.
The village of Warton has an active community for all ages. There is a primary school rated good by Ofsted, two pubs and various social and sporting groups.
The village also benefits from two churches and even a popular local brewery.
The M6 motorway can be reached in under ten minutes, there are regular bus services and the famous Carnforth train station is less than 5 minutes' drive away.
Carnforth offers a variety of amenities including; 3 supermarkets, doctors surgery, pharmacy, several pubs, a variety of coffee shops and takeaways, 2 primary schools rated 'Good' by ofsted and a secondary school Ground Floor Entrance Hallway (1.25m x 4.86m, 4'1" x 15'11") A welcoming hallway featuring a full‐height built‐in cupboard at one end, ideal for keeping coats and shoes neatly tucked away and out of sight Living Room (3.64m x 4.71m, 11'11" x 15'5") A wonderful addition to the home, positioned just off the kitchen and enhanced by a vaulted ceiling that creates an airy sense of space.
Large windows flood the room with natural light, while French doors open directly onto the garden, framing the beautiful countryside on the doorstep.
Spacious yet cosy, it’s a delightful room to relax in throughout the year Kitchen (2.72m x 4.38m, 8'11" x 14'4") A bright, well‐appointed kitchen enjoying lovely views over the front garden.
The space is filled with natural light and features sleek white gloss base and wall units paired with wood‐effect worksurfaces, which extend into a peninsula incorporating a useful breakfast bar.
There is an excellent range of storage, and integrated appliances include an oven and grill, gas hob with extractor, dishwasher, fridge and freezer.
The kitchen opens through to the living room, with internal French doors that lead through to the dining room, creating a sociable and connected layout Dining Room (3.61m x 3.71m, 11'10" x 12'2") This flexible dining room can be opened up to the kitchen for a sociable, flowing space or closed off for more intimate meals.
It enjoys pleasant views over the rear garden, with French doors leading directly outside.
There is ample room to accommodate a dining table for up to eight people, making it ideal for both everyday use and entertaining Bathroom (1.92m x 2.51m, 6'3" x 8'2") A sleek four‐piece bathroom featuring a separate mains‐fed shower cubicle, a bath, WC and hand basin.
The large window fills the room with natural light, while the tiled walls are finished with a subtle nautical‐blue accent for a fresh, calming feel Bedroom One (3.58m x 3.72m, 11'8" x 12'2") A generously sized double bedroom filled with natural light and enjoying attractive front and side‐facing views Bedroom Two (3.01m x 3.17m, 9'10" x 10'4") A front‐facing double bedroom featuring clever fitted storage that makes excellent use of the under‐stairs space First Floor Landing (1.01m x 1.12m, 3'3" x 3'8") A bright landing featuring a striking light tunnel in the ceiling, along with a deep built‐in storage cupboard for added practicality Bedroom Three (2.53m x 2.98m, 8'3" x 9'9") A superb double bedroom suite occupying the majority of the first floor, with the main sleeping area thoughtfully arranged to maximise the space.
It extends into a dedicated dressing area complete with built‐in storage, while Velux windows draw in plenty of natural light, creating a bright and inviting retreat Ensuite (2.09m x 2.10m, 6'10" x 6'10") A well‐appointed en-suite bathroom featuring a bath, WC and hand basin, complemented by a heated towel rail and mosaic‐tiled splashbacks.
A Velux window allows natural light to pour in, creating a bright and inviting space to spend time and relax Garage (6.09m x 6.85m, 19'11" x 22'5") A superb detached double garage offering excellent versatility, complete with hot and cold water plumbing, a sink, and space for a washing machine.
It benefits from its own consumer unit, ample electrical sockets, and a double electric roller door to the front.
Additional storage is available in the rafters, accessed via a fitted loft ladder, making this an exceptionally practical and adaptable space Externally A beautifully maintained front garden frames the home and creates an inviting first impression, with a neat lawn, a paved path leading to the front door and a low front wall.
Thoughtfully planted borders provide colour and interest throughout the year, complemented by lovely views towards Warton Crag.
Metal gates open onto a generous driveway able to accommodate several vehicles, leading down to the detached double garage.
A wooden gate then opens to reveal the fabulous rear garden, which borders open fields beyond.
Directly outside the house is a patio area and a raised fish pond at the garden’s edge, with a main lawn to enjoy and a gravelled section leading to a useful storage shed.
The outlook from here is wonderful and far‐reaching, offering a peaceful and picturesque setting Useful Information House built - 1967. Tenure - Freehold.
Council tax band - B (Lancaster City Council). Heating - Gas central heating. Drainage - Mains. What3Words location - ///square.sourced.glows.
Anti-Money Laundering Regulations In compliance with Government legislation, all purchasers are required to undergo identification checks under the Anti-Money Laundering (aml) Regulations once an offer on a property has been accepted.
These checks are mandatory, and the purchase process cannot proceed until they are successfully completed. Failure to complete these checks will prevent the purchase from progressing.
A specialist third-party company / compliance partner will carry out these checks. Cost: - £42.00 (inc. VAT) for a single purchaser, or £36.00 (inc.
VAT) per person for couple or group purchases (including contributions from gift-givers), provided all payments are made in a single transaction.
- The charge for purchases under a company name is £120.00 (inc. VAT). The fee is non-refundable and must be paid before a Memorandum of Sale is issued.
The cost includes obtaining relevant data, manual verifications, and monitoring as required
Value & comps
No previous sales on record.
Returns
Set an offer; the calculator follows it.
We're still gathering serviced-accommodation data for this area.
Archie refurb estimate: a Pro feature
0.0% below asking
This is not financial or investment advice. Prop AI Deals is not authorised by the Financial Conduct Authority (FCA) to provide investment advice.
All investment calculators, property analyses, and AI-generated insights are for informational purposes only. Property investment carries risk and may result in financial loss. All calculations should be independently verified and you should consult with FCA-authorised financial advisers before making any investment decisions.
Past performance does not guarantee future results. Tax implications vary by individual circumstances.
Deal
Properties like this can earn 2–3x BTL yields when converted to HMO, with retrofit costs around £10k/room. Sign in to see the full tier, yield projection, and cost breakdown.
Commercial properties like this can earn 30-50% higher yields when converted to residential under Class MA / Q / P / PA, with prior approval costing ~GBP 96/unit. Sign in to see the recommended route, yield uplift, and cost breakdown.
BRRR-suited properties can recycle 80-100% of investor capital on refi, leaving a high-yielding rental with most of the money out. Sign in to see the refurb cost stack, ARV projection, and refinance maths.
Detached + large garden = sub-division play. Pro tier unlocks the tier badge, plot size, uplift estimate, and regional land benchmark.
Short-lease flats trade at deep discount, but extending under the 1993 Act often costs far less than the discount. Pro tier unlocks the tier badge, premium breakdown, long-lease ARV and arbitrage maths.
See projected short-stay revenue vs a vanilla BTL for this property.
See real sub-let margins (HMO room rates & SA nightly rates) vs the landlord rent.
Area
Agent & docs
FAQ
About 30, Gardner Road, Warton
Explore nearby