4-bedroom detached house · DN21 4AT
For saleListed 36 days
Opportunity summary
See Archie’s verdict, returns by strategy and what to check before viewing.
About
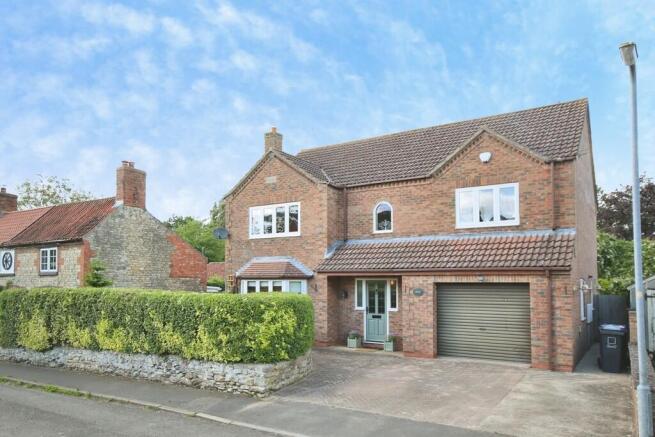
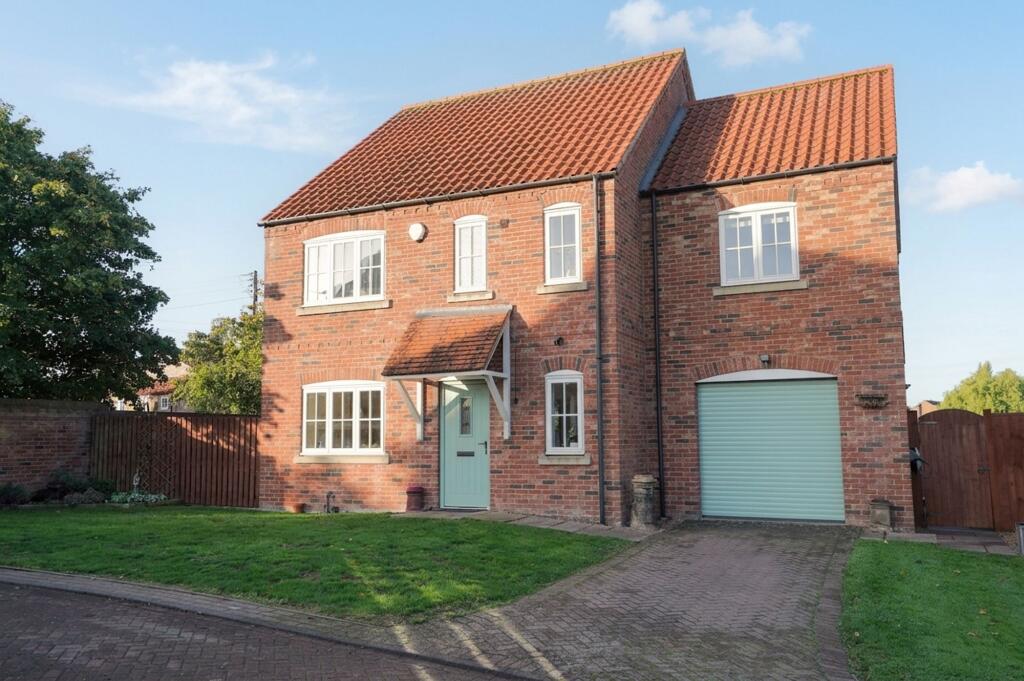
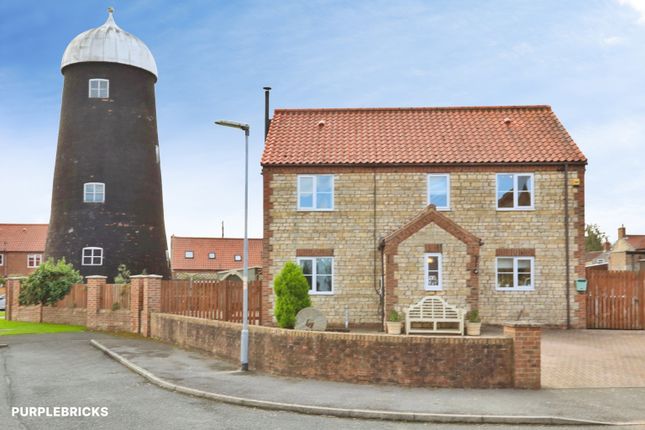
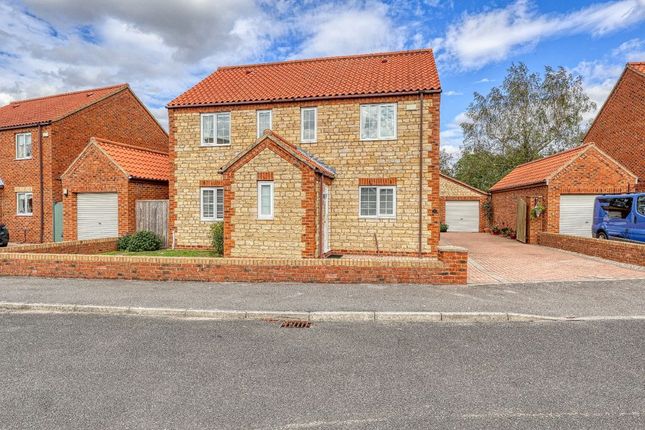
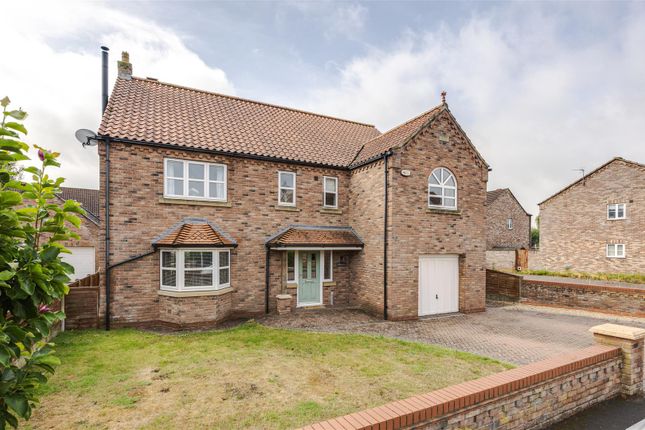
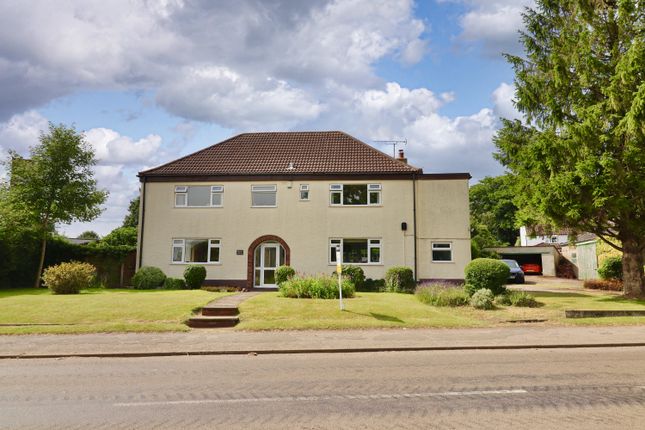
A striking residence, meticulously updated to create an inviting and comfortable home, finished to a premium standard throughout and complemented by private landscaped gardens.
Contemporary elegance at its finest. Introduction A light and spacious modern family home, occupying a private position within a quiet close in the popular village of Snitterby.
The property offers well-appointed and generously proportioned accommodation arranged over two floors, with a layout ideally suited to modern family life.
The ground floor comprises a welcoming entrance hall, cloakroom, well-proportioned lounge and an impressive kitchen diner providing a sociable heart to the home.
There is also a separate study (also suitable as a play room, snug or dining room) and a separate utility room.
On the first floor, the principal bedroom benefits from a walk-in wardrobe and ensuite shower room, accompanied by three further double bedrooms and a family bathroom.
The overall accommodation is light, spacious and thoughtfully arranged, providing a comfortable and versatile family home in a peaceful rural setting.
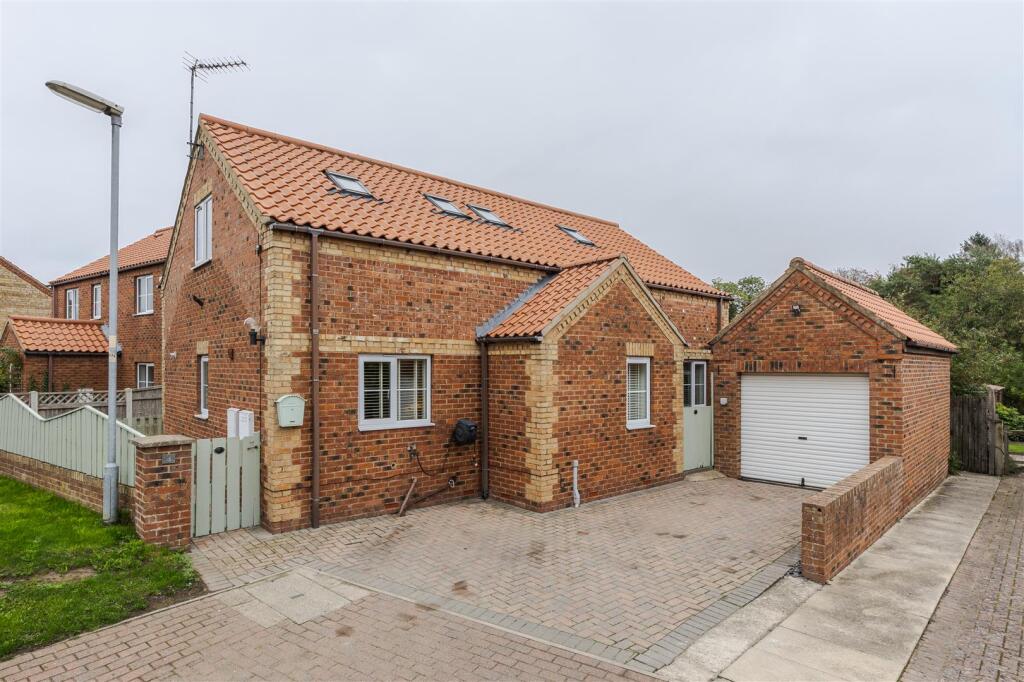
Outside Outside, the property is approached via a block-paved driveway providing parking for two vehicles and leading to a double garage with an electric sectional door.
The front garden is principally laid to lawn, while the beautifully landscaped rear garden provides a particularly private and tranquil setting.
Arranged over two tiers, the garden is thoughtfully planted with a variety of mature shrubs and established planting, with an attractive fountain forming a central focal point.
A generous patio extends across the full width of the rear of the property, providing an ideal space for outdoor entertaining and al fresco dining, with the garden beyond offering a secluded and peaceful setting for additional outdoor dining and entertaining.
The lighting throughout the garden has been thoughtfully designed and installed to encourage this splendid space to be enjoyed just as much in the evening as it is during the day.
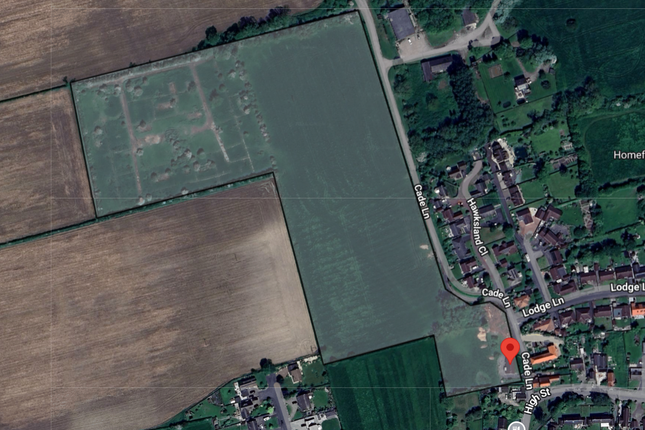
Location Snitterby is an attractive rural village in the heart of the Lincolnshire countryside, surrounded by open farmland yet conveniently positioned for access to Lincoln, Gainsborough, Brigg and Scunthorpe.
The village retains a strong sense of rural character, with traditional homes, quiet lanes and the well-regarded Royal Oak public house, making it particularly appealing to those seeking village life without feeling isolated.
Everyday amenities are readily available in the surrounding villages, including a Co-op and medical practice in nearby Hibaldstow, with further shops, supermarkets, cafés and a Post Office in Kirton in Lindsey.
The attractive market town of Brigg offers a wider range of amenities, while Gainsborough provides further shopping and leisure facilities, including the popular Marshall’s Yard.
Scunthorpe offers a broad range of larger retail and out-of-town shopping, while the historic Cathedral City of Lincoln is also within easy reach, offering an extensive choice of shopping, dining, leisure, cultural and educational facilities.
Schools The area is well served for education, with Waddingham Primary School providing primary schooling in the neighbouring village.
For secondary education, nearby options include Kirton Academy in Kirton in Lindsey, Caistor Grammar School in Caistor and De Aston School in Market Rasen, while Gainsborough is home to the selective Queen Elizabeth’s High School, which offers education through to Sixth Form.
Together, these provide families with a good choice of schooling within convenient travelling distance of Snitterby.
Energy Performance Certificate Rating: C Council Tax Band Band E West Lindsey District Council Tenure Freehold with vacant possession on completion.
Method Of Sale The property is offered for sale by Private Treaty. Viewings By prior arrangement with the Agents .
Additional Information For further details, please contact Ellen Norris at Mount & Minster: T: E: Please note that prior to communicating any offer, Mount & Minster are required to verify the identity of the buyer to comply with the requirements of the Money Laundering, Terrorist Financing and Transfer of Funds (Information on the Payer) Regulations 2017.
Some images may have been digitally enhanced to add furniture for illustrative purposes and not included in the sale or enhanced for seasonal presentation.
No structural or permanent features offered for sale have been altered.
Estate agents are required to perform Anti-Money Laundering (aml) checks on both buyers and sellers under the Money Laundering, Terrorist Financing and Transfer of Funds Regulations 2017.
In the event an offer is accepted, the buyer is required to complete a Credas Smart Search before instructing solicitors to verify identity under aml legislation at a cost of £75 per name acquiring the property.
Value & comps
No previous sales on record.
Returns
Set an offer; the calculator follows it.
We're still gathering serviced-accommodation data for this area.
Archie refurb estimate: a Pro feature
0.0% below asking
This is not financial or investment advice. Prop AI Deals is not authorised by the Financial Conduct Authority (FCA) to provide investment advice.
All investment calculators, property analyses, and AI-generated insights are for informational purposes only. Property investment carries risk and may result in financial loss. All calculations should be independently verified and you should consult with FCA-authorised financial advisors before making any investment decisions.
Past performance does not guarantee future results. Tax implications vary by individual circumstances.
Deal
Properties like this can earn 2–3x BTL yields when converted to HMO, with retrofit costs around £10k/room. Sign in to see the full tier, yield projection, and cost breakdown.
Commercial properties like this can earn 30-50% higher yields when converted to residential under Class MA / Q / P / PA, with prior approval costing ~GBP 96/unit. Sign in to see the recommended route, yield uplift, and cost breakdown.
BRRR-suited properties can recycle 80-100% of investor capital on refi, leaving a high-yielding rental with most of the money out. Sign in to see the refurb cost stack, ARV projection, and refinance maths.
Detached + large garden = sub-division play. Pro tier unlocks the tier badge, plot size, uplift estimate, and regional land benchmark.
Short-lease flats trade at deep discount, but extending under the 1993 Act often costs far less than the discount. Pro tier unlocks the tier badge, premium breakdown, long-lease ARV and arbitrage maths.
See projected short-stay revenue vs a vanilla BTL for this property.
See real sub-let margins (HMO room rates & SA nightly rates) vs the landlord rent.
Area
Agent & docs
FAQ
About 4, Dovecote Close, Gainsborough
Explore nearby