We've tightened what earns a Pursue. A home now needs a published valuation, a strategy that still makes money after real running costs and lender stress tests, and no listing problems that would stop a mortgage. You'll see fewer Pursues, and each one has been checked harder.
See how verdicts work5-bedroom detached house · WA8 5DQ
Listing removedListed 235 days
Opportunity summary
See Archie’s verdict, returns by strategy and what to check before viewing.
About
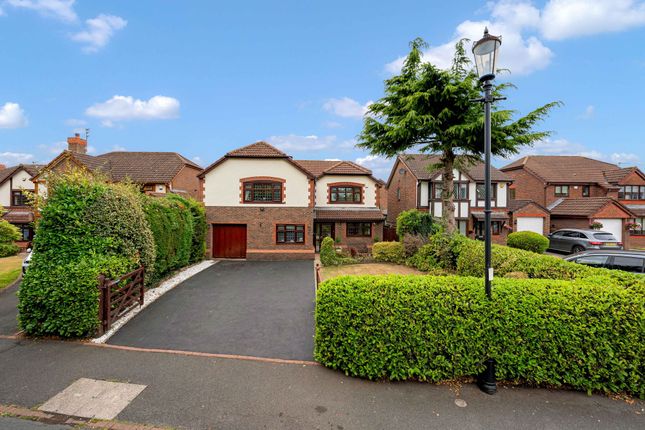
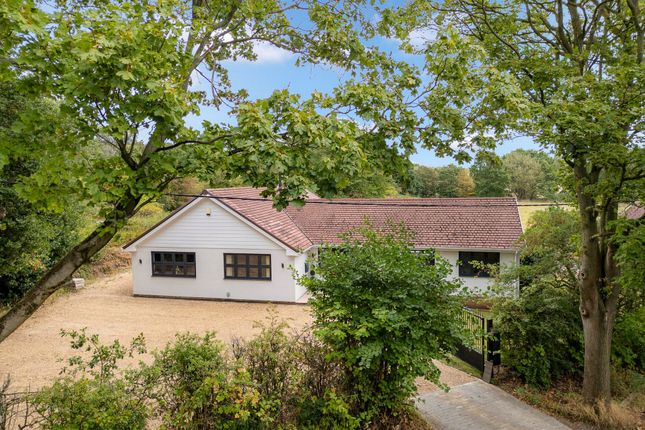
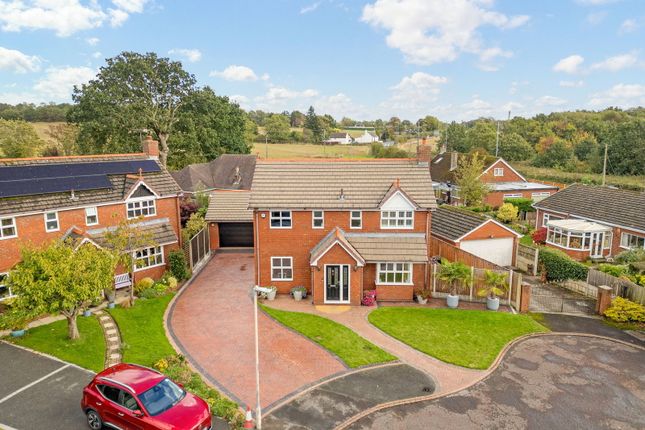
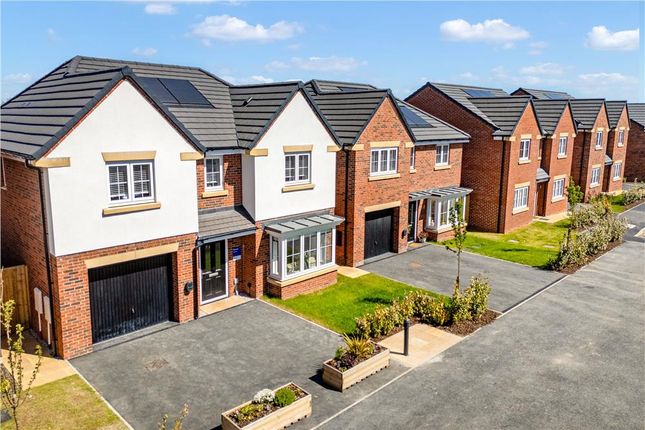
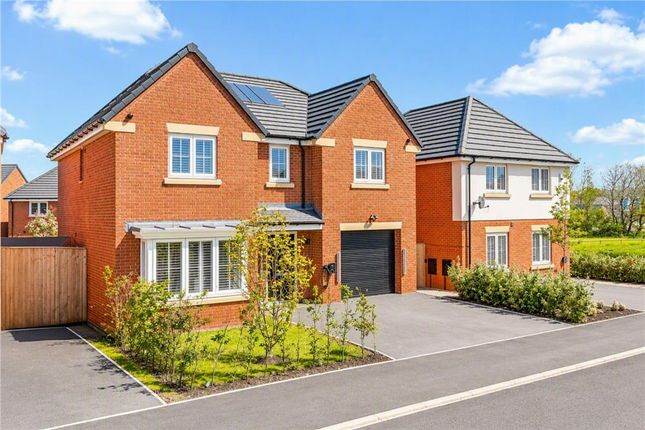
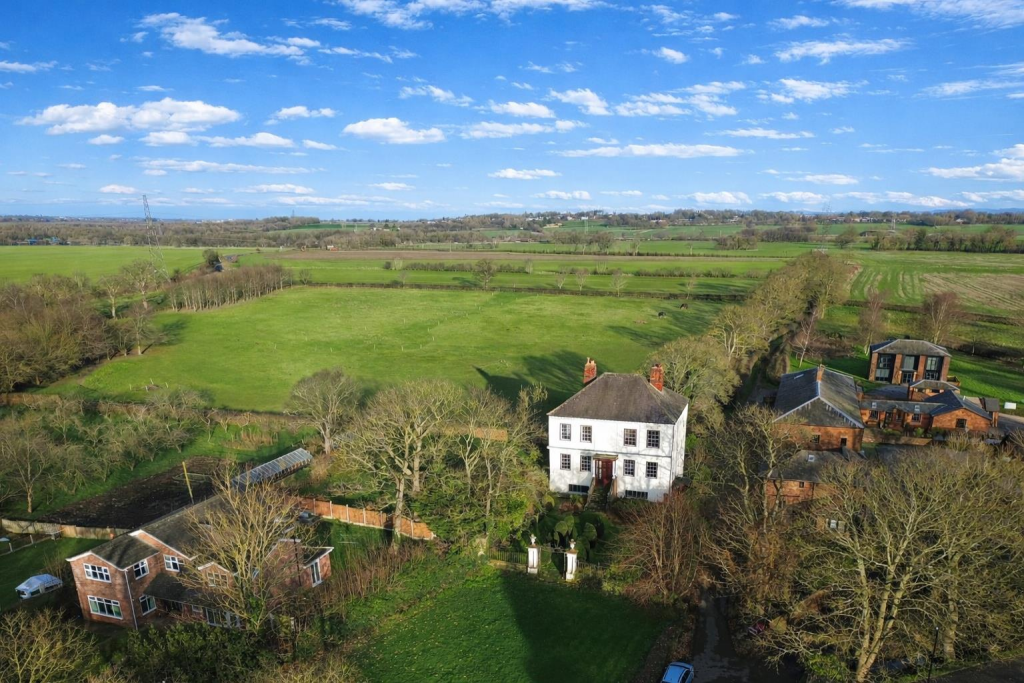
Situated in the highly sought-after and picturesque Cronton Village, this exquisite self-build executive detached family residence commands attention from its elevated position, proudly standing as one of the area's most visually striking homes.
Surrounded by landscaped gardens and set amidst rural, aesthetically pleasing scenery, the property offers a unique blend of country village charm and contemporary luxury living.
Nestled within a tranquil village setting, the home is embraced by generous gardens to both front and rear, providing a serene private sanctuary.
The open aspects and elevated plot creating a peaceful backdrop that perfectly complements the elegant architecture.
Step inside to the spacious and grand entrance hall that sets an immediate tone of sophistication and warmth.
The flowing floor plan connects all principal rooms seamlessly, enhancing the sense of space and light throughout.
The large, elegant lounge features a charming bay window that floods the room with natural light and provides captivating views of the immaculate front gardens.
This inviting space is perfect for relaxing with family or entertaining guests.
The versatile second living room boasts expansive panoramic views over the front garden and beyond, offering a tranquil retreat to enjoy peaceful moments, reading, or quiet contemplation.
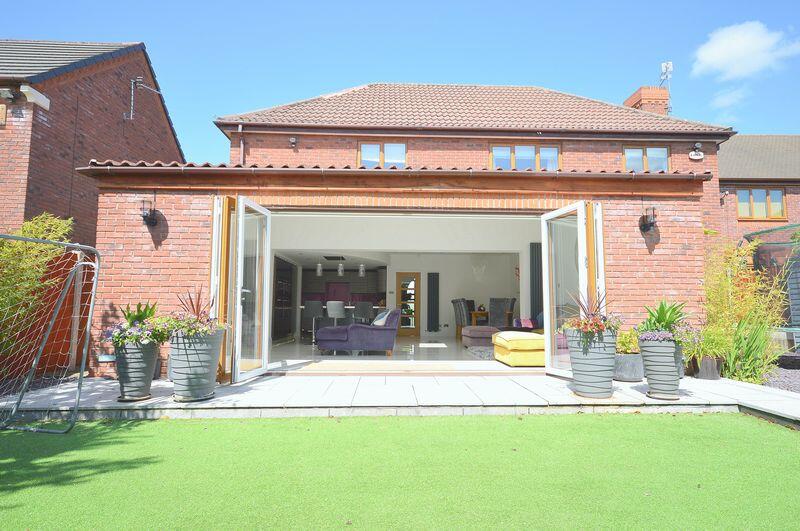
A formal dining room further enhances the home’s appeal, featuring patio doors that open directly onto the rear garden, facilitating effortless indoor-outdoor living and entertaining in warmer months.
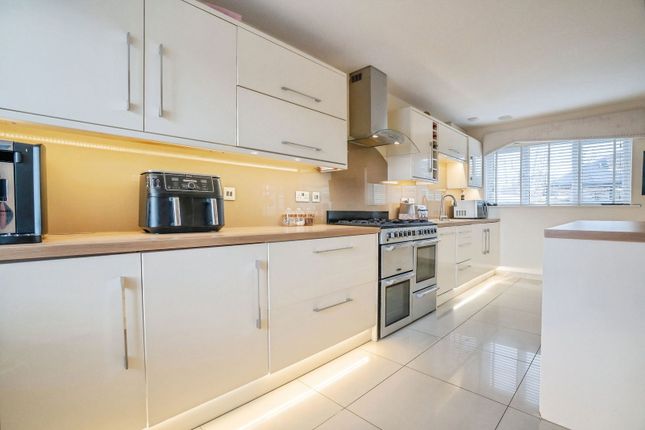
The heart of the home is a stunning bespoke farmhouse-style kitchen designed to exacting standards.
Equipped with integrated high-end appliances, stylish work surfaces, and a central island, this space provides a perfect hub for family gatherings, meal preparation, and socializing.
The property has a Ground floor Wc conveniently located to serve both residents and guests.
The first floor provides five well-proportioned double bedrooms, spacious and bright, these bedrooms provide comfortable accommodation for family and guests alike.
The two en-suite shower rooms are elegantly appointed facilities that enhance convenience and luxury whilst the deluxe family bathroom features a complete five-piece suite, elegantly finished to the good standard for a spa-like experience in the comfort of home.
The meticulously landscaped gardens offer a seamless blend of beauty, privacy, and seclusion.
Mature planting and open aspects provide a tranquil outdoor haven that complements the rural setting while maintaining discretion from neighbouring properties.
This executive self-build detached home offers a rare opportunity to acquire a masterpiece of design and craftsmanship within the highly desirable Cronton Village.
The combination of elevated positioning, expansive landscaped gardens, and superb accommodation makes this property truly exceptional.
To fully appreciate the grandeur, quality, and charm on offer, an internal viewing is strongly recommended.
Experience elegant village living at its finest — arrange your private tour today and discover this outstanding family home for yourself.
The Christmas-themed version of the property shown is a digitally created illustration for festive presentation purposes only.
It is not an accurate or literal representation of the property’s current appearance, condition, or features.
Value & comps
No previous sales on record.
Returns
Set an offer; the calculator follows it.
We're still gathering serviced-accommodation data for this area.
Archie refurb estimate: a Pro feature
0.0% below asking
This is not financial or investment advice. Prop AI Deals is not authorised by the Financial Conduct Authority (FCA) to provide investment advice.
All investment calculators, property analyses, and AI-generated insights are for informational purposes only. Property investment carries risk and may result in financial loss. All calculations should be independently verified and you should consult with FCA-authorised financial advisers before making any investment decisions.
Past performance does not guarantee future results. Tax implications vary by individual circumstances.
Deal
Properties like this can earn 2–3x BTL yields when converted to HMO, with retrofit costs around £10k/room. Sign in to see the full tier, yield projection, and cost breakdown.
Commercial properties like this can earn 30-50% higher yields when converted to residential under Class MA / Q / P / PA, with prior approval costing ~GBP 96/unit. Sign in to see the recommended route, yield uplift, and cost breakdown.
BRRR-suited properties can recycle 80-100% of investor capital on refi, leaving a high-yielding rental with most of the money out. Sign in to see the refurb cost stack, ARV projection, and refinance maths.
Detached + large garden = sub-division play. Pro tier unlocks the tier badge, plot size, uplift estimate, and regional land benchmark.
Short-lease flats trade at deep discount, but extending under the 1993 Act often costs far less than the discount. Pro tier unlocks the tier badge, premium breakdown, long-lease ARV and arbitrage maths.
See projected short-stay revenue vs a vanilla BTL for this property.
See real sub-let margins (HMO room rates & SA nightly rates) vs the landlord rent.
Area
Agent & docs

FAQ
About Hall Lane, Widnes, WA8
Explore nearby