2-bedroom bungalow · NG22 9UZ
Sold STCListed 104 days
Opportunity summary
See Archie’s verdict, returns by strategy and what to check before viewing.
About
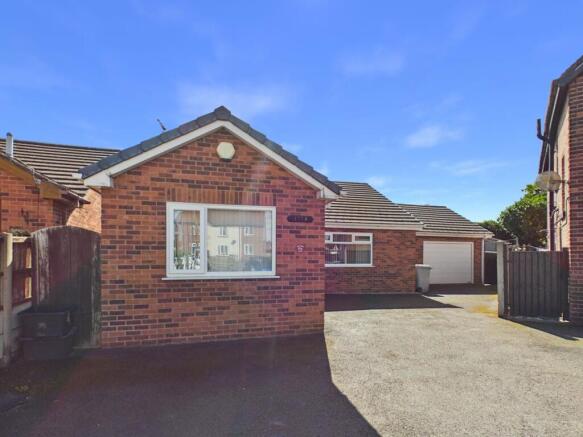
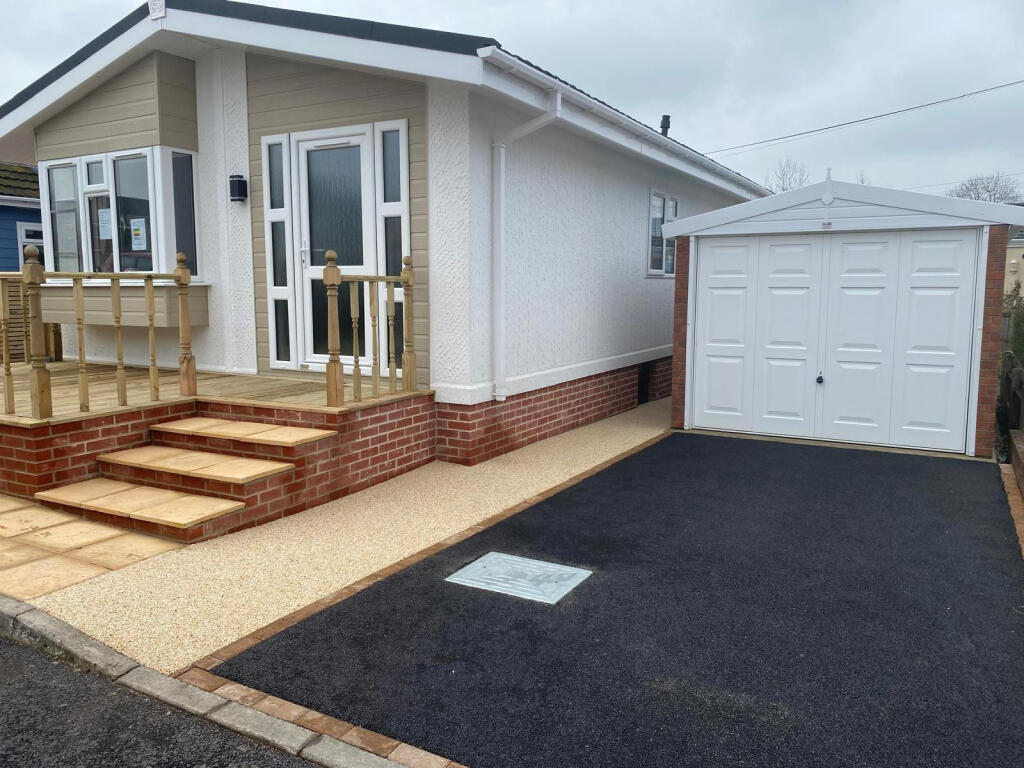
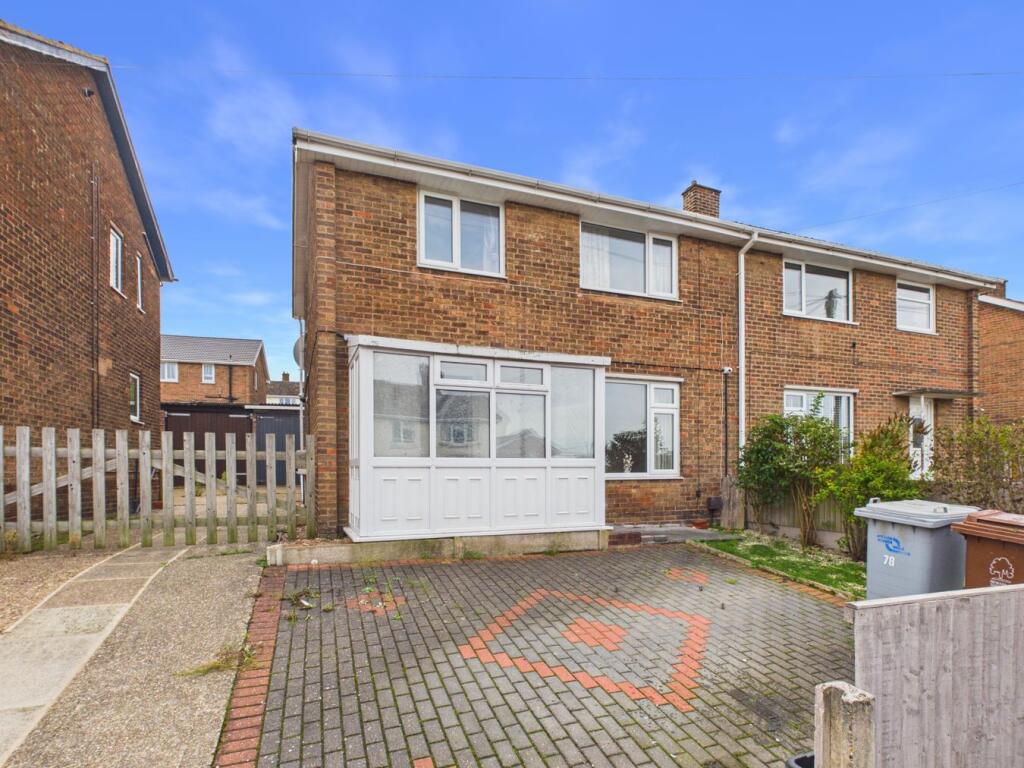
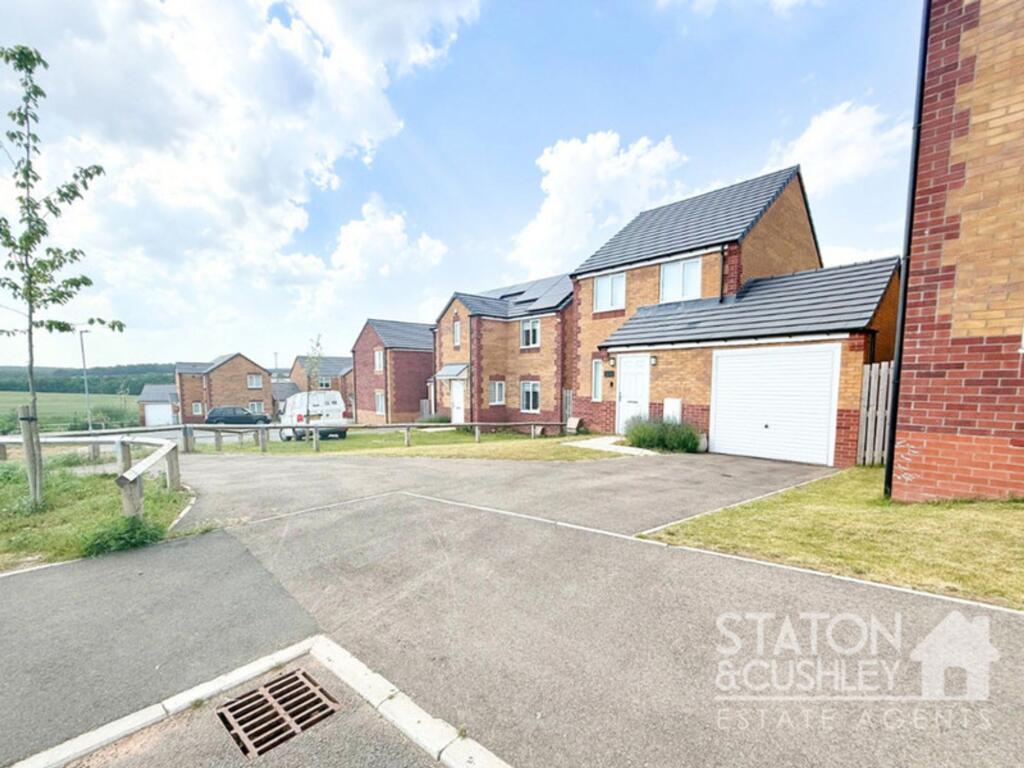
Introducing a stunning new detached bungalow in the heart of New Ollerton, offering a perfect blend of comfort, modern living, and convenience.
This beautifully presented home features two generous bedrooms, a bright and spacious lounge, a contemporary fitted kitchen, and a family bathroom, all designed to create a warm and welcoming atmosphere.
The property benefits from a private driveway providing ample off-road parking, and well-maintained lawned private gardens, making it an ideal choice for families, retirees, or anyone looking to enjoy a peaceful lifestyle in a sought-after location.
New Ollerton is a thriving community renowned for its friendly neighbourhood and excellent local amenities.
Situated conveniently close to shops, schools, and recreational facilities, it provides the perfect balance between rural charm and modern convenience.
The area boasts easy access to public transport links and major road networks, allowing for straightforward commuting to nearby towns and cities.
With parks, green spaces, and a variety of local events, New Ollerton is a wonderful place to call home.
Step inside the bungalow to discover a bright and spacious lounge that serves as the heart of the home.
The neutral décor and practical layout ensure the lounge can be easily personalised to suit your tastes and lifestyle. The modern fitted kitchen is designed with both style and functionality in mind.
Featuring sleek cabinetry, ample storage, and integrated appliances, it offers an enjoyable cooking experience and plenty of space for meal preparation.
The kitchen's contemporary finish complements the overall aesthetic of the property, making it a delightful space to spend time in.
Both bedrooms are generously sized, providing comfortable accommodation with plenty of room for wardrobes and additional furniture.
These restful spaces are ideal for a good night's sleep and offer the flexibility to be used as guest rooms, a home office, or hobby areas according to your needs.
The family bathroom is well-appointed with modern fixtures and a clean, fresh design.
It offers a relaxing environment to unwind at the end of the day and features contemporary fittings that enhance both style and practicality.
Outside, the bungalow is set within attractive lawned private gardens, offering a serene outdoor space to enjoy fresh air and sunshine in privacy.
The private driveway provides ample off-road parking, adding convenience and security for you and your guests.
This new detached bungalow in New Ollerton represents an excellent opportunity to acquire a delightful home in a popular location, combining modern comfort with traditional living.
Whether you’re a first-time buyer, downsizer, or looking for a peaceful family home, this property is sure to impress.
Arrange your viewing today and take the first step towards making this charming bungalow your new home.
Building Safety None Mobile Signal 4G great data and voice Construction Type Floor: Average thermal transmittance 0.16 W/m-¦K Roof: Average thermal transmittance 0.1 W/m-¦K Walls: Average thermal transmittance 0.25 W/m-¦K Windows: High performance glazing Lighting: Low energy lighting in all fixed outlets Existing Planning Permission None Coalfield or Mining It is indicated that this property is located within 1km of a coalfield or mining area.
Entrance hall Spacious entrance hall with laminate flooring, central heating radiator, downlights and access into: Kitchen/Diner 14' 2" x 8' 3" (4.32m x 2.51m) With range of shaker style floor and wall units, with complementary worktop over, inset sink and drainer with mixer tap.
Tiled splash backs, integrated oven, hob and stainless steel extractor fan above. Space and plumbing for a washing machine, fridge/freezer.
There is ample dining space, downlights, radiator, laminate flooring and two windows to the front elevation.
Living Room 13' 2" x 11' 10" (4.01m x 3.61m) Carpeted flooring, radiator and French doors leading to the rear garden.
Master Bedroom 10' 0" x 11' 6" (3.05m x 3.51m) With carpet flooring, radiator and window to the rear aspect. Bedroom Two With carpet flooring, radiator and window to the side aspect.
Family Bathroom 11' 10" x 8' 7" (3.61m x 2.62m) Fitted with a three piece suite including panelled bath with overhead shower, low flush WC, hand wash vanity unit, downlights and obscure window to rear aspect.
External The front of the property offers a low-maintenance lawn with path leading up to the front door, along with a private gravel driveway allowing for off-road parking.
The the rear garden is a well-maintained with decked seating area, lawn and a surrounding fence for additional privacy.
Value & comps
No previous sales on record.
Returns
Set an offer; the calculator follows it.
We're still gathering serviced-accommodation data for this area.
Archie refurb estimate: a Pro feature
0.0% below asking
This is not financial or investment advice. Prop AI Deals is not authorised by the Financial Conduct Authority (FCA) to provide investment advice.
All investment calculators, property analyses, and AI-generated insights are for informational purposes only. Property investment carries risk and may result in financial loss. All calculations should be independently verified and you should consult with FCA-authorised financial advisors before making any investment decisions.
Past performance does not guarantee future results. Tax implications vary by individual circumstances.
Deal
Properties like this can earn 2–3x BTL yields when converted to HMO, with retrofit costs around £10k/room. Sign in to see the full tier, yield projection, and cost breakdown.
Commercial properties like this can earn 30-50% higher yields when converted to residential under Class MA / Q / P / PA, with prior approval costing ~GBP 96/unit. Sign in to see the recommended route, yield uplift, and cost breakdown.
BRRR-suited properties can recycle 80-100% of investor capital on refi, leaving a high-yielding rental with most of the money out. Sign in to see the refurb cost stack, ARV projection, and refinance maths.
Detached + large garden = sub-division play. Pro tier unlocks the tier badge, plot size, uplift estimate, and regional land benchmark.
Short-lease flats trade at deep discount, but extending under the 1993 Act often costs far less than the discount. Pro tier unlocks the tier badge, premium breakdown, long-lease ARV and arbitrage maths.
See projected short-stay revenue vs a vanilla BTL for this property.
See real sub-let margins (HMO room rates & SA nightly rates) vs the landlord rent.
Area
Agent & docs

FAQ
About Holly Rise, New Ollerton, Newark, NG22
Explore nearby