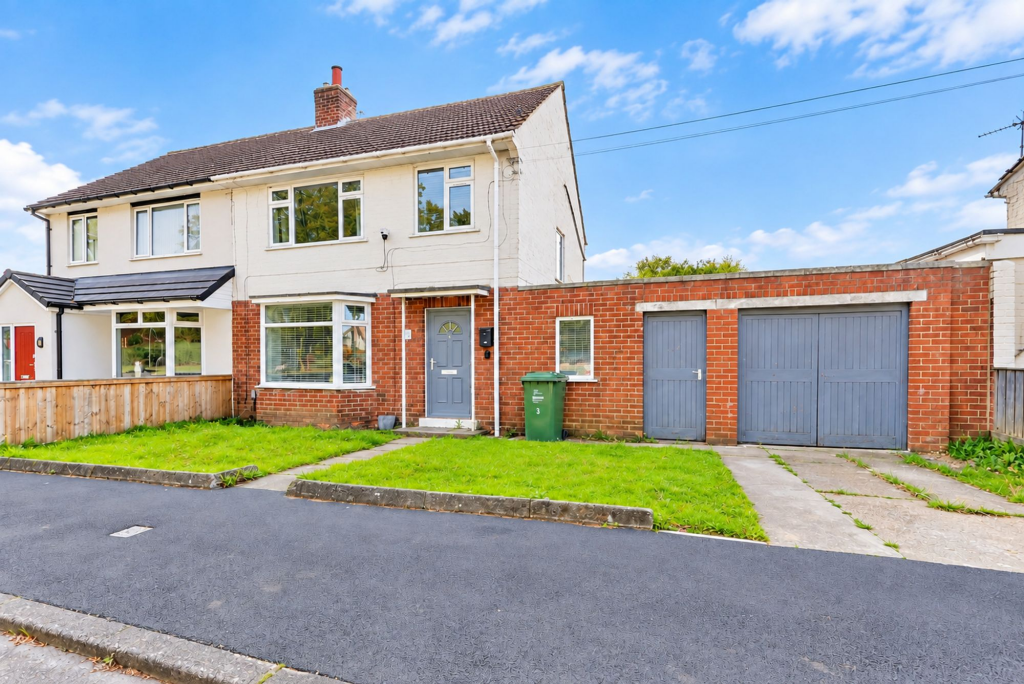
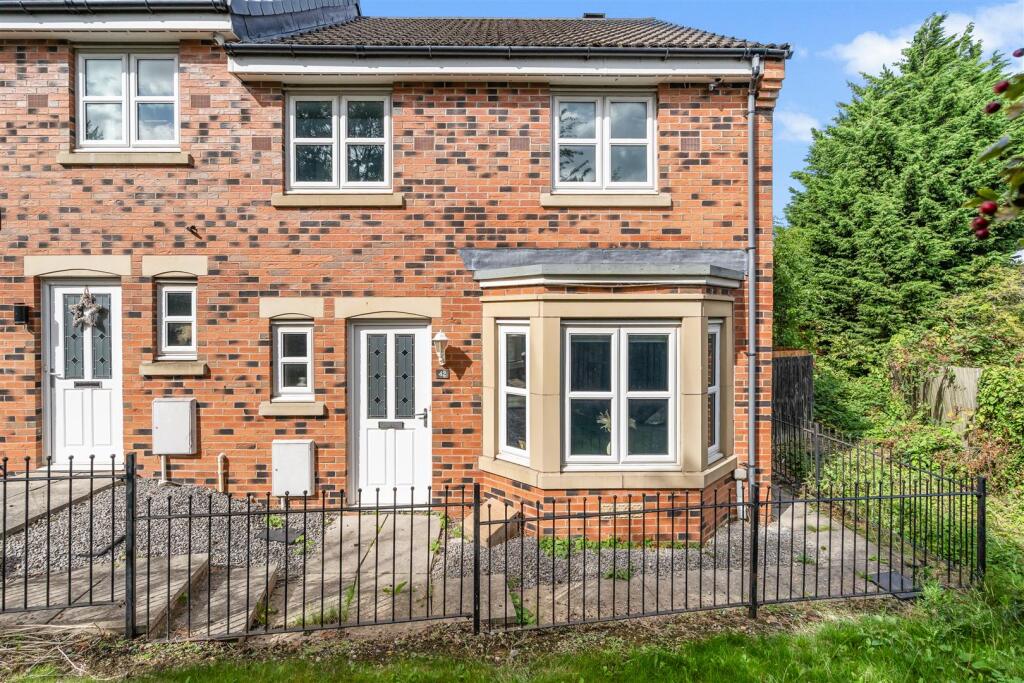
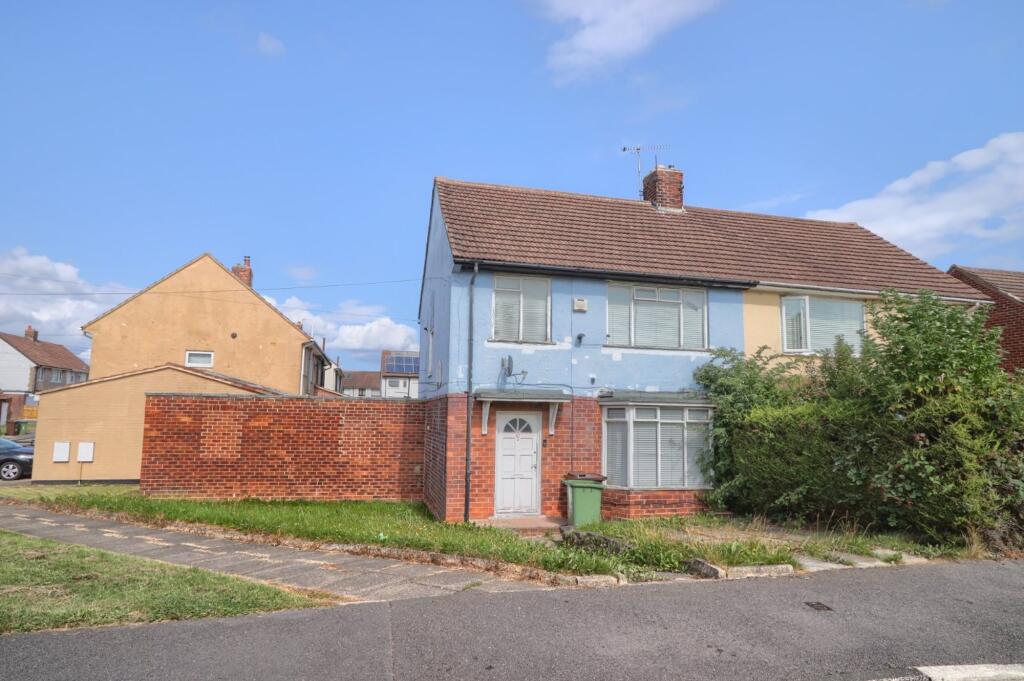
3-bedroom semi-detached house · TS19 8FU
For saleListed 17 days
Opportunity summary
See Archie’s verdict, returns by strategy and what to check before viewing.
About
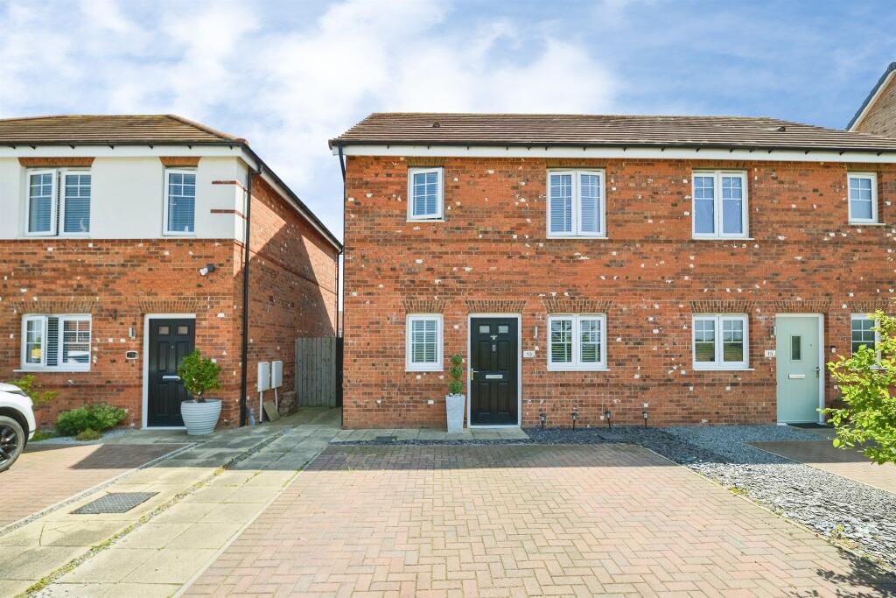
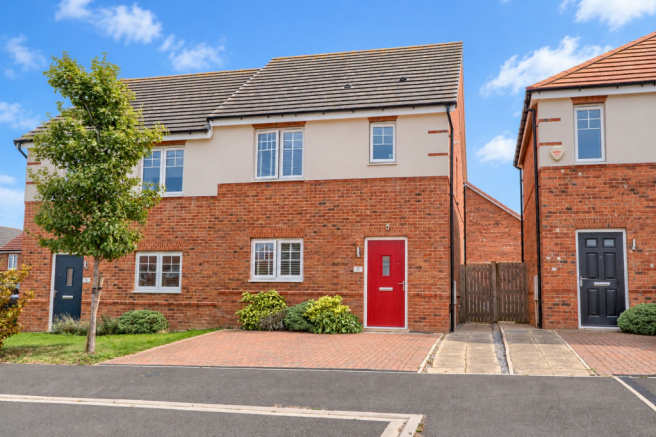
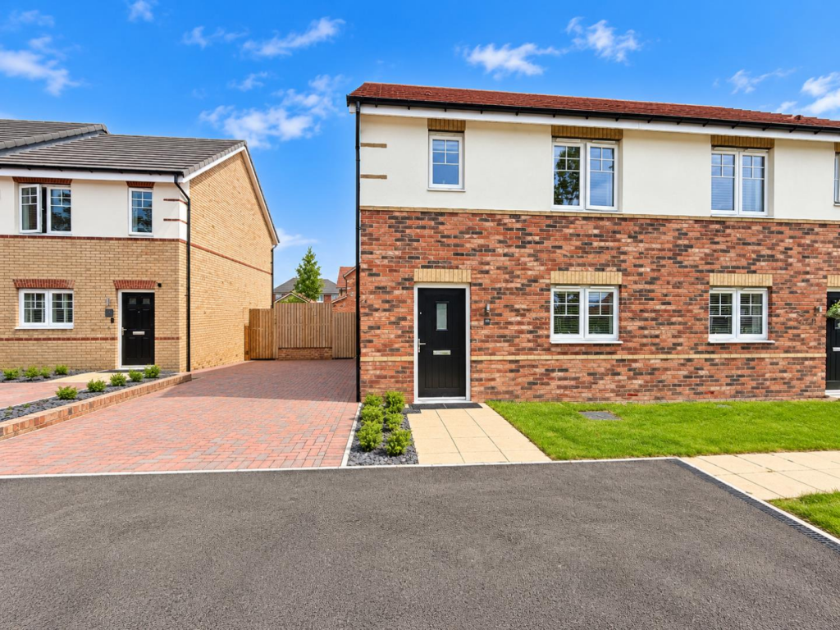
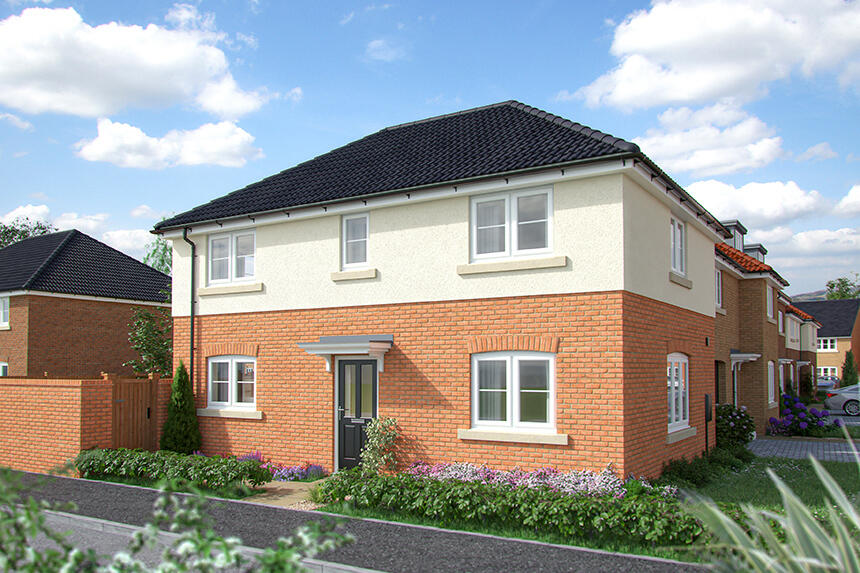
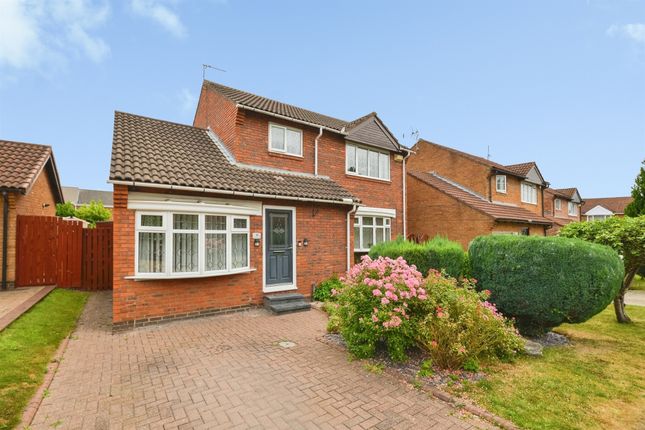
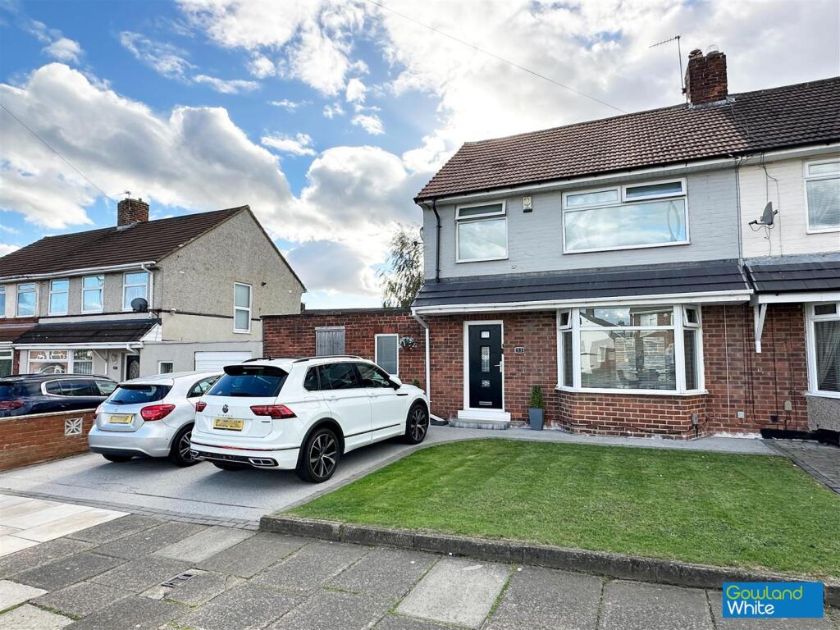
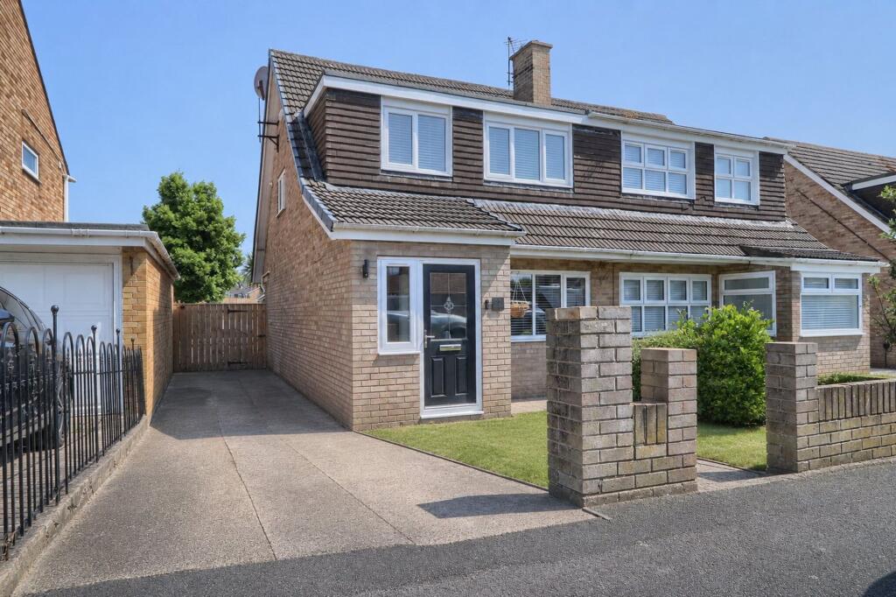
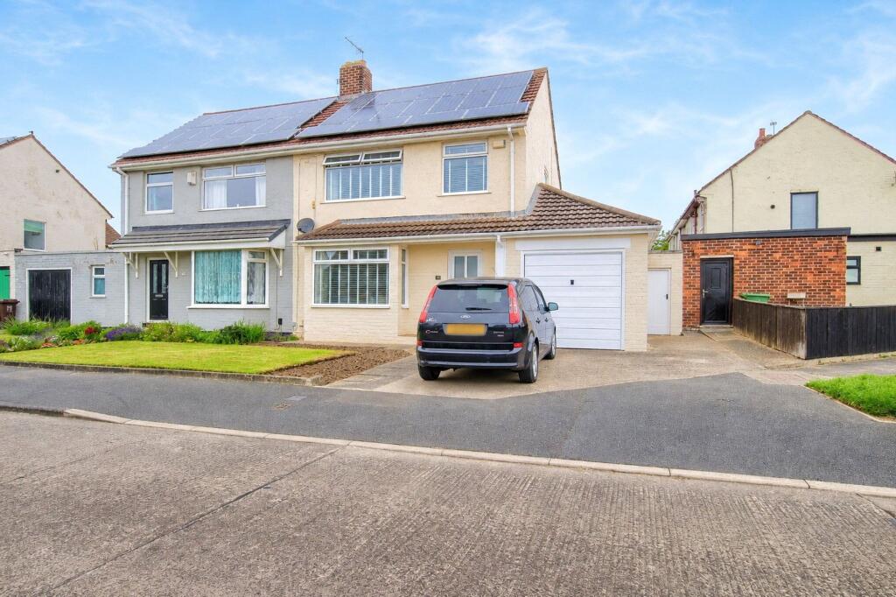
Beautifully Presented Three Bedroom Home | Summerville Village | Ready To Move Into Situated within the sought-after Summerville Village development, this beautifully presented three bedroom home offers stylish, modern accommodation with the added reassurance of the remainder of the NHBC builder's warranty.
Immaculately maintained, tastefully decorated and ready to move straight into, the property provides an excellent layout for first-time buyers, couples and growing families looking for a modern home requiring no immediate work.
A composite entrance door opens into the welcoming accommodation.
At the heart of the home is the impressive open-plan kitchen/dining area, fitted with a contemporary contrasting kitchen and a comprehensive range of integrated appliances.
Designed with modern family life in mind, there is ample space for dining and entertaining.
The stylish lounge provides a comfortable main living space, with bi-folding doors opening directly onto the rear garden, creating a fantastic connection between the indoor and outdoor areas during the warmer months.
A convenient ground floor WC completes the ground-floor accommodation.
Upstairs are three well-appointed bedrooms, including a generous principal bedroom benefiting from fitted wardrobes and its own private en-suite shower room.
The remaining bedrooms offer excellent versatility for children, guests or home working and are served by a modern family bathroom.
Externally, the rear garden has been designed to offer a combination of practical family space and areas for relaxing and entertaining.
There is a lawn, patio and decked seating area, together with convenient gated side access. To the front, a driveway provides off-road parking.
Located within popular Summerville Village, the property is conveniently positioned for local amenities and excellent transport connections, making it an ideal base for everyday family life and commuting.
Modern, immaculate and beautifully finished throughout, this is a genuine turn-key home in a sought-after development.
Location Set within a modern residential development, Napoleon Way offers an appealing setting with green open spaces, everyday amenities and excellent connections all within easy reach.
Nearby Bishopsgarth Park and Newham Grange Park provide plenty of opportunity to enjoy the outdoors, while Stockton town centre and Norton are both easily accessible for a broader choice of shopping, independent cafés, restaurants and leisure.
Well placed for access to the A19 and A66, the location provides straightforward connections throughout the Tees Valley and beyond, making this an attractive choice for those seeking modern surroundings with convenience and connectivity at its heart.
Note Please find the attached brochure, which includes important material information for prospective purchasers.
If you would prefer to receive a digital copy, we would be happy to send it to you by email or WhatsApp upon request.
Disclaimer These particulars are provided in good faith for guidance only and do not constitute any part of an offer or contract.
Whilst every effort has been made to ensure their accuracy, Harper & Co Estate Agents Limited cannot guarantee that all information is complete, accurate or up to date.
Prospective purchasers should satisfy themselves as to the accuracy of all information by inspection, survey or other appropriate means before proceeding with a purchase.
Neither Harper & Co Estate Agents Limited nor any of its employees has the authority to make or give any representation or warranty in respect of this property.
All measurements, floor plans and distances are approximate and should be used as a guide only.
Services, systems, appliances and equipment have not been tested, and no warranty is given as to their condition or operation.
Buyers are advised to obtain their own professional surveys and reports where appropriate.
Some photographs may have been digitally enhanced using artificial intelligence (ai) or other editing software for marketing purposes, including but not limited to de-cluttering, improved lighting, sky replacement or minor cosmetic enhancements.
Such images are intended to present the property at its best and should not be relied upon as an exact representation of the property's current condition.
We recommend that prospective purchasers inspect the property in person to satisfy themselves as to its condition and contents.
Money Laundering Notice In accordance with Anti-Money Laundering Regulations, all purchasers are required to complete identity and aml verification checks as part of the sales process.
A fee of £30 per person applies for these checks. We appreciate your cooperation in helping us meet our legal obligations.
Value & comps
No previous sales on record.
Returns
Set an offer; the calculator follows it.
We're still gathering serviced-accommodation data for this area.
Archie refurb estimate: a Pro feature
0.0% below asking
This is not financial or investment advice. Prop AI Deals is not authorised by the Financial Conduct Authority (FCA) to provide investment advice.
All investment calculators, property analyses, and AI-generated insights are for informational purposes only. Property investment carries risk and may result in financial loss. All calculations should be independently verified and you should consult with FCA-authorised financial advisers before making any investment decisions.
Past performance does not guarantee future results. Tax implications vary by individual circumstances.
Deal
Properties like this can earn 2–3x BTL yields when converted to HMO, with retrofit costs around £10k/room. Sign in to see the full tier, yield projection, and cost breakdown.
Commercial properties like this can earn 30-50% higher yields when converted to residential under Class MA / Q / P / PA, with prior approval costing ~GBP 96/unit. Sign in to see the recommended route, yield uplift, and cost breakdown.
BRRR-suited properties can recycle 80-100% of investor capital on refi, leaving a high-yielding rental with most of the money out. Sign in to see the refurb cost stack, ARV projection, and refinance maths.
Detached + large garden = sub-division play. Pro tier unlocks the tier badge, plot size, uplift estimate, and regional land benchmark.
Short-lease flats trade at deep discount, but extending under the 1993 Act often costs far less than the discount. Pro tier unlocks the tier badge, premium breakdown, long-lease ARV and arbitrage maths.
See projected short-stay revenue vs a vanilla BTL for this property.
See real sub-let margins (HMO room rates & SA nightly rates) vs the landlord rent.
Area
Agent & docs
FAQ
About 4, Napoleon Way, Stockton-On-Tees
Explore nearby