We've tightened what earns a Pursue. A home now needs a published valuation, a strategy that still makes money after real running costs and lender stress tests, and no listing problems that would stop a mortgage. You'll see fewer Pursues, and each one has been checked harder.
See how verdicts work2-bedroom terraced house · YO10 4PR
For saleListed 3 days
Opportunity summary
See Archie’s verdict, returns by strategy and what to check before viewing.
About
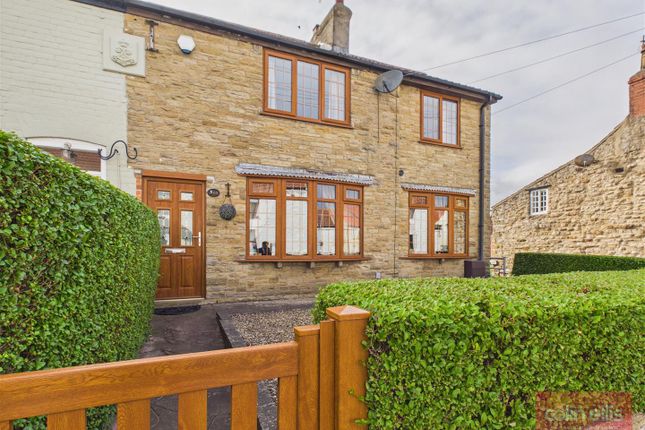
A delightful period cottage, lovingly maintained and beautifully presented, combining characterful interiors and a charming courtyard garden with the convenience of life in this popular York suburb offered with no forward chain.
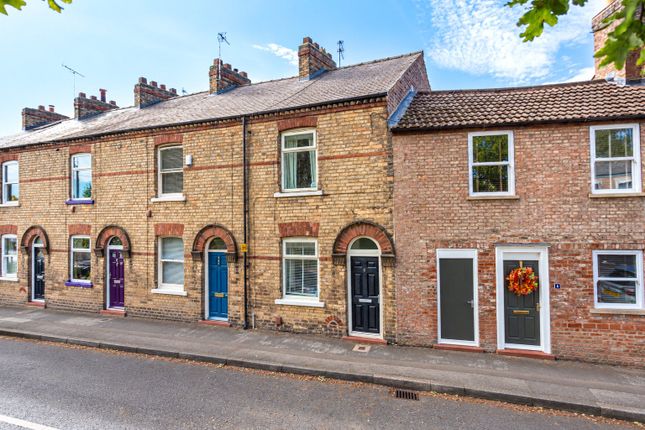
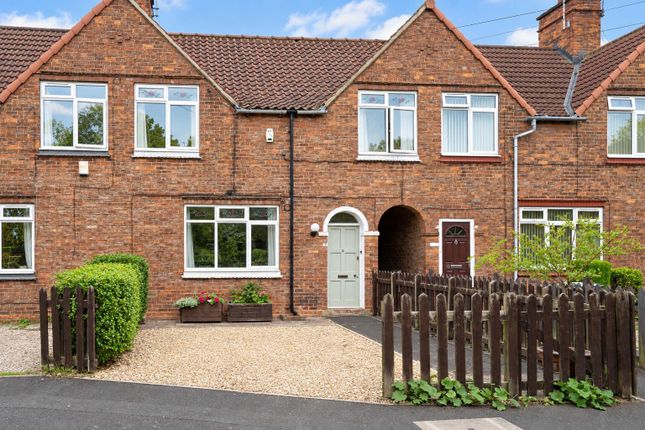
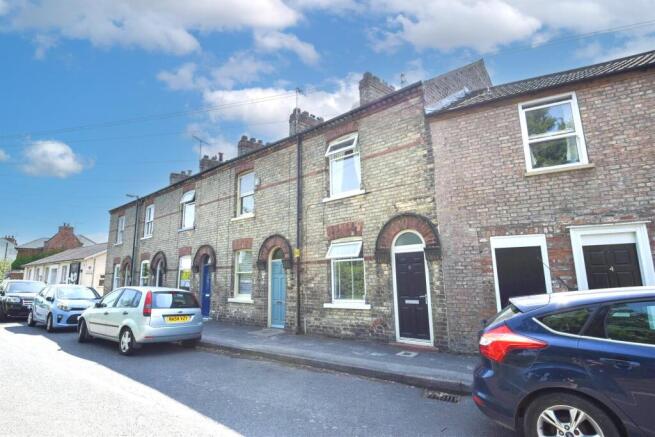
Set within an attractive row of traditional brick cottages, this welcoming home offers approximately 801 sq ft of accommodation arranged over two floors.
Its appealing frontage, sheltered entrance and soft green front door provide an inviting introduction to a property with considerable warmth and personality.
The generously proportioned sitting room forms the heart of the home, and providing comfortable space for both relaxing and dining.
A handsome fireplace with a timber surround creates a distinctive focal point, complemented by ceiling cornicing, recessed display shelving and warm-toned flooring.
Equally suited to a quiet evening at home or dinner with friends, this is a sociable room with an intimate cottage feel.
Positioned to the rear, the kitchen combines white cabinetry with contrasting dark work surfaces, tiled splashbacks and a tiled floor.
A breakfast bar offers a pleasant spot for morning coffee, while open shelving adds character and useful everyday storage.
The rear window brings in natural light, and a door opens to the courtyard, making outdoor dining an easy extension of daily life.
A separate ground-floor cloakroom also accommodates laundry appliances.
Upstairs, the principal bedroom is particularly appealing, with two front-facing windows, a decorative fireplace and built-in storage.
Its generous proportions allow space for additional bedroom furniture, while the gently sloping ceiling adds to the character of the room.
The second bedroom overlooks the rear and offers flexibility as a guest bedroom, a child’s room or a dedicated home office.
A first-floor bathroom completes the accommodation, fitted with a bath, washbasin with vanity storage and WC.
Outside, the rear courtyard provides an attractive setting for a bistro table, pots and seasonal planting.
Brick walls, timber fencing and established climbing plants lend texture and a sense of enclosure, creating a lovely space for a leisurely breakfast or an evening drink.
To rear offers potential to extend subject to the appropriate consents. Fulford offers a pleasing balance of established village character and city convenience.
Local shops, pubs and everyday services contribute to its neighbourhood appeal, while bus connections along Main Street provide access to York city centre and the university.
The open spaces of Fulford Ings and walks beside the River Ouse offer opportunities to enjoy the outdoors, with York’s restaurants, cultural attractions and independent shops adding further variety to weekends.
York Designer Outlet and access to the A19 and A64 are additional advantages of this south-of-the-city setting.
With its character, practical layout and convenient location, this charming home is likely to appeal particularly to first-time buyers, professional couples and those seeking to downsize without losing the individuality of a period property.
Tenure: Freehold Broadband Coverage: Up to 10000* Mbps download speed EPC Rating: D - 67 Council Tax: C - City of York Current Planning Permission: Imagery Disclaimer: Some photographs and videos within these sales particulars may have been digitally enhanced or edited for marketing purposes.
They are intended to provide a general representation of the property and should not be relied upon as an exact depiction.
*Download speeds vary by broadband providers so please check with them before purchasing.
Value & comps
No previous sales on record.
Returns
Set an offer; the calculator follows it.
We're still gathering serviced-accommodation data for this area.
Archie refurb estimate: a Pro feature
0.0% below asking
This is not financial or investment advice. Prop AI Deals is not authorised by the Financial Conduct Authority (FCA) to provide investment advice.
All investment calculators, property analyses, and AI-generated insights are for informational purposes only. Property investment carries risk and may result in financial loss. All calculations should be independently verified and you should consult with FCA-authorised financial advisers before making any investment decisions.
Past performance does not guarantee future results. Tax implications vary by individual circumstances.
Deal
Properties like this can earn 2–3x BTL yields when converted to HMO, with retrofit costs around £10k/room. Sign in to see the full tier, yield projection, and cost breakdown.
Commercial properties like this can earn 30-50% higher yields when converted to residential under Class MA / Q / P / PA, with prior approval costing ~GBP 96/unit. Sign in to see the recommended route, yield uplift, and cost breakdown.
BRRR-suited properties can recycle 80-100% of investor capital on refi, leaving a high-yielding rental with most of the money out. Sign in to see the refurb cost stack, ARV projection, and refinance maths.
Detached + large garden = sub-division play. Pro tier unlocks the tier badge, plot size, uplift estimate, and regional land benchmark.
Short-lease flats trade at deep discount, but extending under the 1993 Act often costs far less than the discount. Pro tier unlocks the tier badge, premium breakdown, long-lease ARV and arbitrage maths.
See projected short-stay revenue vs a vanilla BTL for this property.
See real sub-let margins (HMO room rates & SA nightly rates) vs the landlord rent.
Area
Agent & docs

FAQ
About Main Street, Fulford, York
Explore nearby