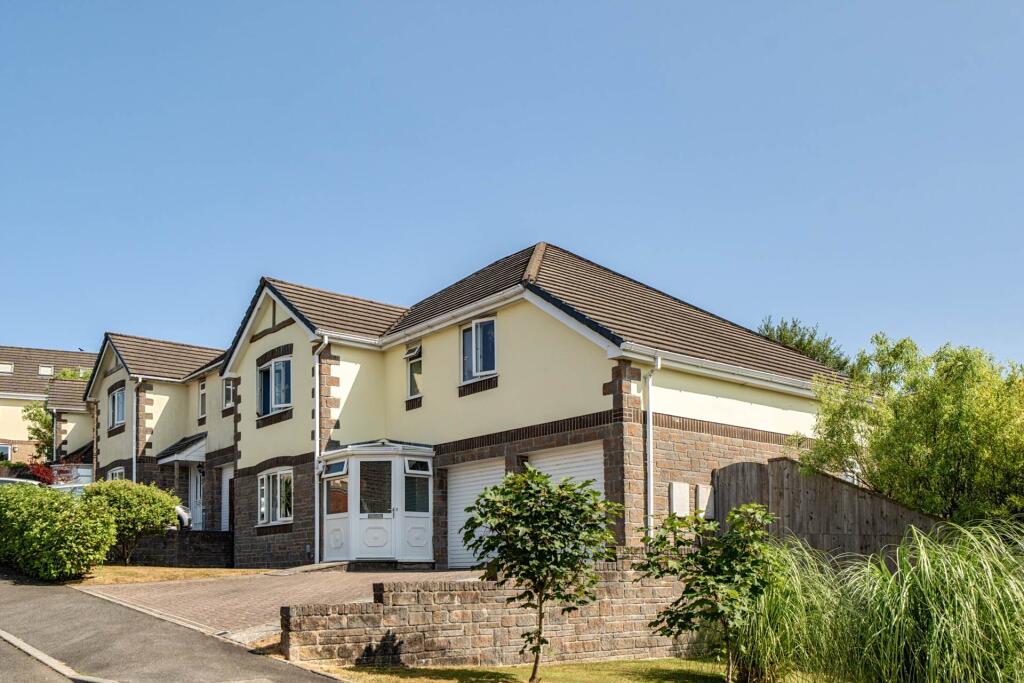
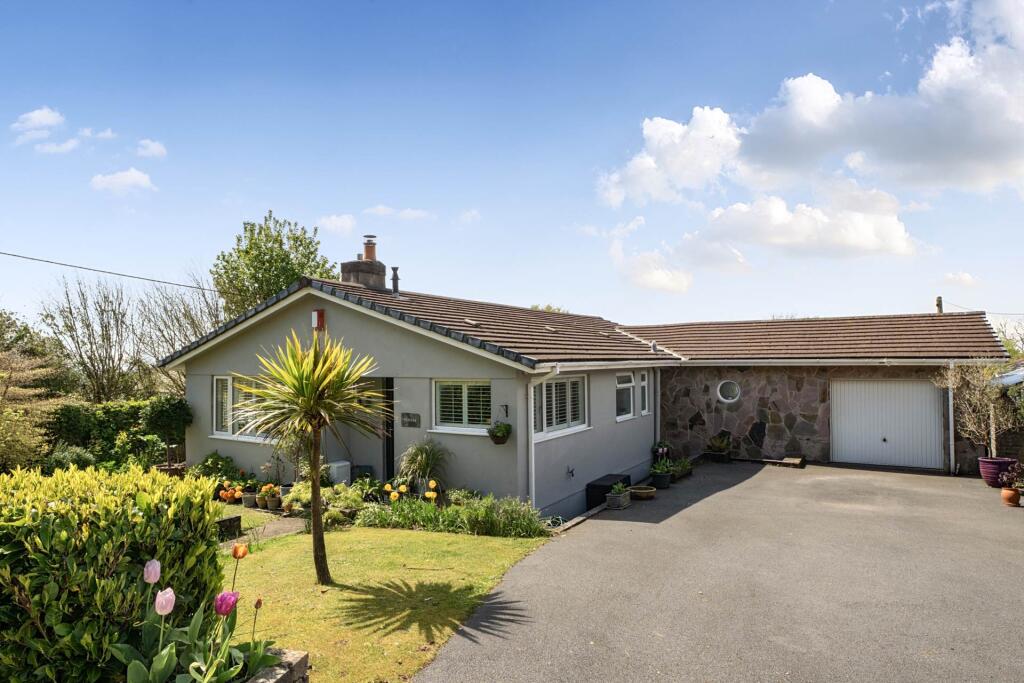
4-bedroom house · PL18 9AF
For saleListed 15 days
Opportunity summary
See Archie’s verdict, returns by strategy and what to check before viewing.
About
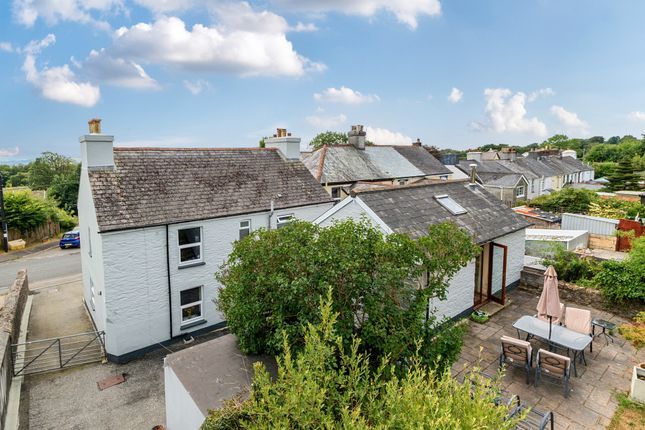
A unique detached property originally believed to date back to the early 1800`s and then extended in the 1870`s and again in the 1970`s.
This is a fantastic opportunity to own a a property that could be suitable for a family, extended family or even to provide an income.
There are out buildings that are ripe for conversion subject the the necessary planning permissions and consents.
Offering charm and individuality the possibilities are endless to create a home that you can adapt for your very own preferences or needs.
A side door opens to the vestibule which in turn gives access through to the bathroom and to the kitchen.
The bathroom comprises of a enclosed cistern low level WC, vanity unit incorporating a large wash hand basin, bath and separate shower cubicle housing the bar shower and is finished in low maintenance aqua waterproof wall covering.
Electric heater and an airing cupboard housing the cylinder.
The kitchen is fitted with a range of wall and base units, work top surfaces, drawer space, 4 ring electric hob, oven beneath with a canopy above incorporating an extractor.
There is space for upright fridge/freezer, double sink unit with a small water heater above, plumbing and space for a washing machine and space for breakfast table and chairs.
Steps lead down to the dining room which has the main feature as the fireplace finished in granite set on a granite hearth.
(Please note this could be a working fireplace but the cap would need to be removed and chimney checked) and a door then opens to the front.
The snug then follows which has the main feature as a tiled fireplace housing a multi fuel burner, and there is an original storage cupboard and electric heater.
A staircase rises to the first floor landing and 2 double bedrooms. Bedroom 1 enjoys the most wonderful views over the Tamar Valley and Dartmoor and has a built in wardrobe.
Bedroom 2 can easily accommodate twin beds if preferred and again enjoys views.
The right hand side of the property can be accessed via the snug or a separate external entrance door which opens to the hallway with a further flight of stairs rising to the first floor.
The sitting room has the main feature as the fireplace with a granite lintel housing an electric wood burner style fire set on a granite hearth.
There is an electric heater, beamed ceiling and a large under stairs storage cupboard.
A granite step leads up to the utility room which has a range of wall and base units, under unit sink heater, drawer space, sink unit, electric heater.
There is an ornate cast iron Victorian fireplace which is set on a tiled hearth with a mantle and surround. The rear porch is a useful space for boots and coats.
On the first floor there is a landing with an airing cupboard housing the cylinder.
A door leads into bedroom 3 which is a double bedroom again enjoying the views, ornate cast iron Victorian fireplace, built in wardrobe and cupboards, electric heater and exposed floorboards.
Bedroom 4 is a versatile room which could lend itself to a study for persons working from home or as a dressing room. It has a window to the side and an electric heater.
The bathroom is fitted with a low level WC, Victorian style shaped wash hand basin, cast iron bath with a Victorian style shower head attachment, heated towel rail and frosted window to the side.
Outside:- To the front there are 2 gateways that provide access to front courtyard area having pathways leading up to the 2 entrance doors. It is finished in pebble and edged with flowers and shrubs.
To the side there is a tarmac driveway of approx 5 metres that is shared with the next door neighbour.
Modern timber built over sized carport, gravel finished driveway and parking area for approximately 4 vehicles. There is an outside seating area which is an ideal spot for potted plants.
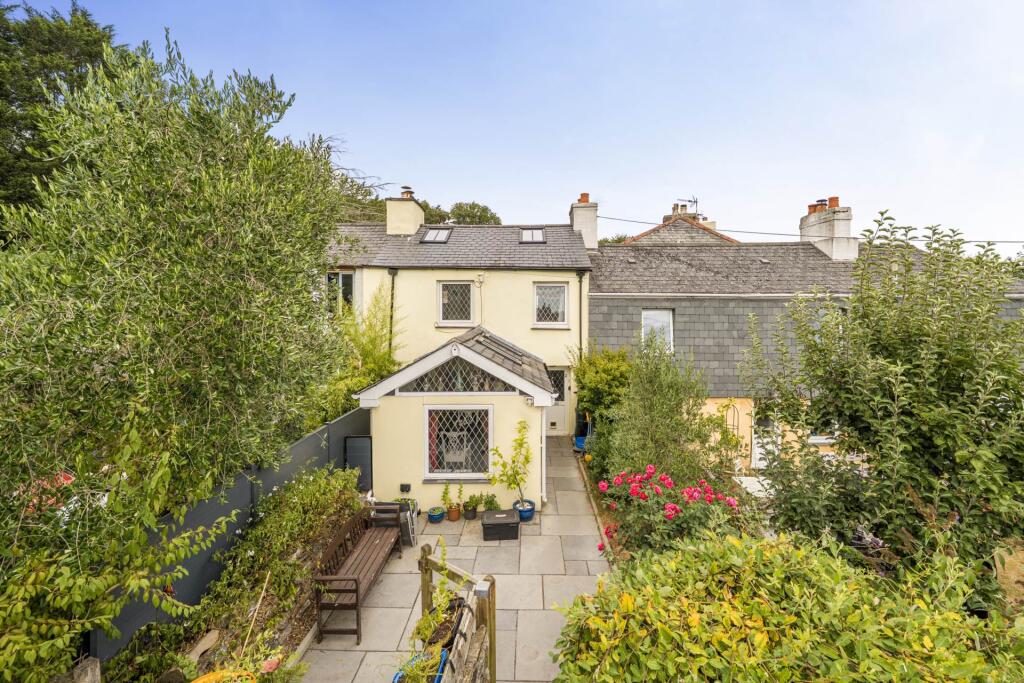
From here there is access via a gate to the rear garden where there is a paved pathway and rear access to the porch.
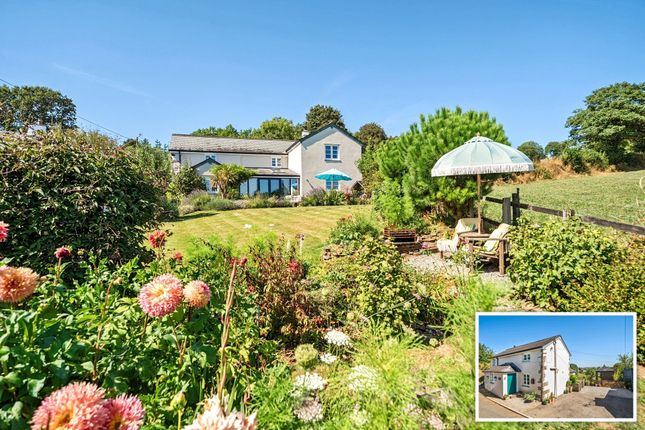
There is an attached out house with a window and enclosing door ideal for storage and it has power and light. The main garden is walled and includes lawns, shrubs, flowers, trees and a greenhouse.
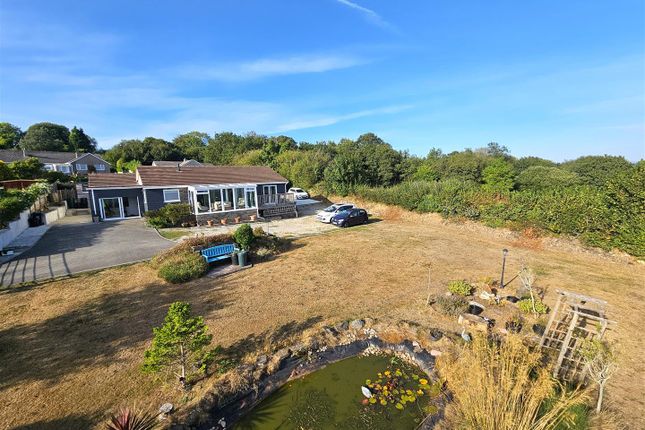
To the far side there is a good sized lawned garden with a seating area finished in pebble particularly enjoys the extensive views.
There is a stone and granite built detached out building which is ripe for development subject to the necessary permissions divided into two barns and a WC.
Further detached building with double doors, A side door gives access to a further section of land with a separate entrance and includes lawns and trees.
Please note that behind the rear walled garden the vendor has advised us that the woodland stretches a further 27ft. Services:- Mains electricity, water and drainage.
The vendor has informed us that there is a Gas supply in the road. Council Tax:- Banding is B. Notice Please note we have not tested any apparatus, fixtures, fittings, or services.
Interested parties must undertake their own investigation into the working order of these items. All measurements are approximate and photographs provided for guidance only.
Value & comps
No previous sales on record.
Returns
Set an offer; the calculator follows it.
We're still gathering serviced-accommodation data for this area.
Archie refurb estimate: a Pro feature
0.0% below asking
This is not financial or investment advice. Prop AI Deals is not authorised by the Financial Conduct Authority (FCA) to provide investment advice.
All investment calculators, property analyses, and AI-generated insights are for informational purposes only. Property investment carries risk and may result in financial loss. All calculations should be independently verified and you should consult with FCA-authorised financial advisors before making any investment decisions.
Past performance does not guarantee future results. Tax implications vary by individual circumstances.
Deal
Properties like this can earn 2–3x BTL yields when converted to HMO, with retrofit costs around £10k/room. Sign in to see the full tier, yield projection, and cost breakdown.
Commercial properties like this can earn 30-50% higher yields when converted to residential under Class MA / Q / P / PA, with prior approval costing ~GBP 96/unit. Sign in to see the recommended route, yield uplift, and cost breakdown.
BRRR-suited properties can recycle 80-100% of investor capital on refi, leaving a high-yielding rental with most of the money out. Sign in to see the refurb cost stack, ARV projection, and refinance maths.
Detached + large garden = sub-division play. Pro tier unlocks the tier badge, plot size, uplift estimate, and regional land benchmark.
Short-lease flats trade at deep discount, but extending under the 1993 Act often costs far less than the discount. Pro tier unlocks the tier badge, premium breakdown, long-lease ARV and arbitrage maths.
See projected short-stay revenue vs a vanilla BTL for this property.
See real sub-let margins (HMO room rates & SA nightly rates) vs the landlord rent.
Area
Agent & docs

FAQ
About Albaston
Explore nearby