2-bedroom flat · BH25 6NX
For saleListed 397 days
Opportunity summary
See Archie’s verdict, returns by strategy and what to check before viewing.
About
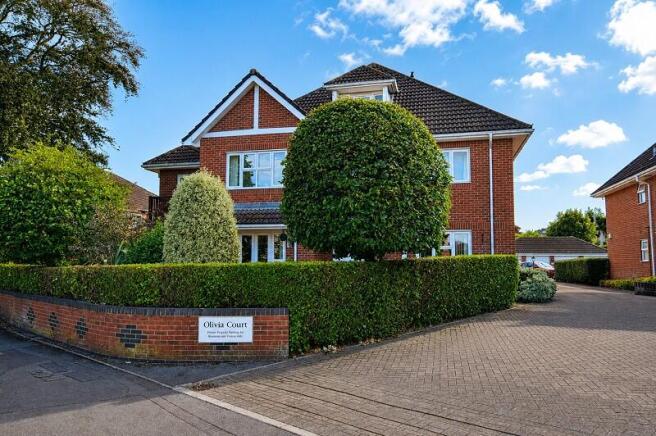
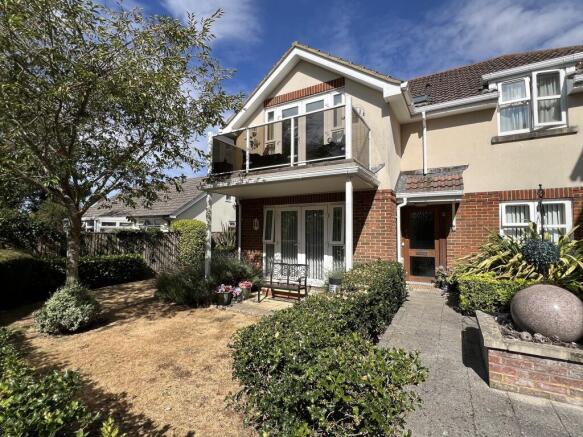
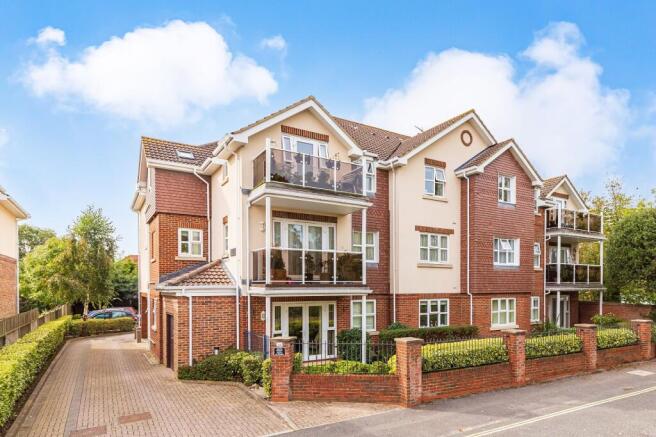
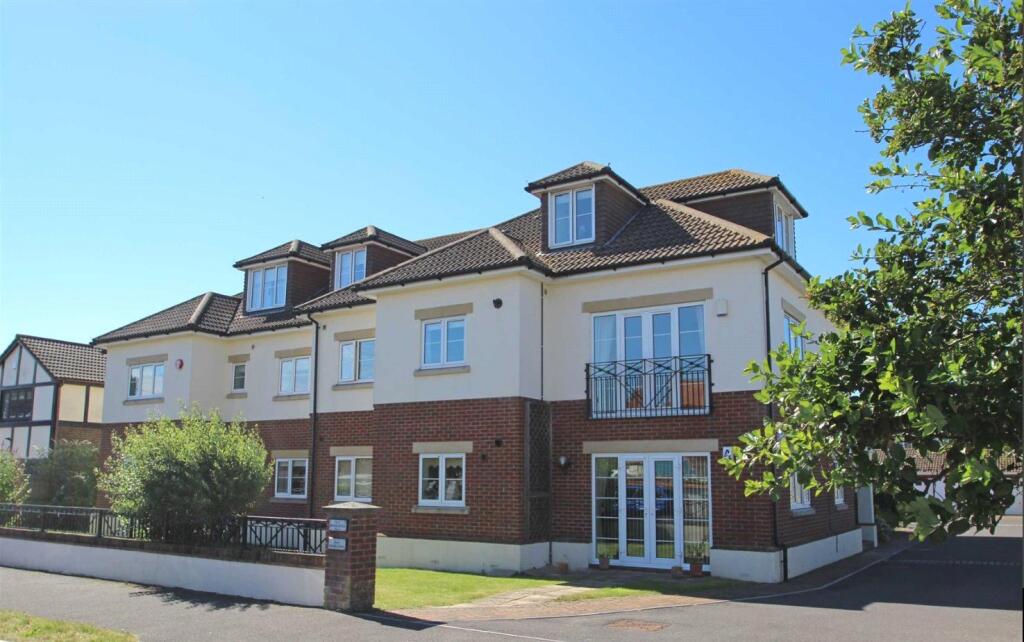
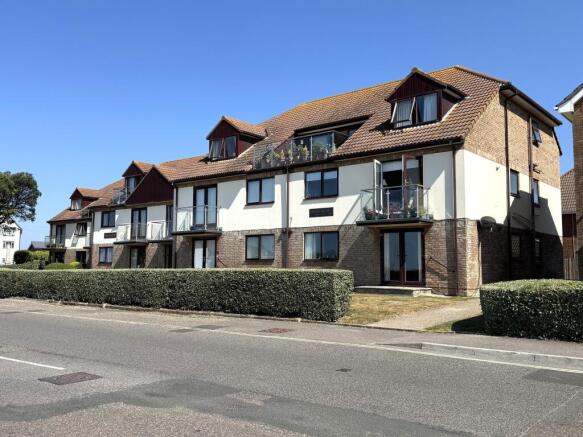
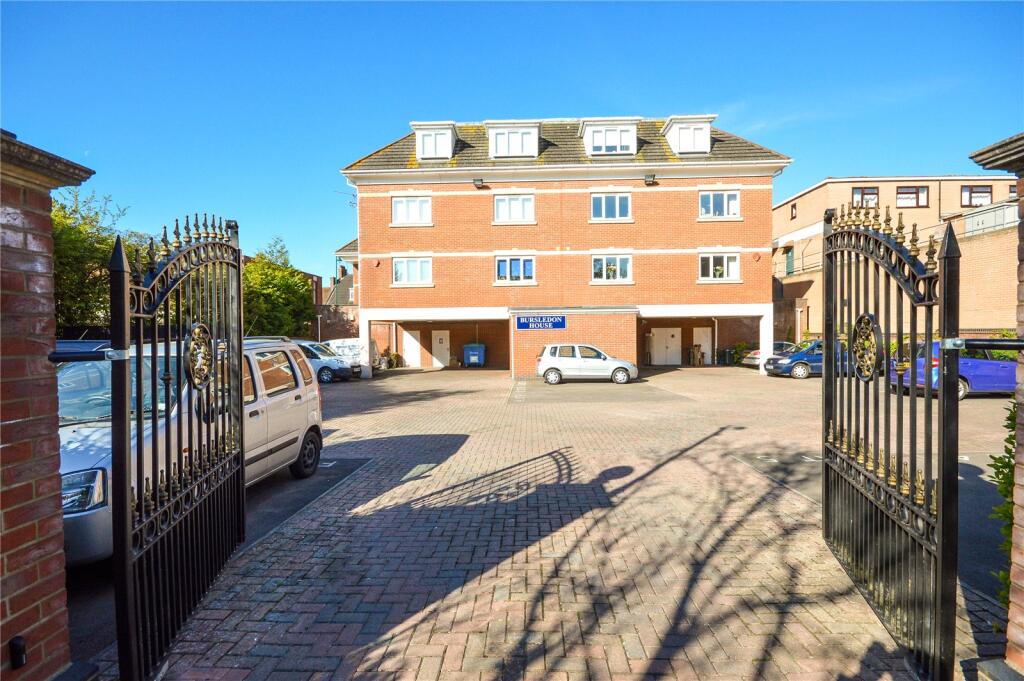
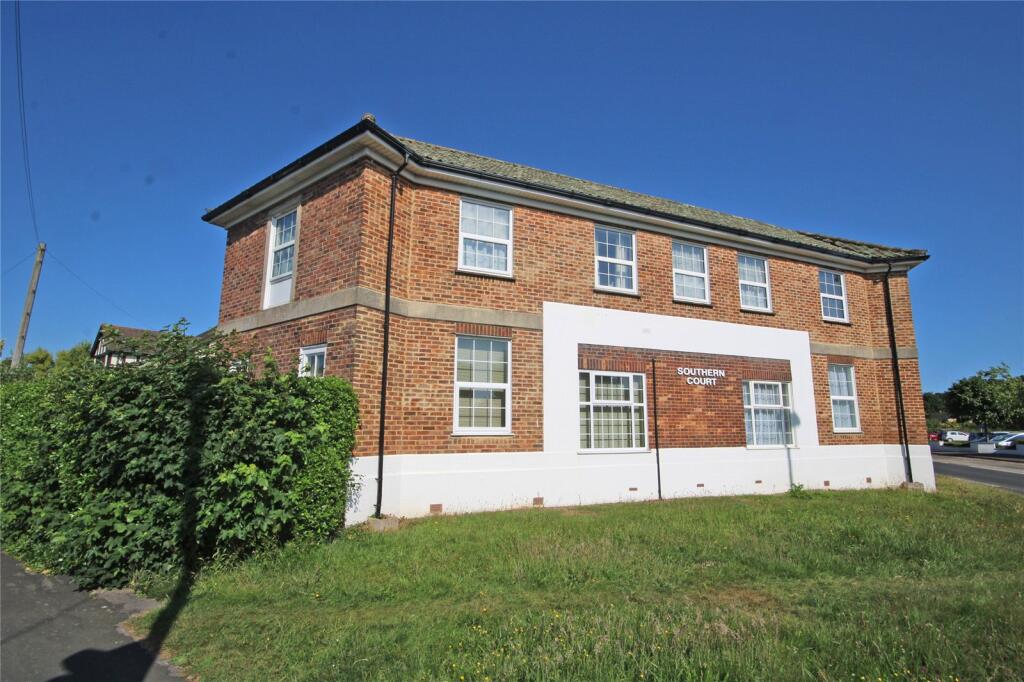
An opportunity to purchase a purpose-built, ground floor flat, forming part of a popular low-rise development, conveniently situated for the town centre with its excellent shopping facilities and mainline railway station.
The property has been extensively refurbished and modernised and now forms a very comfortable and newly decorated home with a new kitchen and shower room as well as an extended lease.
SUMMARY OF ACCOMMODATION: * Personal Entrance Foyer * Hall * Lounge * Newly Fitted Kitchen * 2 Double Bedrooms * Newly Fitted Shower Room * Garage in Nearby Block * Communal Gardens SERVICES: All mains services are available, gas central heating and UPVC double-glazing EPC BAND: C (69) COUNCIL TAX BAND: B VIEWING: Strictly by appointment through Littlewood's Estate Agents.
ACCOMMODATION IN DETAIL: (All measurements are approximate).
An obscure double-glazed UPVC door leads to the: PERSONAL ENTRANCE FOYER: With an obscure double-glazed window to the side, built in meter/fuse box cupboard, ceiling light point, radiator and a further glazed door to the: INNER HALL: Coved and textured ceiling, ceiling light point, radiator.
A glazed casement door leads to the: LOUNGE: 15’x 11’8” (4.57 x 3.55m) Textured ceiling, ceiling light point, double radiator, T.V. and power points.
A large double-glazed UPVC window overlooks the communal gardens.
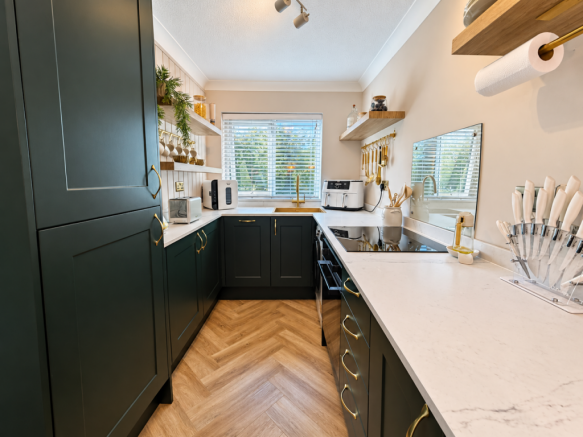
NEWLY FITTED KITCHEN: 11’7”x 8’ (3.53 x 2.44m) With a UPVC double-glazed window overlooking the gardens, coved and plain set ceiling, ceiling light point and vinyl covered flooring.
Range of white, high-gloss kitchen units constructed at base and eye level comprising shelved storage cupboards and drawers.
Base units surmounted by roll edge working surface with an inset 1½ bowl, single drainer, stainless steel sink with mixer tap.
Integrated appliances include a 4-ring electric hob with filter hood over an oven beneath, there is space and plumbing for a washing machine with further space for an upright fridge/freezer.
To the other side of the kitchen are built in cupboards, one of which houses the ‘Baxi’ combi boiler which serves the central heating and domestic hot water.
Another has deep shelving and one can be used for vacuum and ironing board storage.
BEDROOM ONE: 11’11”x 11’8” (3.63 x 3.55m) With a UPVC double-glazed window overlooking the gardens, coved and textured ceiling, ceiling light point, double radiator power points and a BT point.
BEDROOM TWO: 11’8”x 10’ (3.55 x 3.05m) Double-glazed window to the front, coved and textured ceiling, ceiling light point, double radiator, power points and a built-in wardrobe with hanging rail and storage shelf.
NEWLY FITTED SHOWER ROOM: Plain set ceiling, ceiling light point, a chromium, ladder style radiator/towel rail, a vinyl covered floor and an obscure double-glazed UPVC window.
The white suite comprises a quadrant shower with glazed screen and tiled walls, a wash basin with mixer tap set onto a vanity unit with display surface and storage cupboards below, and an adjacent low-flush W.C .with concealed cistern.
Outside: The property is set in well-maintained gardens and grounds, for which there is an annual maintenance charge. GARAGE: A single garage belongs to the property and forms part of a nearby block.
LEASEHOLD DETAILS: Details of the lease have been applied for. Agents Notes: 1.
The mention of any appliances and/or services within these sales particulars does not imply they are in full and efficient working order. 2.
Whilst we endeavour to make our sales details accurate and reliable, if there is any point which is of particular importance to you, please contact this office and we will be pleased to check the information.
Do so particularly if contemplating travelling some distance to view the property
Value & comps
No previous sales on record.
Returns
Set an offer; the calculator follows it.
We're still gathering serviced-accommodation data for this area.
Archie refurb estimate: a Pro feature
0.0% below asking
This is not financial or investment advice. Prop AI Deals is not authorised by the Financial Conduct Authority (FCA) to provide investment advice.
All investment calculators, property analyses, and AI-generated insights are for informational purposes only. Property investment carries risk and may result in financial loss. All calculations should be independently verified and you should consult with FCA-authorised financial advisors before making any investment decisions.
Past performance does not guarantee future results. Tax implications vary by individual circumstances.
Deal
Properties like this can earn 2–3x BTL yields when converted to HMO, with retrofit costs around £10k/room. Sign in to see the full tier, yield projection, and cost breakdown.
Commercial properties like this can earn 30-50% higher yields when converted to residential under Class MA / Q / P / PA, with prior approval costing ~GBP 96/unit. Sign in to see the recommended route, yield uplift, and cost breakdown.
BRRR-suited properties can recycle 80-100% of investor capital on refi, leaving a high-yielding rental with most of the money out. Sign in to see the refurb cost stack, ARV projection, and refinance maths.
Detached + large garden = sub-division play. Pro tier unlocks the tier badge, plot size, uplift estimate, and regional land benchmark.
Short-lease flats trade at deep discount, but extending under the 1993 Act often costs far less than the discount. Pro tier unlocks the tier badge, premium breakdown, long-lease ARV and arbitrage maths.
See projected short-stay revenue vs a vanilla BTL for this property.
See real sub-let margins (HMO room rates & SA nightly rates) vs the landlord rent.
Area
Agent & docs
FAQ
About Aspen Place New Milton BH25 6NX
Explore nearby