We've tightened what earns a Pursue. A home now needs a published valuation, a strategy that still makes money after real running costs and lender stress tests, and no listing problems that would stop a mortgage. You'll see fewer Pursues, and each one has been checked harder.
See how verdicts work2-bedroom house · CV8 2HG
Listing removedReduced £25k (−5.6%) on 21 JunListed 223 days
Opportunity summary
See Archie’s verdict, returns by strategy and what to check before viewing.
About
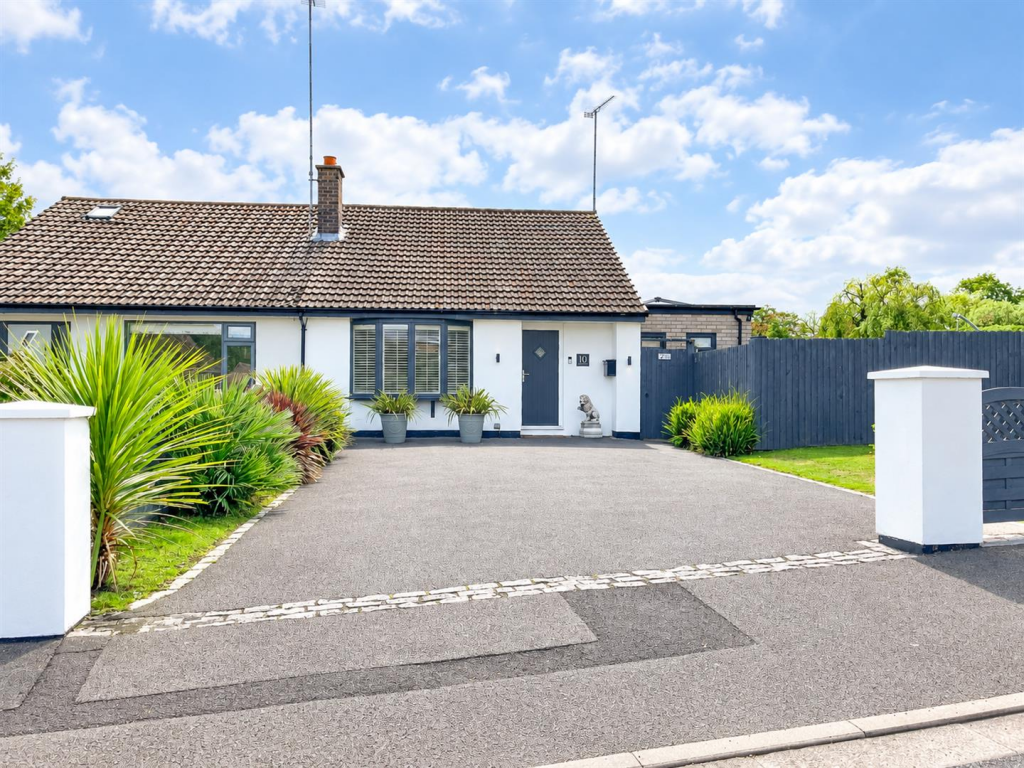
Coming to the market, Freckleton Brown are delighted to offer for sale one of the best presented detached bungalows we have seen for a long time.
The work that the vendors have undertaken, means that this property is presented as if it’s a new build.
Fully replastered throughout, new composite front door and uPVC windows, new internal doors, new electrics, new radiators all with thermostatic valves and a programmable timer.
This property really does have the feel of a new build, benefitting from the dimensions associated with an older property and also the contemporary design, open layout and modern amenities of a new build.
The bungalow is situated towards the far end of this sought after location of Kenilworth.
Arthur Street is conveniently located within walking distance of Kenilworth town centre with its excellent shopping facilities, cafes and restaurants and less than 8 miles from J15 of the M40 offering easy access to the motorway network.
The accommodation comprises of a large entrance hall, ample sized lounge and stylish kitchen/ diner with French doors to the paved patio area.
There are two double bedrooms and a modern fully tiled shower room with a large walk in shower.
Outside there is a lawned garden to the front of the property and a fully enclosed lawned garden to the rear, both gardens have been recently re-turfed.
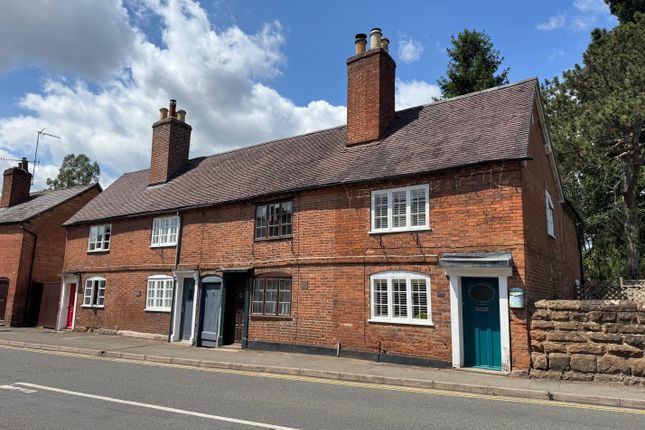
Front Garden Making a great first impressions, the property is approached by a gravel driveway with lawns to either side, leading to the brand new composite double 99glazed front door in black, completed with gold coloured door furniture.
Brand new pir, LED security lights to the front of the property.
Entrance Hall Bright and airy entrance to the property incorporating 3 storage cupboards, one neatly housing the Vaillant Combi boiler and another, the consumer unit.
The third cupboard incorporates hanging space for hats/ coats etc. Access to partially boarded loft access via wooden loft ladder. Door into the lounge.
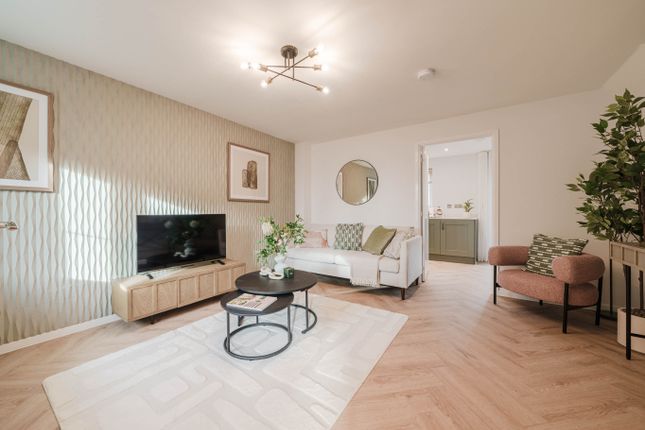
Lounge (3.90m (12' 10") x 3.50m (11' 6")) Generous sized lounge with uPVC window to the front of the property, double panel convector central heating radiator, home entertainment points and newly laid carpet.
Door through to the kitchen/diner.
Kitchen/Diner (3.30m (10' 10") x 3.40m (11' 2")) The kitchen/ diner benefits from an attractive open plan layout including low energy LED spot lights and a contemporary fitted kitchen with French doors to the rear garden.
The new fully fitted contemporary kitchen benefits from an electric induction hob and cooker hood, integrated electric fan assisted double oven, integrated fridge/ freezer, washing machine and dishwasher.
There is a comprehensive range of base and wall units providing ample storage, white composite sink with one and a half bowls and mixer taps. A glass splash back and upstand compliments the units.
The French doors gives access onto the newly laid patio area and enclosed lawned garden. The dining area benefits from a double panel convector radiator.
Dining Area (3.10m (10' 2") x 2.30m (7' 7")) Master Bedroom (3.00m (9' 10") x 3.60m (11' 10")) To the rear of the property is the master bedroom, benefitting from double glazed window over the rear garden and double panel convector central heating radiator.
Bedroom Two (3.60m (11' 10") x 2.20m (7' 3")) Great sized double bedroom with double glazed window enjoying views over the front garden and double panel convector radiator.
Shower Room A stylish, fully tiled shower room with a multi-flush low level WC, wash hand basin and chrome mixer tap. Large shower with thermostatic bar mixer overheated.
Heated towel rail in stylish graphite black and large mirror over the 2 drawer vanity unit.
Gardens To the front of the property there is a freshly lawned garden area, gated access to the side and front leading to the rear garden with a newly laid paved patio area and fenced borders.
The rear garden benefits from an outside cold tap, recently installed double electric point so you can easily power garden lighting and also plug in and use electrical equipment like lawnmowers without the need for long extension leads.
Both the front and rear gardens benefit from pir, LED security lights. Garage There is a brick detached garage/ workshop situated to the side of the plot with power to the garage for an electric car.
There is a dedicated off road parking space plus ample additional road parking.
Location Appointed to an excellent standard throughout whilst being conveniently located within easy reach of the many amenities offered in Kenilworth town centre which as well as local shops, schools, pubs and cafes, has excellent road and public transport links to the surrounding areas, Coventry & Warwick city centres and the M40 motorway.
Value & comps
No previous sales on record.
Returns
Set an offer; the calculator follows it.
We're still gathering serviced-accommodation data for this area.
Archie refurb estimate: a Pro feature
0.0% below asking
This is not financial or investment advice. Prop AI Deals is not authorised by the Financial Conduct Authority (FCA) to provide investment advice.
All investment calculators, property analyses, and AI-generated insights are for informational purposes only. Property investment carries risk and may result in financial loss. All calculations should be independently verified and you should consult with FCA-authorised financial advisers before making any investment decisions.
Past performance does not guarantee future results. Tax implications vary by individual circumstances.
Deal
Properties like this can earn 2–3x BTL yields when converted to HMO, with retrofit costs around £10k/room. Sign in to see the full tier, yield projection, and cost breakdown.
Commercial properties like this can earn 30-50% higher yields when converted to residential under Class MA / Q / P / PA, with prior approval costing ~GBP 96/unit. Sign in to see the recommended route, yield uplift, and cost breakdown.
BRRR-suited properties can recycle 80-100% of investor capital on refi, leaving a high-yielding rental with most of the money out. Sign in to see the refurb cost stack, ARV projection, and refinance maths.
Detached + large garden = sub-division play. Pro tier unlocks the tier badge, plot size, uplift estimate, and regional land benchmark.
Short-lease flats trade at deep discount, but extending under the 1993 Act often costs far less than the discount. Pro tier unlocks the tier badge, premium breakdown, long-lease ARV and arbitrage maths.
See projected short-stay revenue vs a vanilla BTL for this property.
See real sub-let margins (HMO room rates & SA nightly rates) vs the landlord rent.
Area
Agent & docs

FAQ
About 130, Arthur Street, Kenilworth
Explore nearby