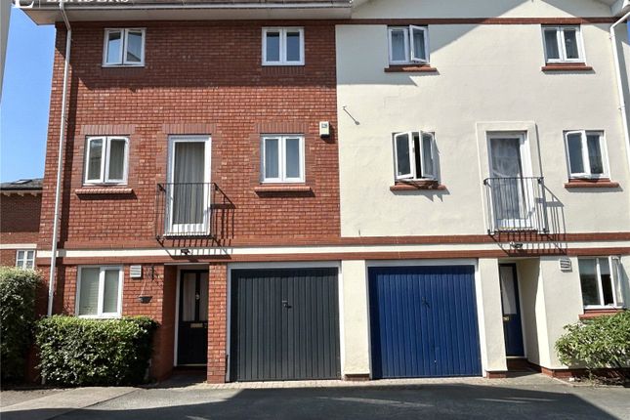
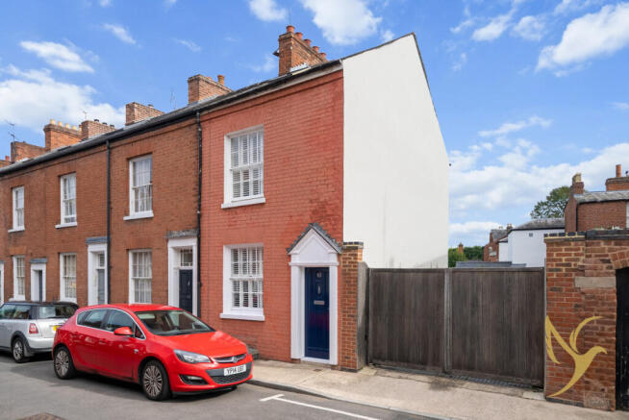
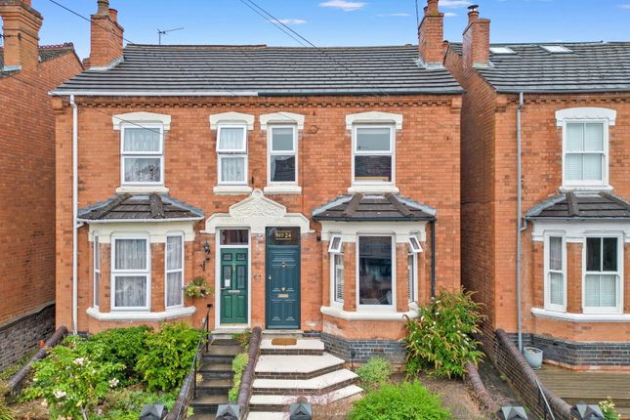
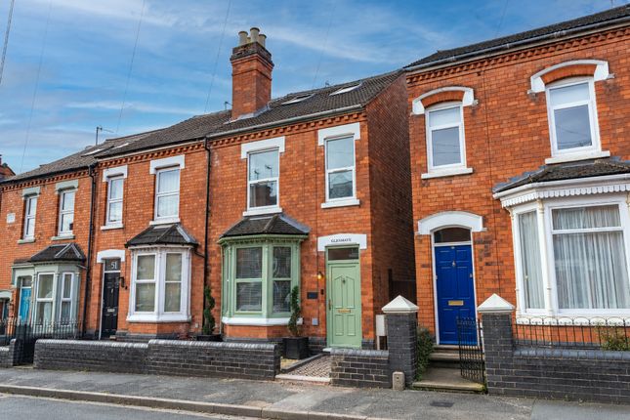
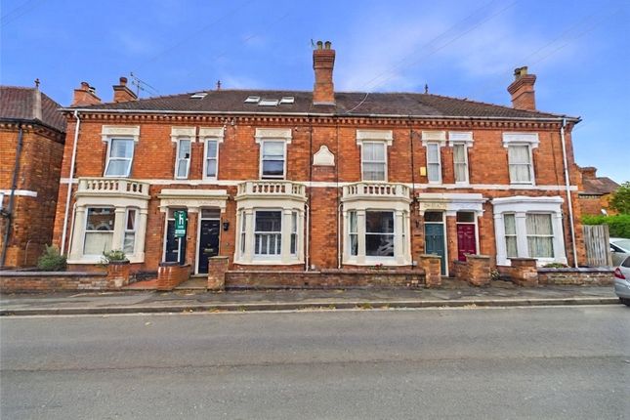
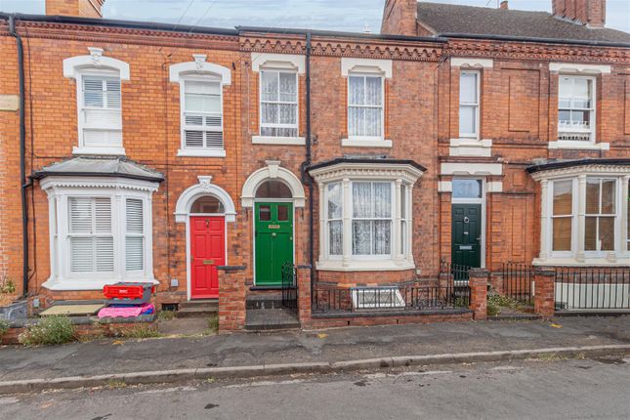
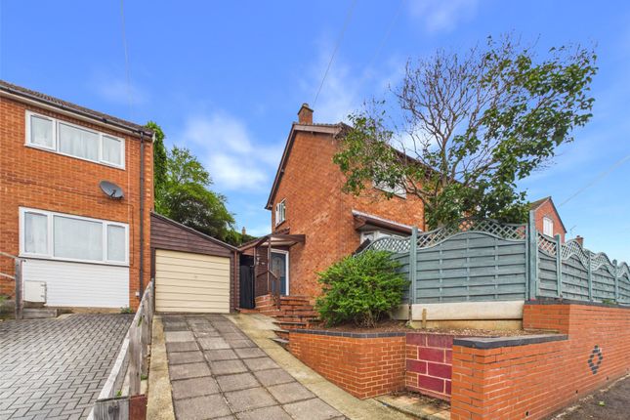
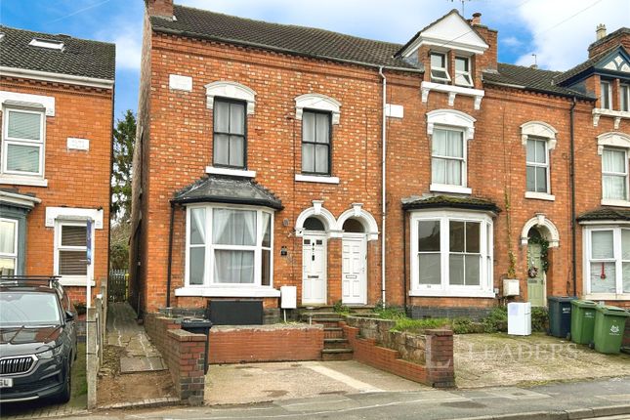
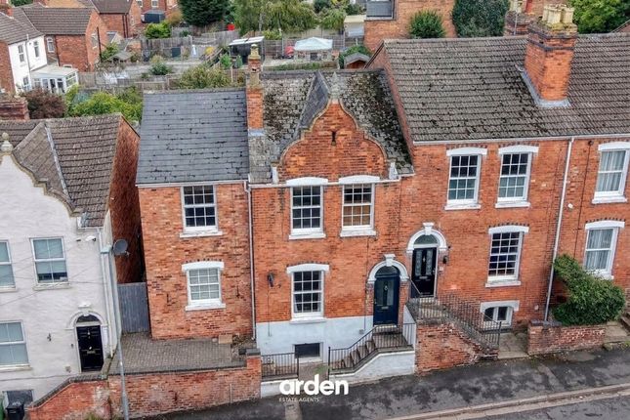
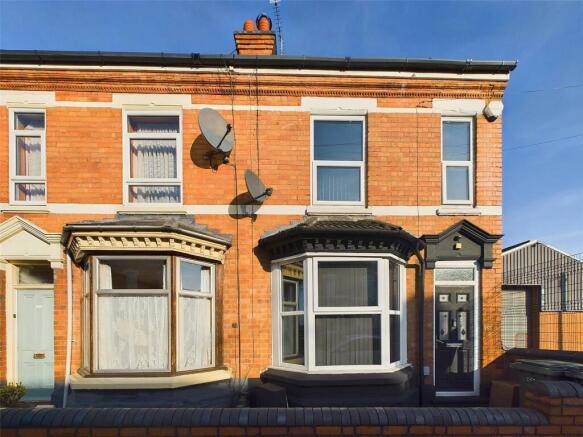
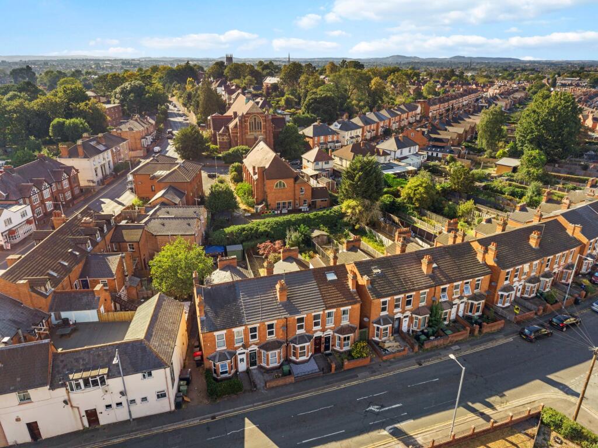
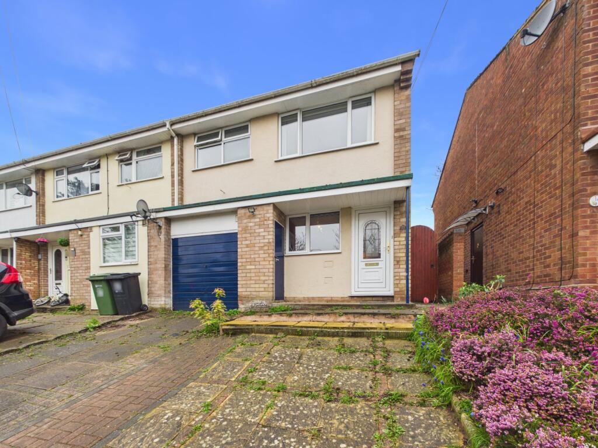
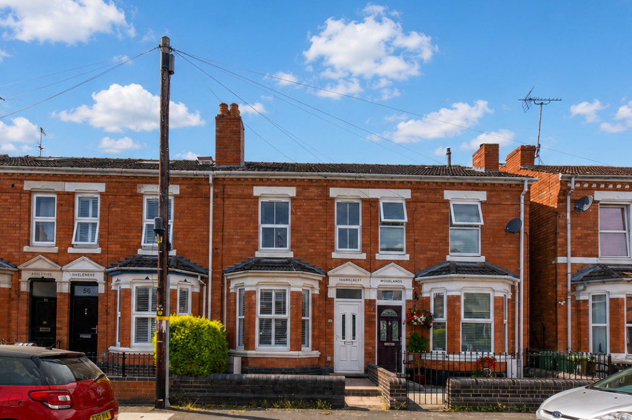
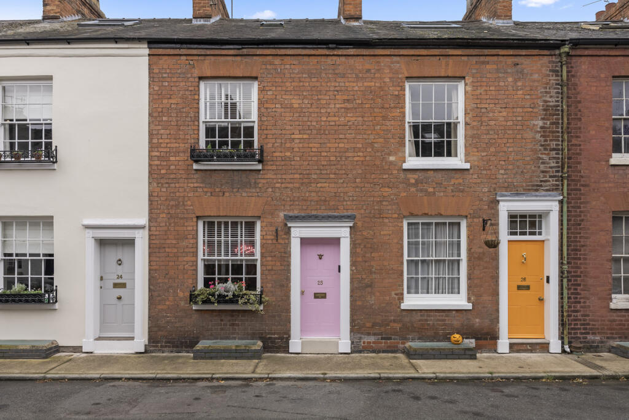
3-bedroom terraced house · WR1 1UA
For saleReduced £10k (−2.8%) on 25 SepListed 34 days
Opportunity summary
See Archie’s verdict, returns by strategy and what to check before viewing.
About
Vendor Paragraph: Not only is My Town House a great home for entertaining, but it’s also cosy, spacious and so versatile.
It’s in a super location with the town centre, stations, supermarkets, racecourse, theatres and numerous bars and restaurants all within walking distance.
The added plus is that, even though it’s in the Town centre, we have fabulous community gardens where neighbours gather for a morning coffee, afternoon tea or cheeky pre-dinner drink.
A little oasis in the centre of town.
Sansome Place is conveniently located within walking distance of the city centre, offering over 1,300 sq ft of versatile living space arranged across three floors.
The property also benefits from a, utility room, private rear garden and a main bedroom with en-suite. The ground floor comprises a family room and utility area.
The family room has been colour-drenched in a moody blue, creating a stylish and inviting space ideal for entertaining. You also have direct access to the garden.
Moving to the first floor, you will find a modern kitchen/diner fitted with sleek Cashmere cabinets and a range of integrated appliances, including an oven, fridge/freezer, dishwasher and cooker hood.
A separate lounge is also located on this floor, featuring dual-aspect windows and Juliet balconies that flood the room with natural light.
The second floor is home to three well-proportioned bedrooms. The main bedroom benefits from a private en-suite featuring a walk-in shower, wash basin and WC.
The remaining two bedrooms are served by the family bathroom, which is fitted with a shower over the bath, wash basin and WC.
Outside, the private rear garden has been laid with low-maintenance AstroTurf. There is ample space for a dining table and outdoor sofa, and direct access to the communal gardens.
Location: Sansome Place enjoys a prime city centre location, within walking distance to Worcester Foregate Street station, Pitchcroft Racecourse, and the vibrant selection of shops, bars, cafés, and restaurants Worcester has to offer.
With excellent transport links and local amenities on your doorstep, this home combines convenience with style in one of Worcester’s sought-after developments.
EPC Rating: C Garage (2.41m x 2.10m) Family Room (5.06m x 3.83m) Max Utility (1.85m x 1.60m) Max Lounge (5.14m x 3.81m) Kitchen / Diner (5.13m x 3.85m) Max WC (1.44m x 1.17m) Main Bedroom (3.71m x 2.90m) Ensuite (2.89m x 1.35m) Bedroom 2 (3.88m x 3.00m) Max Bedroom 3 (3.90m x 2.06m) Max Bathroom (2.13m x 2.12m) Max Parking - Driveway Disclaimer These particulars are for guidance only and based on information approved by the seller.
Accuracy cannot be guaranteed and details may contain errors or omissions. They do not form part of any contract.
We are not surveyors or legal experts and cannot advise on condition, title, or other legal matters. Buyers should instruct their own professionals before making decisions.
Photos are illustrative only and items shown are not necessarily included. Fixtures, fittings and appliances are not tested and may not be in working order. All measurements are approximate.
No liability is accepted for loss from use of these details.
By law we must carry out id and aml checks and review buyers’ financial circumstances before a property can be marked sold subject to contract. This due diligence is required by trading standards.
Checks start once a provisional offer is agreed. The cost is £50 incl. VAT per property, payable in advance via our onboarding system.
Value & comps
No previous sales on record.
Returns
Set an offer; the calculator follows it.
We're still gathering serviced-accommodation data for this area.
Archie refurb estimate: a Pro feature
0.0% below asking
This is not financial or investment advice. Prop AI Deals is not authorised by the Financial Conduct Authority (FCA) to provide investment advice.
All investment calculators, property analyses, and AI-generated insights are for informational purposes only. Property investment carries risk and may result in financial loss. All calculations should be independently verified and you should consult with FCA-authorised financial advisors before making any investment decisions.
Past performance does not guarantee future results. Tax implications vary by individual circumstances.
Deal
Properties like this can earn 2–3x BTL yields when converted to HMO, with retrofit costs around £10k/room. Sign in to see the full tier, yield projection, and cost breakdown.
Commercial properties like this can earn 30-50% higher yields when converted to residential under Class MA / Q / P / PA, with prior approval costing ~GBP 96/unit. Sign in to see the recommended route, yield uplift, and cost breakdown.
BRRR-suited properties can recycle 80-100% of investor capital on refi, leaving a high-yielding rental with most of the money out. Sign in to see the refurb cost stack, ARV projection, and refinance maths.
Detached + large garden = sub-division play. Pro tier unlocks the tier badge, plot size, uplift estimate, and regional land benchmark.
Short-lease flats trade at deep discount, but extending under the 1993 Act often costs far less than the discount. Pro tier unlocks the tier badge, premium breakdown, long-lease ARV and arbitrage maths.
See projected short-stay revenue vs a vanilla BTL for this property.
See real sub-let margins (HMO room rates & SA nightly rates) vs the landlord rent.
Area
Agent & docs
FAQ
About 43 Sansome Place, Worcester
Explore nearby