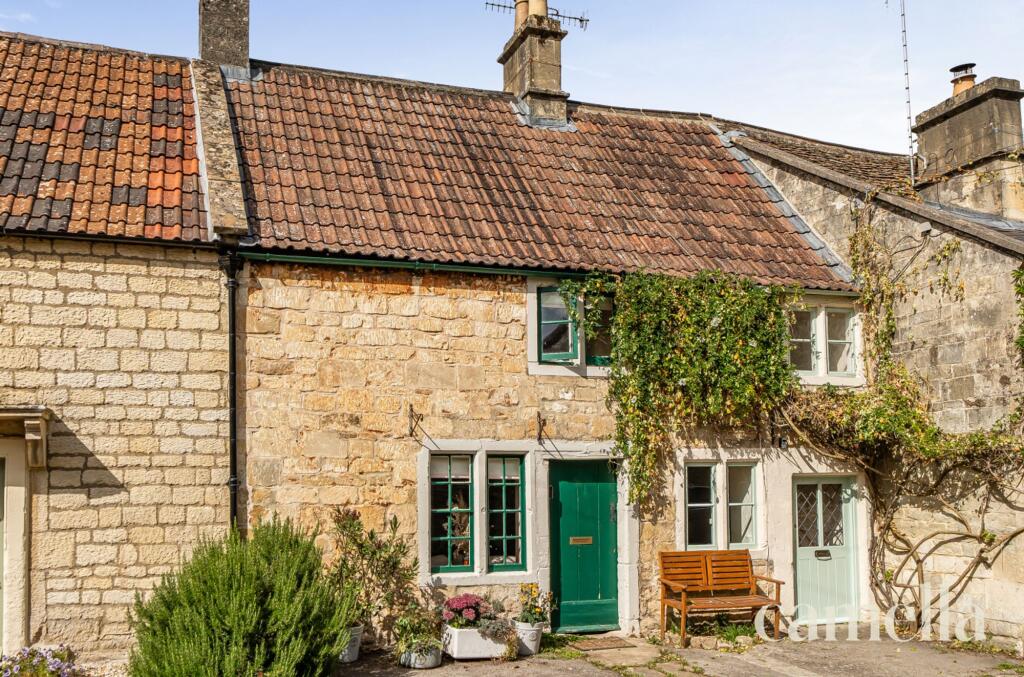
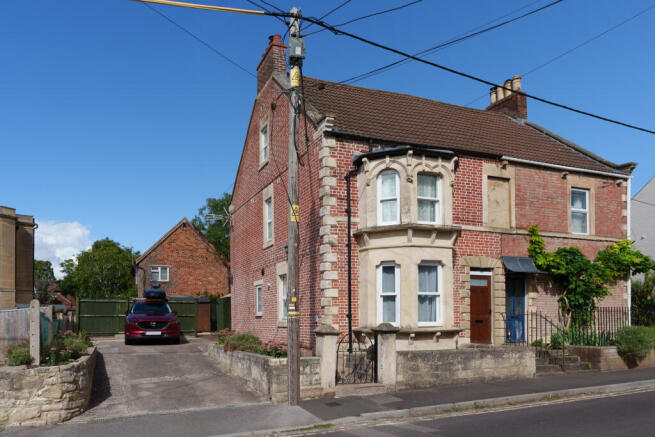
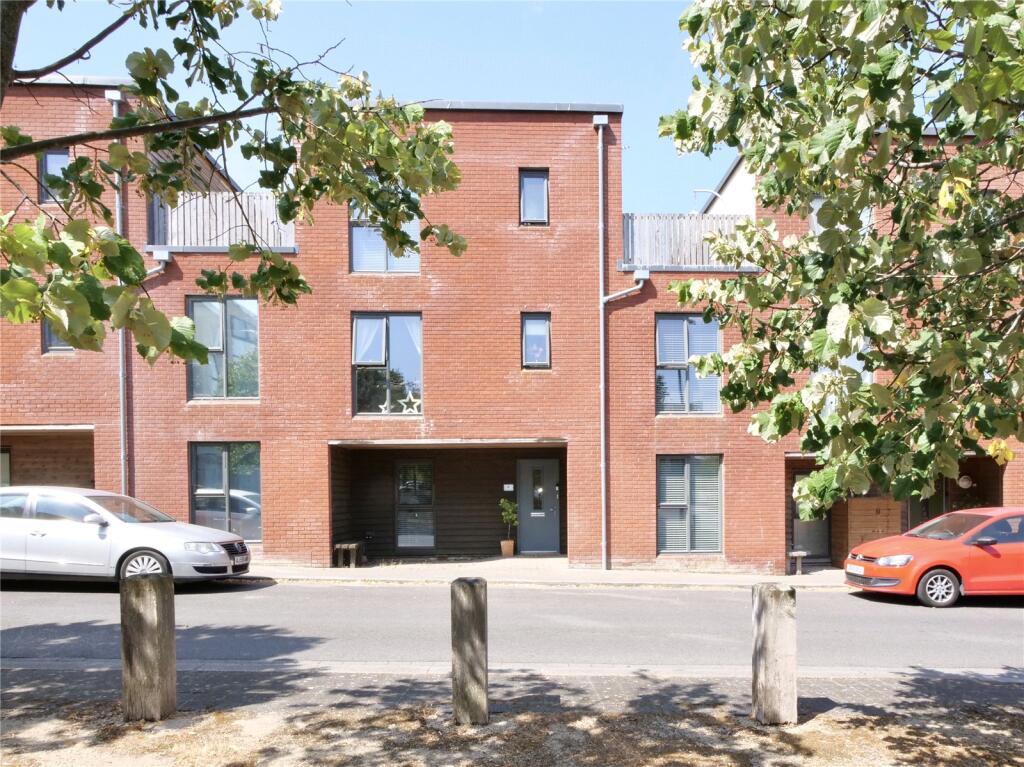
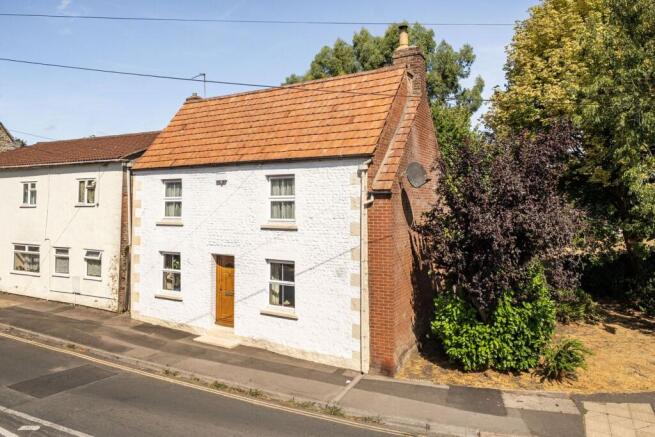
3-bedroom detached house · BA16 9PQ
Under offerListed 168 days
Opportunity summary
See Archie’s verdict, returns by strategy and what to check before viewing.
About
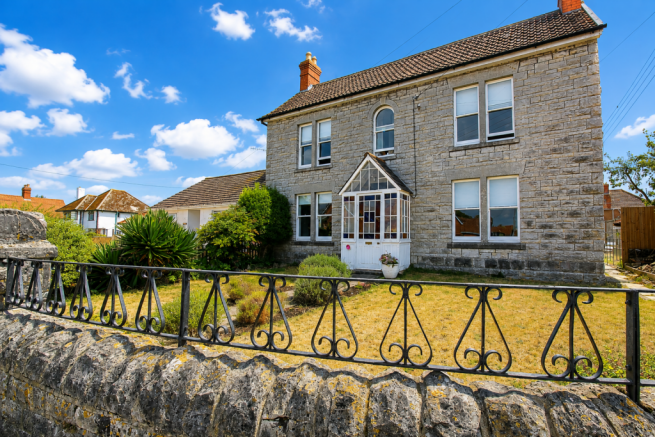
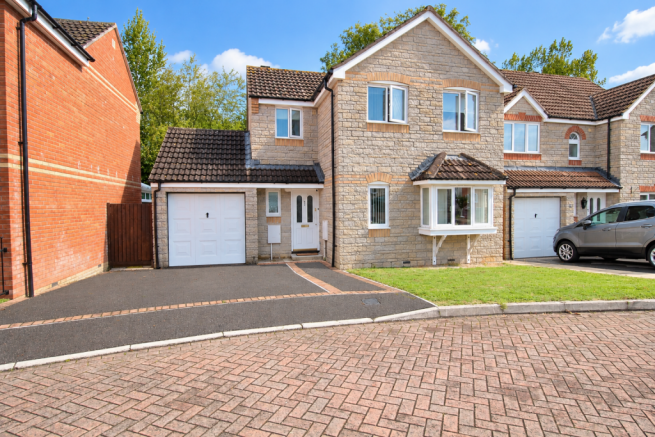
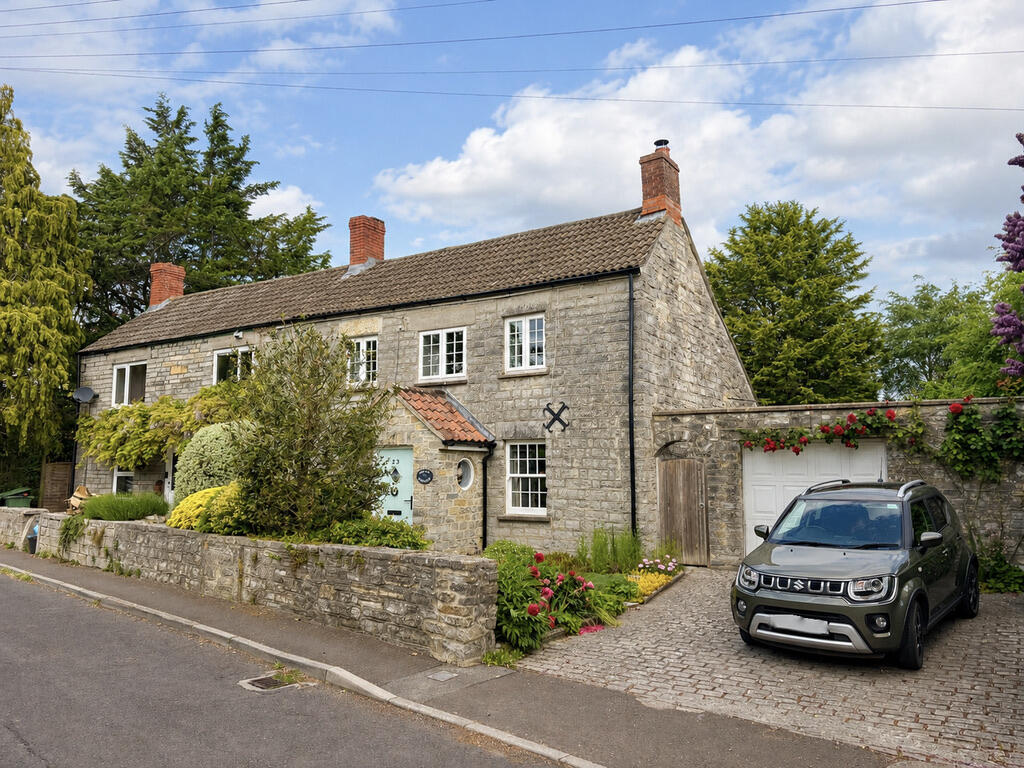
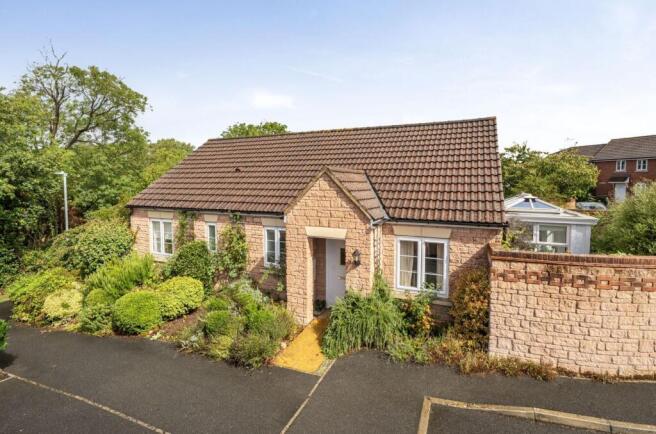
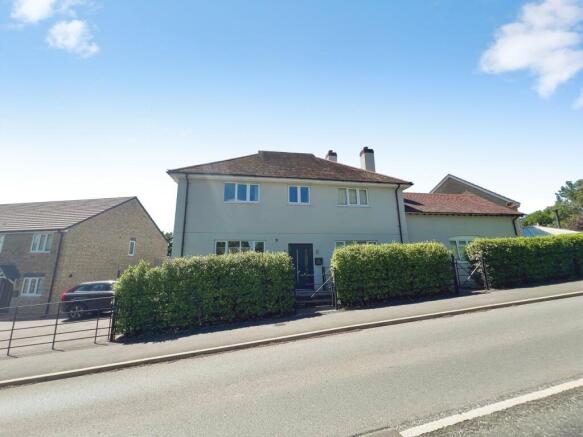
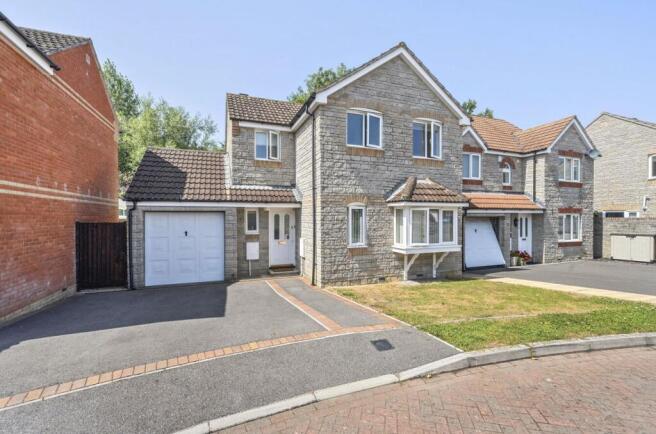
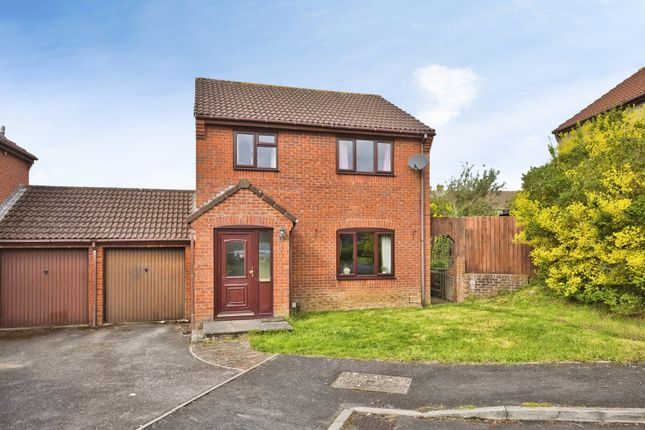
This unusually spacious three double bedroom detached home occupies a substantial corner plot and has been extensively renovated to an exceptional standard, creating a striking yet welcoming family home, individually styled throughout in a warm and contemporary design.
Light-filled interiors, natural materials and considered design details combine beautifully with generous gardens, ample parking and a garage.
ACCOMMODATION: The ground floor accommodation has been thoughtfully designed for modern family living, with bright and spacious interiors centred around a welcoming entrance hall.
At the heart of the home is a superb open-plan kitchen/dining space featuring underfloor heating, shaker-style cabinetry, solid timber worktops, patterned tiled splashbacks and a statement central island with breakfast seating.
Integral appliances include a gas hob, eye-level oven/grill and dishwasher, while there is also space for an American-style fridge/freezer.
The dining area is filled with natural light and is generous in proportion, making it perfectly suited to both entertaining and everyday family life, with additional space for relaxed seating.
The sitting room provides a stylish yet comfortable retreat, featuring exposed timber flooring and a log-burning stove framed by bespoke shelving and storage.
From here, the house flows seamlessly into a highly versatile sun room enjoying lovely views across the garden.
Ideal as a second sitting room, playroom or home office, the space also benefits from direct access to the terrace and lawn beyond.
The ground floor is completed by a beautifully designed shower room, finished with modern tiling, contemporary fittings and underfloor heating for added comfort.
On the first floor, a large and airy landing, illuminated by natural light from multiple windows, provides an impressive sense of space and leads to three generous double bedrooms.
You’ll also find a cleverly designed laundry cupboard here, with space for a stacked washing machine and tumble dryer.
Each bedroom continues the home’s calm and contemporary styling, with tasteful décor, quality finishes and excellent proportions, making them equally suited to guests, home working or growing families.
The principal bedroom also enjoys a comprehensive range of bespoke fitted furniture.
The accommodation is completed by a stunning family bathroom, tastefully designed with a bath, separate glass-screened shower, bespoke vanity, patterned tiling and modern sanitaryware, offering a luxurious yet practical space.
OUTSIDE: Occupying a particularly generous corner plot, the property benefits from extensive wraparound gardens, predominantly laid to lawn, creating an excellent space for outdoor entertaining, children’s play and future landscaping potential.
A paved terrace provides the ideal setting for outdoor seating and dining, while the plot’s position allows for an abundance of sun throughout the day and views to nearby Glastonbury Tor.
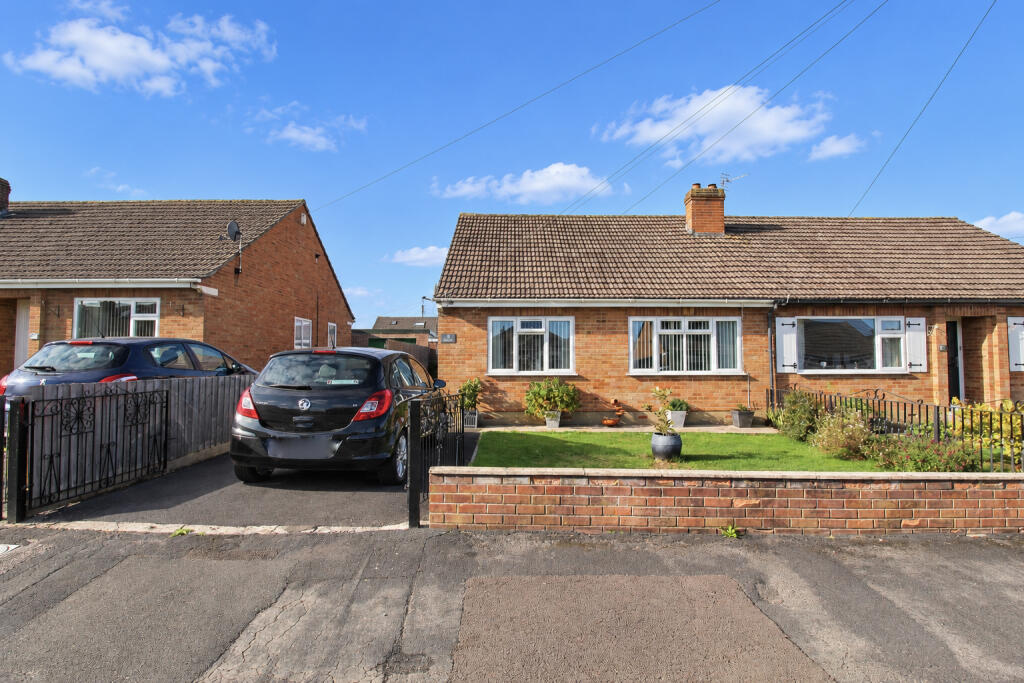
To the side of the property, a large driveway provides parking for at least four vehicles, with further potential to expand if required.
In addition, there is a single garage offering useful storage or additional parking, alongside a dedicated workshop area to the rear.
Combining stylish contemporary interiors with generous outside space and practical family living, this beautifully presented home offers a rare opportunity to acquire a turnkey property in a highly desirable setting.
SERVICES: Mains gas, electricity, water and drainage are connected, with gas central heating installed throughout. The property is currently rated Council Tax Band D under Somerset Council.
According to Ofcom’s service checker, good outdoor mobile coverage is available from the four major providers, while ultrafast broadband is also available in the area.
Further material information can be found within the photo reel of our online listings, or is available upon request from our office.
LOCATION: Located with a comfortable walking distance of parks and schools including Millfield Senior School, Crispin School and Strode College.
Street offers a wide range of amenities including Clarks Village Outlet Centre and a busy High Street with a variety of shops, cafés and everyday conveniences.
There is also a wide selection of supermarkets, homeware and DIY stores nearby.
The town is well served by doctors and dentists and offers a range of leisure facilities including indoor and outdoor swimming pools, sports and fitness clubs, and a popular theatre/cinema.
Street also benefits from a variety of pubs and restaurants, and a number of picturesque walking routes both within and just outside the town.
VIEWING ARRANGEMENTS: Viewings are strictly by prior appointment through Cooper and Tanner on . If arriving early, we kindly ask that you wait outside until greeted by a member of our team.
Value & comps
No previous sales on record.
Returns
Set an offer; the calculator follows it.
We're still gathering serviced-accommodation data for this area.
Archie refurb estimate: a Pro feature
0.0% below asking
This is not financial or investment advice. Prop AI Deals is not authorised by the Financial Conduct Authority (FCA) to provide investment advice.
All investment calculators, property analyses, and AI-generated insights are for informational purposes only. Property investment carries risk and may result in financial loss. All calculations should be independently verified and you should consult with FCA-authorised financial advisors before making any investment decisions.
Past performance does not guarantee future results. Tax implications vary by individual circumstances.
Deal
Properties like this can earn 2–3x BTL yields when converted to HMO, with retrofit costs around £10k/room. Sign in to see the full tier, yield projection, and cost breakdown.
Commercial properties like this can earn 30-50% higher yields when converted to residential under Class MA / Q / P / PA, with prior approval costing ~GBP 96/unit. Sign in to see the recommended route, yield uplift, and cost breakdown.
BRRR-suited properties can recycle 80-100% of investor capital on refi, leaving a high-yielding rental with most of the money out. Sign in to see the refurb cost stack, ARV projection, and refinance maths.
Detached + large garden = sub-division play. Pro tier unlocks the tier badge, plot size, uplift estimate, and regional land benchmark.
Short-lease flats trade at deep discount, but extending under the 1993 Act often costs far less than the discount. Pro tier unlocks the tier badge, premium breakdown, long-lease ARV and arbitrage maths.
See projected short-stay revenue vs a vanilla BTL for this property.
See real sub-let margins (HMO room rates & SA nightly rates) vs the landlord rent.
Area
Agent & docs

FAQ
About Mendip View, Street, BA16
Explore nearby