3-bedroom house · CF45 3YL
Sold STCReduced £4.8k (−4%) on 16 SepListed 99 days
Opportunity summary
See Archie’s verdict, returns by strategy and what to check before viewing.
About
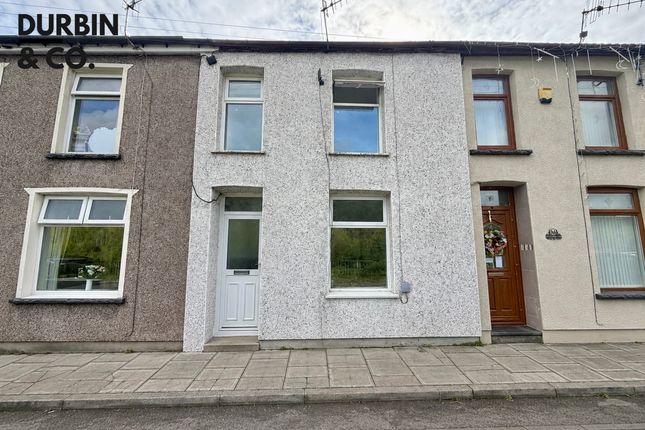
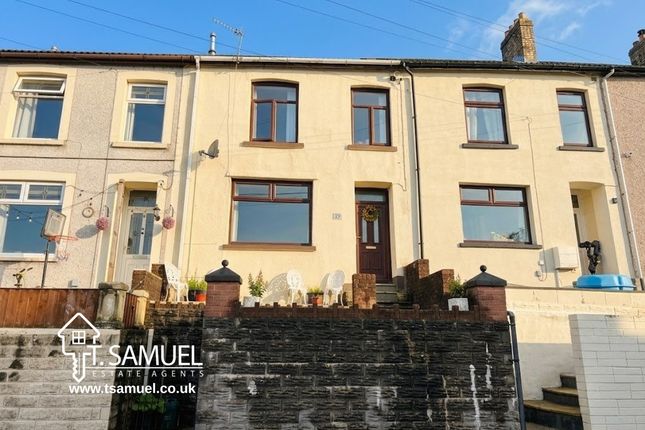
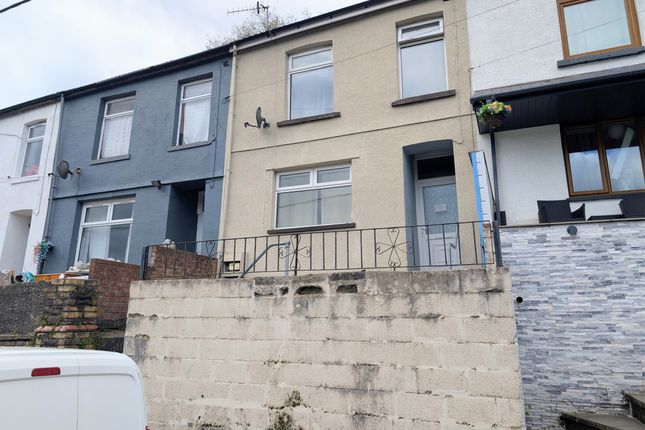
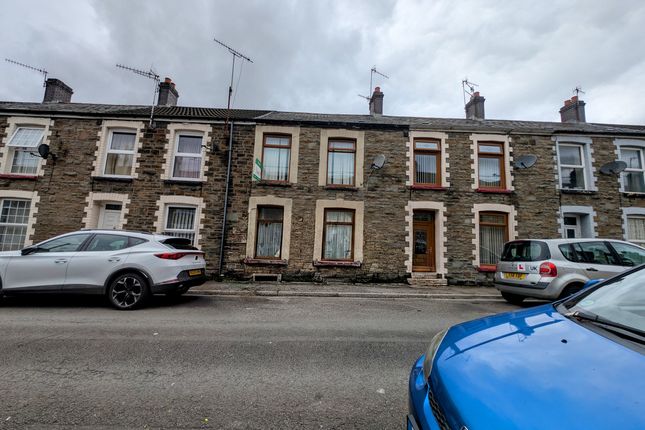
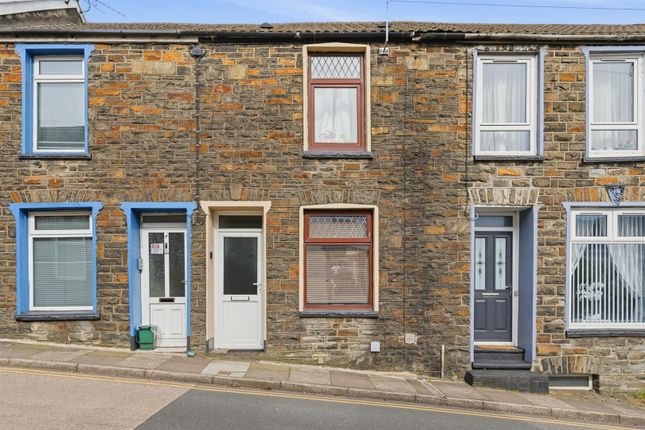
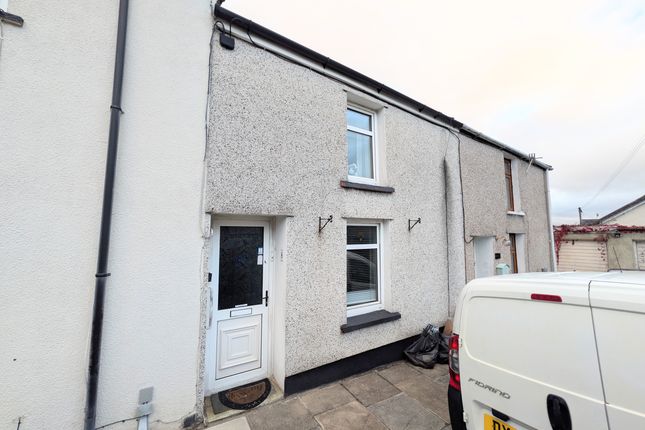
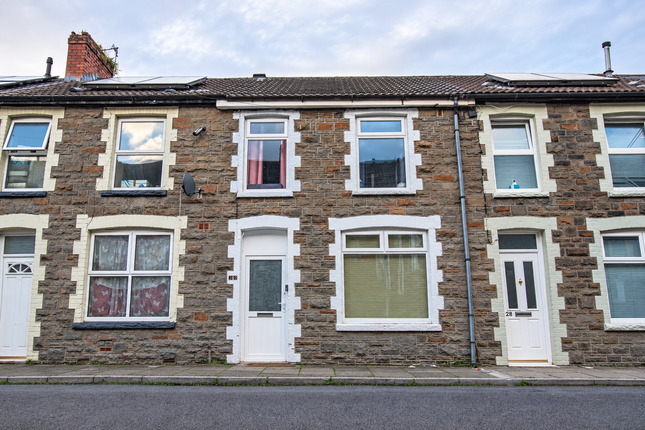
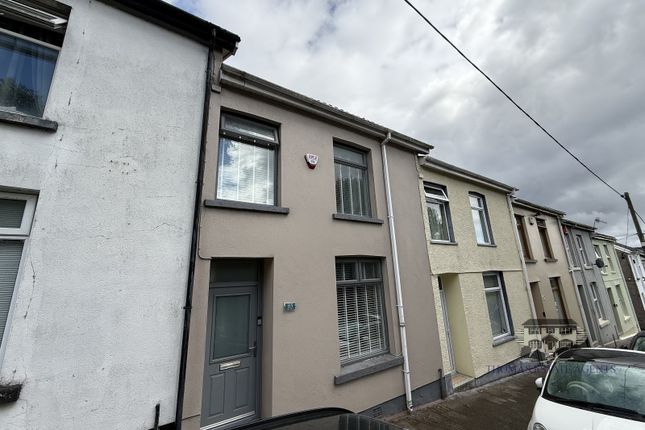
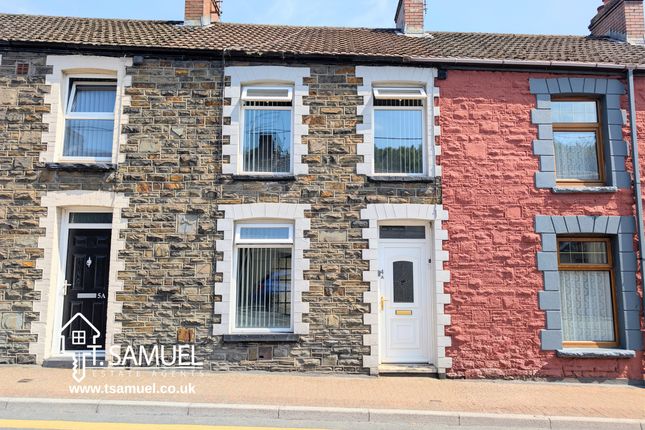
T Samuel Estate Agents are delighted to bring to market this charming three-bedroom, three-storey, stone-fronted terraced property, situated on Park Street, Penrhiwceiber, Mountain Ash.
Located in a popular residential area, this home is ideal for families and first-time buyers alike.
The property is conveniently positioned close to a range of local amenities, including a primary school, health centre, local shops, and the well-loved community paddling pool, which is a favourite attraction during the summer months.
The accommodation is arranged over three floors. The entrance level comprises a welcoming hallway, a spacious living room, and a modern family bathroom.
The first floor offers three well-proportioned bedrooms, while the lower ground floor features a newly fitted kitchen with direct access to the enclosed rear garden.
The garden enjoys a sunny aspect and boasts stunning views across the surrounding mountainside, creating a perfect space for relaxing or entertaining.
The property also benefits from excellent transport links.
Penrhiwceiber railway station, which forms part of the new South Wales Metro network, is within easy reach, while the A470 and Heads of the Valleys link road provide convenient access for commuters.
Early viewing is highly recommended to fully appreciate everything this lovely home has to offer. Please contact Samuel Estate Agents today to arrange your viewing.
Hallway The property is entered via a composite front door into a welcoming entrance hallway. The hallway features an artex ceiling, smooth emulsion walls, and fitted carpet.
A staircase leads to the first floor, with a further staircase providing access to the lower ground floor. Internal doors lead to the living room and family bathroom.
A uPVC double-glazed window to the rear allows plenty of natural light into the hallway while enjoying stunning views of the surrounding mountainside.
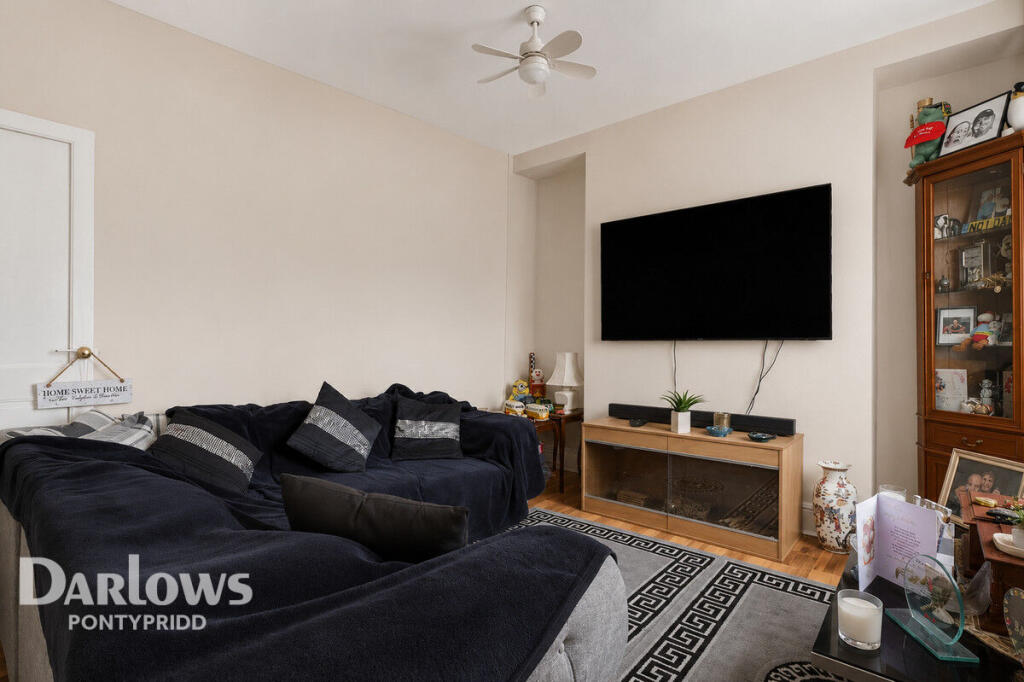
Living Room (4.26 m x 3.10 m (14'0" x 10'2")) A spacious and inviting living room, offering the perfect setting for relaxing with family or entertaining guests.
The room features an artex ceiling with smooth emulsion walls, fitted carpet, radiator, and multiple power points.
A large uPVC double-glazed window to the front elevation allows an abundance of natural light to fill the room, creating a bright and welcoming atmosphere.
Generous proportions provide ample space for a full range of lounge furniture, making this a comfortable and versatile living area.
Family Bathroom (2.20 m x 1.99 m (7'3" x 6'6")) A well-presented and thoughtfully fitted family bathroom, finished to a good standard and designed to provide both comfort and practicality.
The room features an artex ceiling, partially smooth emulsion walls, and attractive ceramic wall tiling, creating a clean and stylish finish.
The suite comprises a panelled bath with a shower and glazed shower screen over, a wash hand basin, and complementary fittings.
The bathroom benefits from non-slip flooring, a radiator, and a uPVC double-glazed window to the rear elevation, allowing for natural light and ventilation while maintaining privacy.
A functional and welcoming space, ideal for the needs of a modern family.
Kitchen (3.43 m x 3.25 m (11'3" x 10'8")) A beautifully presented, newly fitted kitchen finished in a contemporary anthracite grey with complementary oak-effect work surfaces, creating a stylish and practical space at the heart of the home.
The kitchen is well equipped with a comprehensive range of matching base and wall-mounted units, offering excellent storage and ample preparation space.
Integrated appliances include a built-in eye-level oven and a four-zone gas hob, providing everything required for modern family cooking.
There is plumbing for a washing machine, together with space for additional under-counter white goods.
A useful understairs storage cupboard provides valuable additional storage for household essentials, helping to maximise the available space.
The room is finished with an artex ceiling, smooth emulsion walls, and attractive tiled splashbacks, combining practicality with a modern finish.
Further benefits include a radiator, multiple power points, and a uPVC double-glazed window overlooking the rear gar Rear Garden The attractive rear garden is accessed directly from the kitchen via a uPVC rear door, creating an ideal extension of the living space for both everyday family life and outdoor entertaining.
Immediately outside the property is a newly laid timber decking area, providing the perfect spot for outdoor dining, relaxing, or enjoying the peaceful surroundings.
A pathway leads through the garden to a pedestrian access gate, providing convenient access to the rear walkway.
The garden is enclosed by newly constructed close-boarded timber fencing, offering privacy and security, making it suitable for families and those with pets.
Additional features include an outside water tap for added convenience.
One of the standout features of this delightful garden is the spectacular, uninterrupted views across the surrounding mountainside, providing a stunning backdrop that can be enjoyed throughout the year.
The sunny aspect makes this an ideal outdoor space to unwind while taking in the beautiful cou Bedroom 1 (3.40 m x 2.90 m (11'2" x 9'6")) A generous double bedroom offering a bright and comfortable living space.
The room features an artex ceiling, smooth emulsion walls, fitted carpet, radiator, and multiple power points.
A large uPVC double-glazed window to the rear elevation fills the room with natural light while enjoying breathtaking, far-reaching views across the surrounding mountainside.
There is ample space to accommodate a double bed together with a range of freestanding bedroom furniture, making this an attractive and relaxing principal bedroom.
Bedroom 2 (3.37 m x 2.24 m (11'1" x 7'4")) Another well-proportioned double bedroom, offering a bright and versatile space suitable as a guest room, children's bedroom, or home office.
The room features an artex ceiling, smooth emulsion walls, fitted carpet, radiator, and multiple power points.
A uPVC double-glazed window to the front elevation provides plenty of natural light, creating a light and airy feel throughout.
There is ample space for a double bed together with wardrobes and additional bedroom furniture, making this a comfortable and practical room for a variety of uses.
Bedroom 3 (2.44 m x 2.02 m (8'0" x 6'8")) A well-presented third bedroom, ideal as a child's bedroom, nursery, home office, or guest room.
The room features an artex ceiling, smooth emulsion walls, fitted carpet, radiator, and multiple power points.
A uPVC double-glazed window to the front elevation provides plenty of natural light, creating a bright and pleasant atmosphere.
The room offers ample space for a single bed and additional bedroom furniture, making it a versatile space that can easily adapt to a variety of lifestyle needs.
Value & comps
No previous sales on record.
Returns
Set an offer; the calculator follows it.
We're still gathering serviced-accommodation data for this area.
Archie refurb estimate: a Pro feature
0.0% below asking
This is not financial or investment advice. Prop AI Deals is not authorised by the Financial Conduct Authority (FCA) to provide investment advice.
All investment calculators, property analyses, and AI-generated insights are for informational purposes only. Property investment carries risk and may result in financial loss. All calculations should be independently verified and you should consult with FCA-authorised financial advisors before making any investment decisions.
Past performance does not guarantee future results. Tax implications vary by individual circumstances.
Deal
Properties like this can earn 2–3x BTL yields when converted to HMO, with retrofit costs around £10k/room. Sign in to see the full tier, yield projection, and cost breakdown.
Commercial properties like this can earn 30-50% higher yields when converted to residential under Class MA / Q / P / PA, with prior approval costing ~GBP 96/unit. Sign in to see the recommended route, yield uplift, and cost breakdown.
BRRR-suited properties can recycle 80-100% of investor capital on refi, leaving a high-yielding rental with most of the money out. Sign in to see the refurb cost stack, ARV projection, and refinance maths.
Detached + large garden = sub-division play. Pro tier unlocks the tier badge, plot size, uplift estimate, and regional land benchmark.
Short-lease flats trade at deep discount, but extending under the 1993 Act often costs far less than the discount. Pro tier unlocks the tier badge, premium breakdown, long-lease ARV and arbitrage maths.
See projected short-stay revenue vs a vanilla BTL for this property.
See real sub-let margins (HMO room rates & SA nightly rates) vs the landlord rent.
Area
Agent & docs
FAQ
About 10 Park Street, Mountain Ash
Explore nearby