We've tightened what earns a Pursue. A home now needs a published valuation, a strategy that still makes money after real running costs and lender stress tests, and no listing problems that would stop a mortgage. You'll see fewer Pursues, and each one has been checked harder.
See how verdicts work4-bedroom house · SS8 7PQ
For saleReduced £25k (−2.9%) on 22 OctListed 194 days
Opportunity summary
See Archie’s verdict, returns by strategy and what to check before viewing.
About
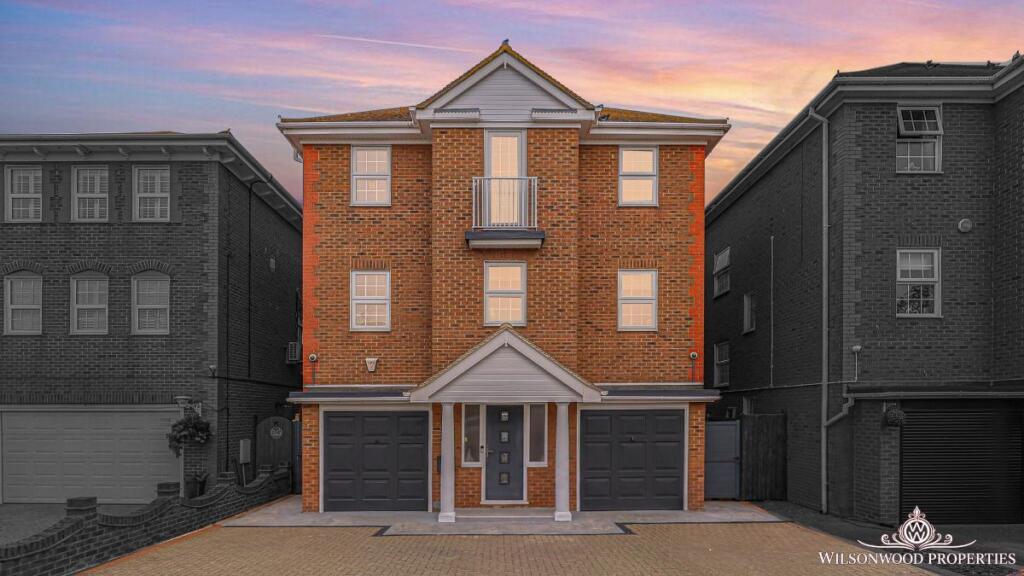
Positioned along the prestigious Eastern Esplanade, this exceptional, newly built home represents a standout example of modern coastal living.
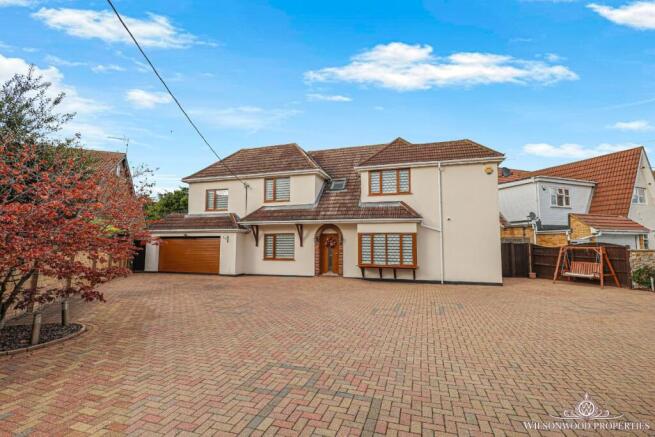
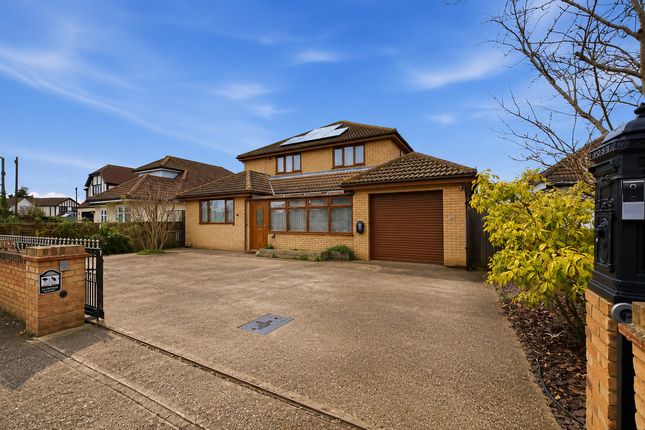
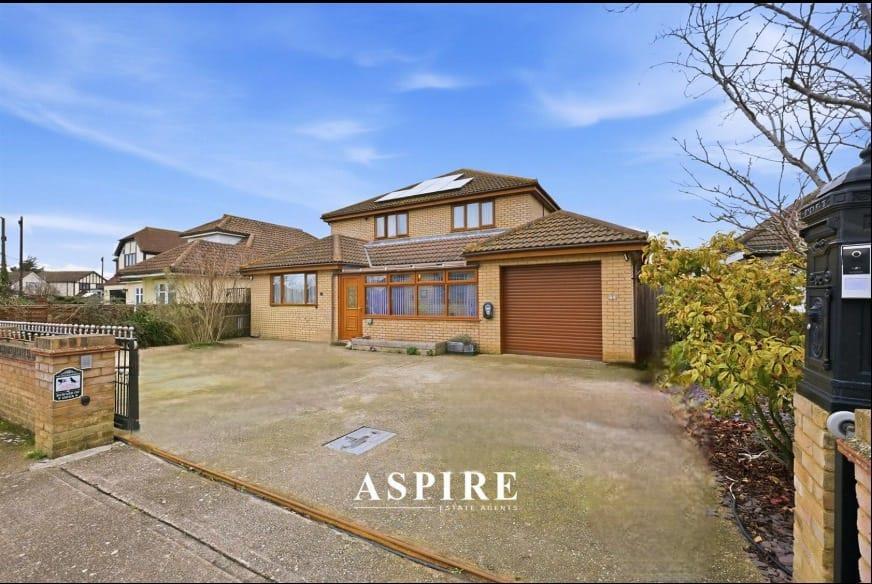
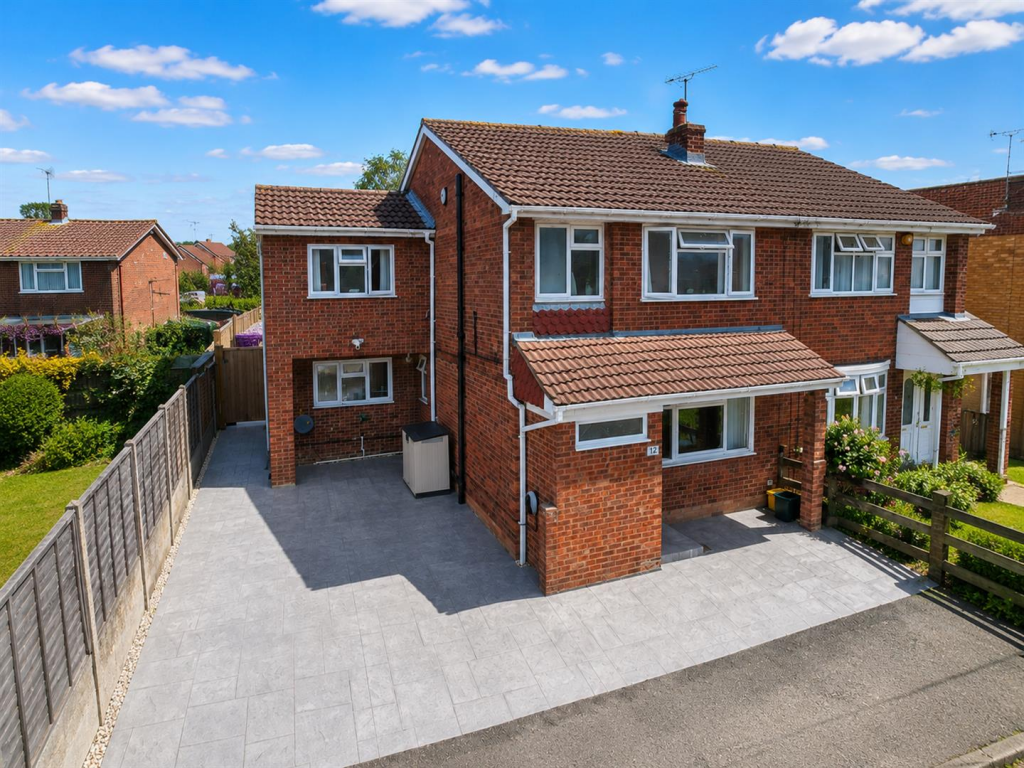
From the outset, the property makes a statement a bold yet refined combination of light-toned brickwork, dark cladding, and clean architectural lines, all set behind a generous driveway and integral garage that immediately establish both presence and practicality.
What truly defines this home, however, is its intelligently designed reverse-plan layout.
By elevating the main living accommodation to the upper level, the property has been purposefully arranged to capture and celebrate its position directly opposite the seafront.
The result is a home that feels open, light-filled, and constantly connected to the horizon, with genuine, uninterrupted views across the estuary forming the backdrop to everyday life.
The top floor is nothing short of impressive. A vast open-plan living space spans the width of the property, where the kitchen, dining, and lounge areas flow effortlessly together.
Full-width bi-folding doors open out onto a large glass-balustrade balcony, allowing the outside to become part of the living experience.
Whether it’s morning light reflecting across the water or evening skies stretching beyond the coastline, the outlook here is ever-changing and always captivating.
At the centre of the space sits a beautifully executed kitchen, defined by its striking marble-effect quartz worktops and bold waterfall island, which extends seamlessly into a breakfast bar.
The cabinetry is finished in a deep matte tone, creating a sophisticated contrast against the lighter surfaces, while integrated appliances - including a double oven stack, induction hob, and wine cooler - maintain the clean, uninterrupted aesthetic.
Every element has been carefully considered, from the proportions of the island to the balance of textures within the room.
A bespoke media wall with vertical timber detailing adds warmth and character, grounding the space without detracting from its contemporary feel.
Throughout this level, herringbone-style flooring runs underfoot, enhanced by underfloor heating that provides both comfort and a sense of quality that is immediately felt.
The scale of the room, combined with its finish and outlook, creates a space that is equally suited to relaxed day-to-day living as it is to entertaining.
The first floor offers four well-proportioned bedrooms, each designed with simplicity, light, and comfort in mind.
The principal bedroom benefits from its own en-suite, finished with large-format marble-effect tiling and clean, modern fittings, while the family bathroom continues this high-end finish with a crisp, contemporary feel.
Subtle detailing, quality fixtures, and the continuation of the home’s overall design language ensure consistency throughout.
Notably, each bedroom is fitted with air conditioning, an addition that enhances comfort year-round and sets the property apart from typical homes in the area.
On the ground floor, the property offers further versatility. A spacious reception room provides an ideal second living area, perfect as a cinema room, home office, or relaxed family space.
A separate utility area, additional storage, and internal access to the large integral garage add to the practicality, ensuring the home works just as well functionally as it does aesthetically.
The garage itself is generous in size, offering both secure parking and further flexibility if required.
To the rear, the garden has been thoughtfully landscaped with a clean, modern approach, combining patio areas with a neatly defined lawn.
The space is private, low maintenance, and designed for ease, creating a natural extension of the home without demanding constant upkeep.
The setting along Eastern Esplanade is what ultimately elevates this home into something truly special.
This stretch of Canvey Island is widely regarded as one of its most desirable positions, offering immediate access to the promenade, coastal walks, and open water views across the Thames Estuary.
It’s a location that delivers a genuine lifestyle - one defined by space, fresh air, and a sense of calm - while still remaining conveniently connected to local amenities and routes back to the mainland.
Offered with no onward chain, the property presents a rare opportunity to acquire a turnkey, high-specification coastal home where design, finish, and location align seamlessly.
This is a home that has been built with intent - not just to be lived in, but to be experienced.
Reception Room: 17’8” x 15’7” Utility: 13’9” x 8’10” Garage: 22’8” x 15’8” First Floor Bedroom 1: 13’3” x 12’0” Bedroom 2: 13’3” x 12’6” Bedroom 3: 11’10” x 8’2” Bedroom 4: 16’3” x 13’5” Bathroom: 8’10” x 5’9” En-suite: 9’7” x 5’6” Second Floor Lounge/Kitchen/Diner: 31’3” x 22’8”
Value & comps
No previous sales on record.
Returns
Set an offer; the calculator follows it.
We're still gathering serviced-accommodation data for this area.
Archie refurb estimate: a Pro feature
0.0% below asking
This is not financial or investment advice. Prop AI Deals is not authorised by the Financial Conduct Authority (FCA) to provide investment advice.
All investment calculators, property analyses, and AI-generated insights are for informational purposes only. Property investment carries risk and may result in financial loss. All calculations should be independently verified and you should consult with FCA-authorised financial advisers before making any investment decisions.
Past performance does not guarantee future results. Tax implications vary by individual circumstances.
Deal
Properties like this can earn 2–3x BTL yields when converted to HMO, with retrofit costs around £10k/room. Sign in to see the full tier, yield projection, and cost breakdown.
Commercial properties like this can earn 30-50% higher yields when converted to residential under Class MA / Q / P / PA, with prior approval costing ~GBP 96/unit. Sign in to see the recommended route, yield uplift, and cost breakdown.
BRRR-suited properties can recycle 80-100% of investor capital on refi, leaving a high-yielding rental with most of the money out. Sign in to see the refurb cost stack, ARV projection, and refinance maths.
Detached + large garden = sub-division play. Pro tier unlocks the tier badge, plot size, uplift estimate, and regional land benchmark.
Short-lease flats trade at deep discount, but extending under the 1993 Act often costs far less than the discount. Pro tier unlocks the tier badge, premium breakdown, long-lease ARV and arbitrage maths.
See projected short-stay revenue vs a vanilla BTL for this property.
See real sub-let margins (HMO room rates & SA nightly rates) vs the landlord rent.
Area
Agent & docs
FAQ
About 277, Eastern Esplanade, Canvey Island
Explore nearby