We've tightened what earns a Pursue. A home now needs a published valuation, a strategy that still makes money after real running costs and lender stress tests, and no listing problems that would stop a mortgage. You'll see fewer Pursues, and each one has been checked harder.
See how verdicts work2-bedroom terraced house · M24 2RY
Listing removedListed 241 days
Opportunity summary
See Archie’s verdict, returns by strategy and what to check before viewing.
About
No chain. Welcome to this charming end terrace cottage located on Stakehill Lane in Middleton, Manchester.
This delightful property features one reception room and two well-proportioned bedrooms, making it an ideal choice for small families or first-time buyers.
The cottage is in need of modernisation, presenting a wonderful opportunity for those looking to put their own stamp on a home, you can transform this space into a contemporary haven.
One of the standout features of this property is the rear garden, which offers picturesque views overlooking fields.
This serene setting provides a perfect escape from the hustle and bustle of daily life, allowing you to enjoy the beauty of nature right from your own home.
With its potential and lovely surroundings, it is a property that should not be missed. Come and explore the possibilities that await you in this delightful home.
Tenure: Leasehold 837 Years Remaining Ground rent: £1.88 pa Council tax: B EPC Rated: D Porch The porch provides a sheltered entrance with a practical tiled floor and a white front door featuring a frosted glass panel that allows natural light to filter through while maintaining privacy.
Adjacent to the door, a window looks out onto the front garden, welcoming in daylight.
Lounge (3.90m x 4.36m) This spacious lounge is bathed in natural light from a large window overlooking the front of the property.
The room features a traditional fireplace with a stone surround, set against neutral walls with a white dado rail adding a touch of character.
The ceiling beams add architectural interest, while the brown carpet underfoot gives a warm and cosy feel to the space.
A wooden door leads through to the kitchen/dining room, making it ideal for both relaxing and entertaining.
Kitchen/Dining Room (3.07m x 4.36m) The kitchen/dining room is bright and practical with terracotta-style tiled flooring and an L-shaped layout.
The sea-green cabinets provide ample storage and are complemented by black and white checkered splashbacks, lending a retro feel.
There is space for a freestanding cooker and washing machine, with a large window above the sink flooding the room with natural light.
A door leads out to the rear garden, providing convenient access for outdoor dining and entertaining. The staircase to the first floor is tucked neatly into one corner of the room.
Landing The landing area at the top of the stairs provides access to both bedrooms and the bathroom. The staircase features spindled balustrades, and the landing is carpeted for comfort.
Bedroom (3.86m x 4.36m) The main bedroom is generously sized, with two large windows allowing plenty of daylight and views over the rear garden and surrounding greenery.
The room is neutrally decorated with brown carpeting and white dado rails, creating a calm and restful atmosphere.
A radiator is positioned under one window, and there is ample wall space for furniture placement.
Bedroom 2 (3.11m x 2.27m) This smaller bedroom makes a cosy space perfect for a single bed or study, with a window offering views of the garden and beyond.
It features a built-in cupboard and neutral tones with brown carpeting and white trim, enhancing the light and airy feel.
Bathroom (1.50m x 1.99m) The bathroom is well-appointed with white wall tiles accented by subtle green highlights.
It includes a bath with an electric shower above, a pedestal washbasin, and a close-coupled toilet.
A frosted window provides natural light while maintaining privacy, and the flooring is a wood-effect vinyl for practical ease of maintenance.
Rear Garden The rear garden is a pleasant outdoor space featuring a paved patio area leading to a lawn bordered by mature shrubs and small trees.
The garden is enclosed by fencing and hedging, offering privacy and a secure space for outdoor activities or relaxing while enjoying views across open fields and countryside beyond.
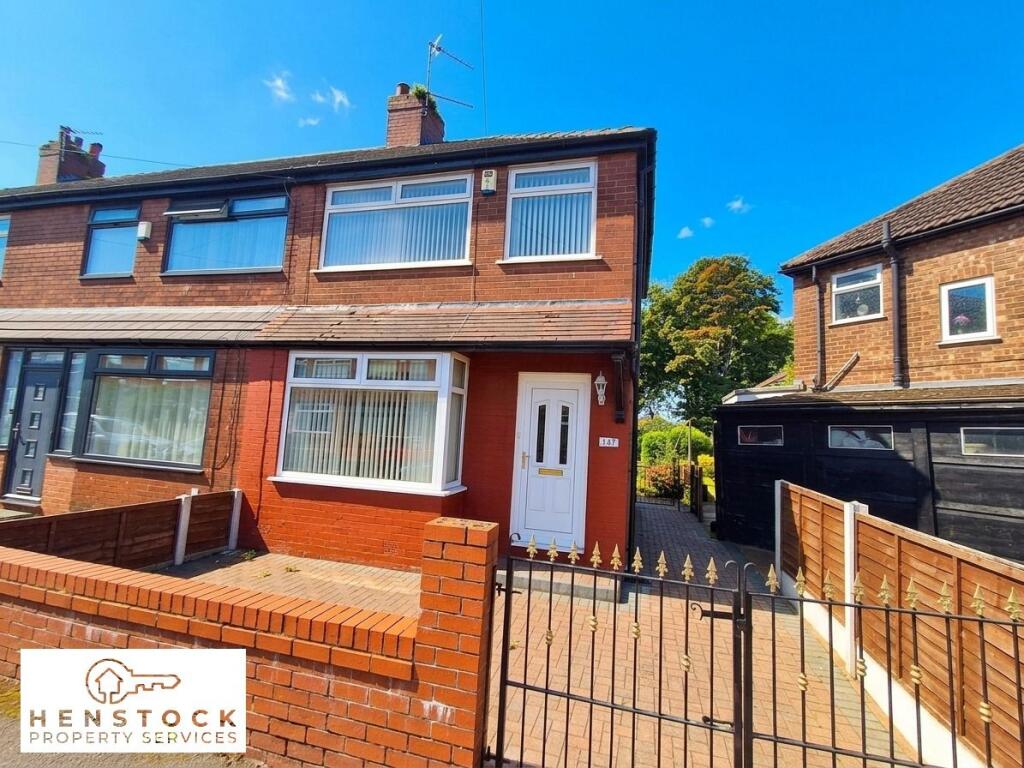
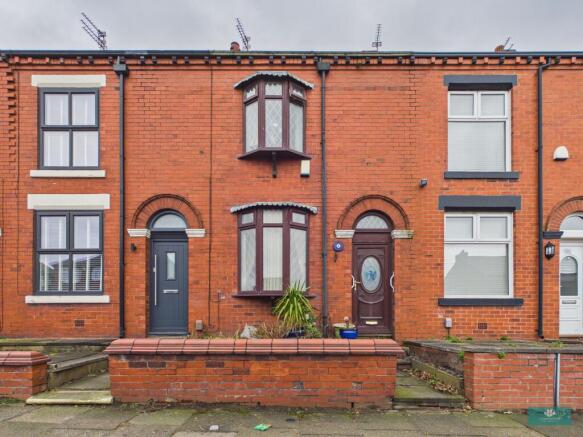
Front Exterior The property's exterior presents a traditional end-terrace stone facade with classic features including a bay window and sloped tiled roof.
A low stone wall and hedge border the front garden, while a gated pathway leads to the front door, setting an inviting tone for the home.
Value & comps
No previous sales on record.
Returns
Set an offer; the calculator follows it.
We're still gathering serviced-accommodation data for this area.
Archie refurb estimate: a Pro feature
0.0% below asking
This is not financial or investment advice. Prop AI Deals is not authorised by the Financial Conduct Authority (FCA) to provide investment advice.
All investment calculators, property analyses, and AI-generated insights are for informational purposes only. Property investment carries risk and may result in financial loss. All calculations should be independently verified and you should consult with FCA-authorised financial advisers before making any investment decisions.
Past performance does not guarantee future results. Tax implications vary by individual circumstances.
Deal
Properties like this can earn 2–3x BTL yields when converted to HMO, with retrofit costs around £10k/room. Sign in to see the full tier, yield projection, and cost breakdown.
Commercial properties like this can earn 30-50% higher yields when converted to residential under Class MA / Q / P / PA, with prior approval costing ~GBP 96/unit. Sign in to see the recommended route, yield uplift, and cost breakdown.
BRRR-suited properties can recycle 80-100% of investor capital on refi, leaving a high-yielding rental with most of the money out. Sign in to see the refurb cost stack, ARV projection, and refinance maths.
Detached + large garden = sub-division play. Pro tier unlocks the tier badge, plot size, uplift estimate, and regional land benchmark.
Short-lease flats trade at deep discount, but extending under the 1993 Act often costs far less than the discount. Pro tier unlocks the tier badge, premium breakdown, long-lease ARV and arbitrage maths.
See projected short-stay revenue vs a vanilla BTL for this property.
See real sub-let margins (HMO room rates & SA nightly rates) vs the landlord rent.
Area
Agent & docs

FAQ
About 132, Stakehill Lane, Manchester
Explore nearby