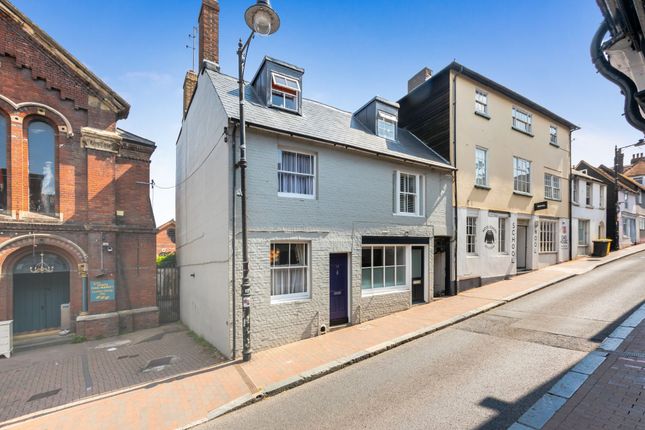
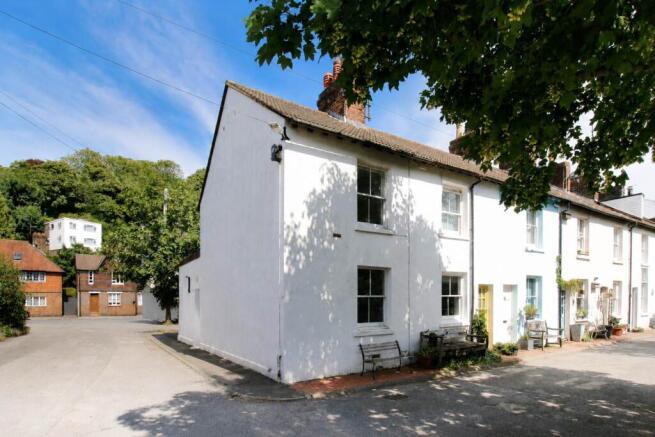
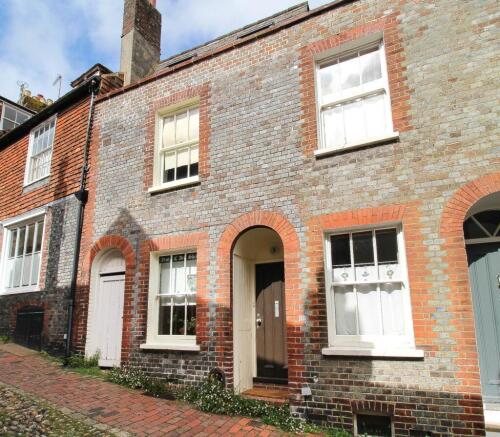
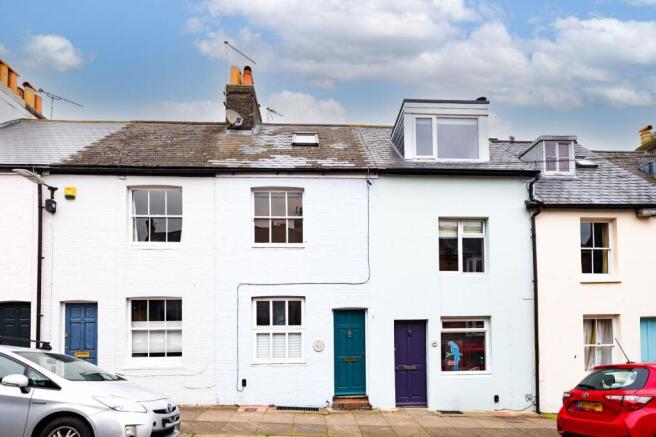
2-bedroom house · BN7 1UD
Sold STCListed 268 days
Opportunity summary
See Archie’s verdict, returns by strategy and what to check before viewing.
About
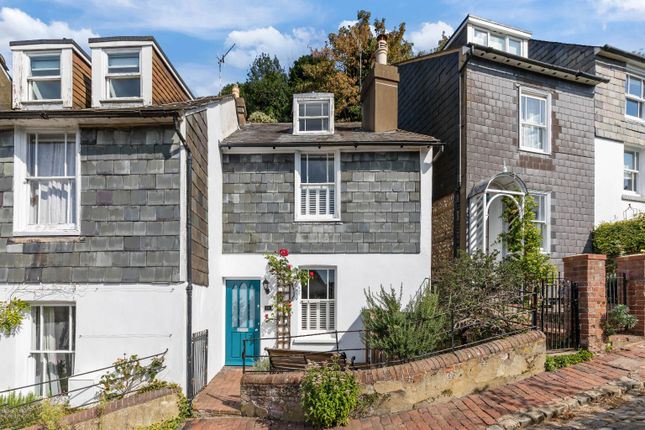
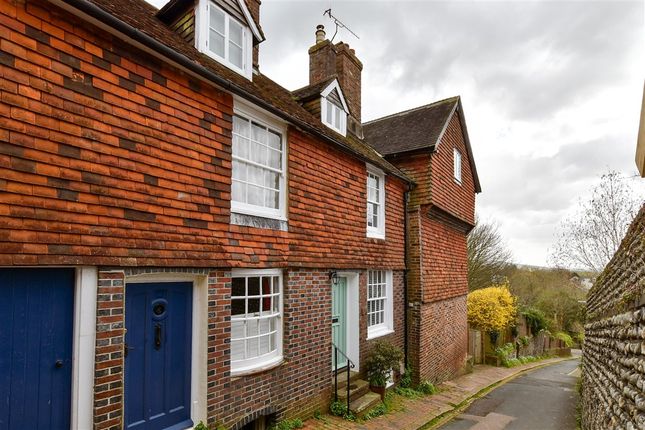
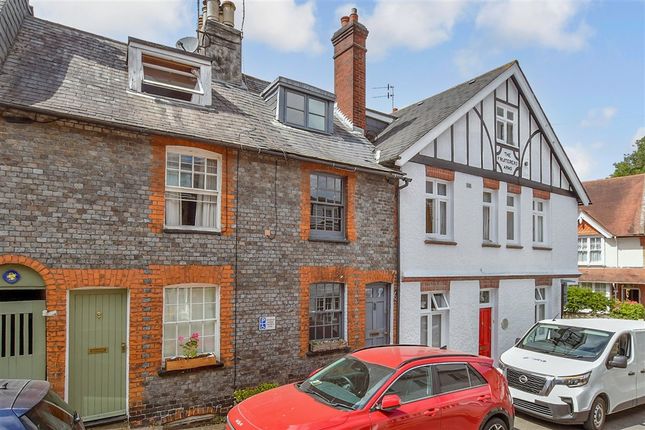
Charles Wycherley Independent Estate Agents are delighted to offer this superbly located period cottage in central Lewes.
The property enjoys excellent views over the Southover area with the South Downs beyond to the front, and a framed view over Lewes Golf Course with Mount Caburn to the rear, looking out across the garden.
This extremely characterful and light cottage benefits from electric heating and is arranged over four floors, offering flexible and well-proportioned accommodation throughout.
St Martin`s Lane is a prime Lewes no-through lane just off Lewes High Street, connecting the entrance of Lewes Castle with the attractive Grange Manor Gardens.
The property sits on the south side of Lewes, elevated on the hill, which allows for superb views and a bright, open aspect.
Lewes railway station is only a few hundred yards away, offering direct services to London Bridge and London Victoria (approximately 70 minutes) and Brighton every 20 minutes.
Lewes High Street provides a wide range of historical attractions and period buildings, along with individual shops, inns, cafés and restaurants, including the White Hart Hotel, as well as three superstores.
There are also excellent riverside and downland walks close by.
ACCOMMODATION WITH APPROXIMATE MEASUREMENTS COMPRISES:- SECOND FLOOR LANDING: The second floor landing features a dormer casement window with views towards Lewes Golf Course and the South Downs, exposed ceiling beams, painted wooden balustrades and an exposed handrail leading down to the first floor.
BEDROOM 1: 11`2 x 7`2 widening to 8`8 Bedroom 1 features exposed period ceiling beams, a painted brick chimney breast with fitted shelves, eaves cupboards, a storage cupboard, electric storage heater and double-glazed casement window.
The room enjoys exceptional views over Southover, the church and the South Downs, and also benefits from two wall lights.
FIRST FLOOR LANDING: The first floor landing provides useful study space and features a staircase with painted wooden balustrades and exposed old and modern handrails leading to the ground and second floors.
There is an electric storage heater, telephone point, understairs cupboard, exposed ceiling beam and airing cupboard housing a modern pressurised hot water tank.
BEDROOM 2: 10`3 x 9`4 Bedroom 2 features a sash window with secondary glazing to the south and west aspects, offering views towards South Over, the church and the South Downs beyond.
The room includes a full-width four-door suite of fitted wardrobes with hanging rails and shelving.
SHOWER ROOM: 8`3 x 7`7 The modern shower room comprises a double shower with independent fitted shower including drench head and attachment, glazed screen, tiled walls, pedestal wash basin and low-level w.c.
Additional features include a dado shelf with panelling, fitted shelving, extractor fan, exposed ceiling beam, casement window to the east, and a shaver point.
GROUND FLOOR SITTING ROOM: 11`3 x 10`4 The ground floor is arranged as an attractive two-tier sitting and dining room, providing excellent entertaining space.
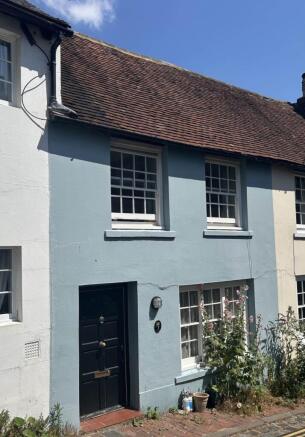
The sitting room area features a sash window overlooking St Martin`s Lane, the front entrance door, electric storage heater and fireplace with cast iron wood burner.
There are base cupboards to each reveal with fitted shelves, a TV shelf above, and exposed ceiling beams.
DINING AREA: 13`3 x 11`3 The dining area includes exposed ceiling beams, casement windows overlooking the rear garden, stairs to the first floor with wooden balustrades and exposed handrail, and quarry-tiled steps leading down to the lower ground floor.
The dining floor is finished with clay tiles and includes fitted shelving and wall lighting.
KITCHEN: 11`3 x 5`8 The kitchen is positioned to the rear of the property, opening directly onto the garden via a glazed door.
It features a casement window to the east with secondary glazing, a recessed ceramic sink unit with mixer taps, Corian worktops with cupboards and bin drawer beneath, and space and plumbing for a washing machine and fridge freezer.
There is a range of wall cupboards, a ceramic 2-ring electric hob, fitted oven/grill/microwave with cupboards below, and a shelved area.
LOWER GROUND FLOOR UTILITY/STUDY: 11`2 x 9`3 The lower ground floor, originally the kitchen, provides a very usable additional space that would suit use as a utility room or study.
The room features a stainless steel sink unit with single drainer and mixer taps, wall cupboards, a 4-ring ceramic hob, worktops with cupboards below, bench seating, window overlooking St Martin`s Lane, extractor fan, clay-tiled floor, electric storage heater, Philips electric oven with cupboards over and under, and a cooker hood.
OUTSIDE GARDEN: To the rear is an attractive patio garden with outside lighting and an outside water tap.
The garden features raised brick borders planted with shrubs and flowers, a brick pathway, seating area and a combination of walled and fenced boundaries.
There is a superb southern outlook towards Southover and the South Downs, with a walkway leading to a small lean-to outbuilding.
what3words /// bugs.eyeliner.asset Notice Please note we have not tested any apparatus, fixtures, fittings, or services.
Interested parties must undertake their own investigation into the working order of these items. All measurements are approximate and photographs provided for guidance only.
Value & comps
No previous sales on record.
Returns
Set an offer; the calculator follows it.
We're still gathering serviced-accommodation data for this area.
Archie refurb estimate: a Pro feature
0.0% below asking
This is not financial or investment advice. Prop AI Deals is not authorised by the Financial Conduct Authority (FCA) to provide investment advice.
All investment calculators, property analyses, and AI-generated insights are for informational purposes only. Property investment carries risk and may result in financial loss. All calculations should be independently verified and you should consult with FCA-authorised financial advisers before making any investment decisions.
Past performance does not guarantee future results. Tax implications vary by individual circumstances.
Deal
Properties like this can earn 2–3x BTL yields when converted to HMO, with retrofit costs around £10k/room. Sign in to see the full tier, yield projection, and cost breakdown.
Commercial properties like this can earn 30-50% higher yields when converted to residential under Class MA / Q / P / PA, with prior approval costing ~GBP 96/unit. Sign in to see the recommended route, yield uplift, and cost breakdown.
BRRR-suited properties can recycle 80-100% of investor capital on refi, leaving a high-yielding rental with most of the money out. Sign in to see the refurb cost stack, ARV projection, and refinance maths.
Detached + large garden = sub-division play. Pro tier unlocks the tier badge, plot size, uplift estimate, and regional land benchmark.
Short-lease flats trade at deep discount, but extending under the 1993 Act often costs far less than the discount. Pro tier unlocks the tier badge, premium breakdown, long-lease ARV and arbitrage maths.
See projected short-stay revenue vs a vanilla BTL for this property.
See real sub-let margins (HMO room rates & SA nightly rates) vs the landlord rent.
Area
Agent & docs

FAQ
About St. Martin`s Lane, Lewes
Explore nearby