We've tightened what earns a Pursue. A home now needs a published valuation, a strategy that still makes money after real running costs and lender stress tests, and no listing problems that would stop a mortgage. You'll see fewer Pursues, and each one has been checked harder.
See how verdicts work2-bedroom house · BN7 1TY
Under offerListed 136 days
Opportunity summary
See Archie’s verdict, returns by strategy and what to check before viewing.
About
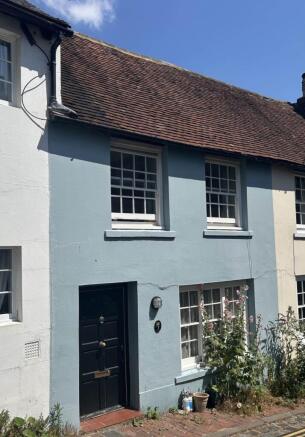
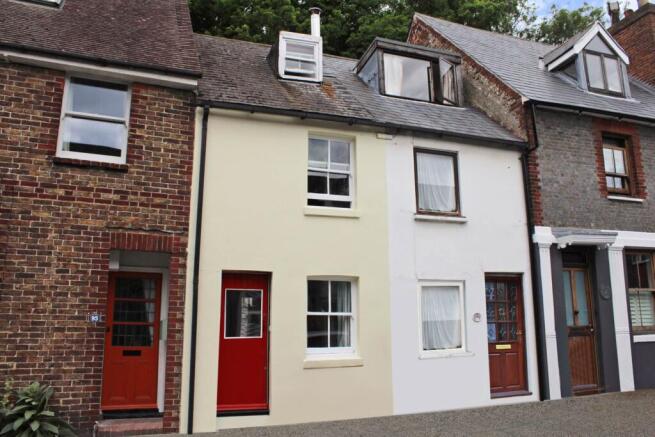
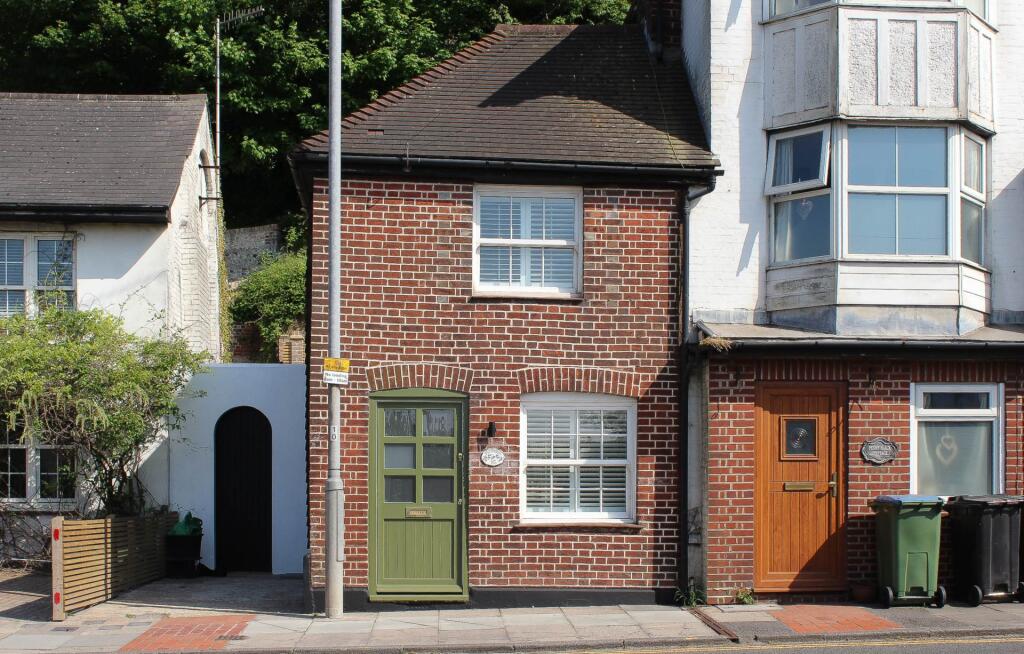
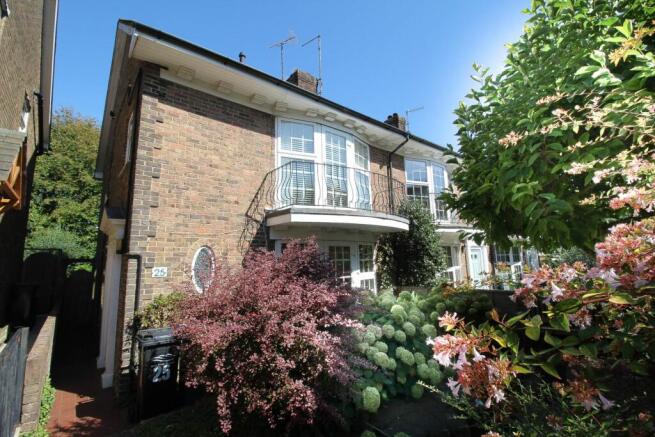
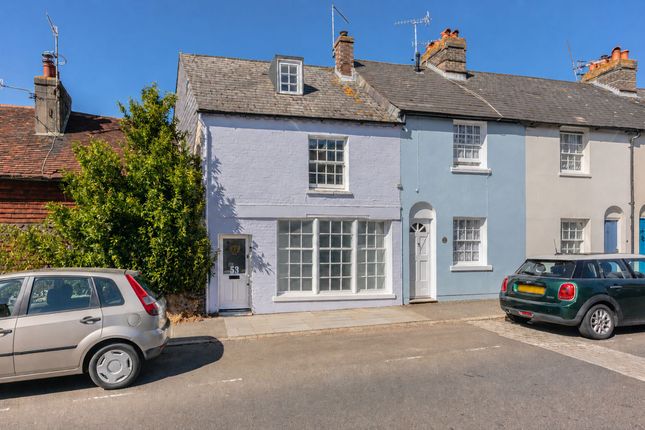
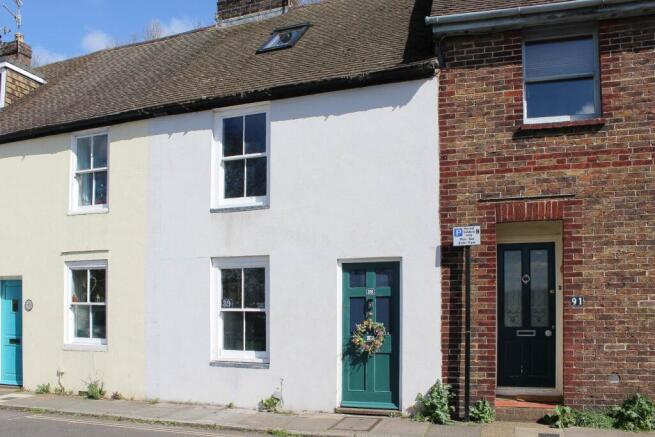
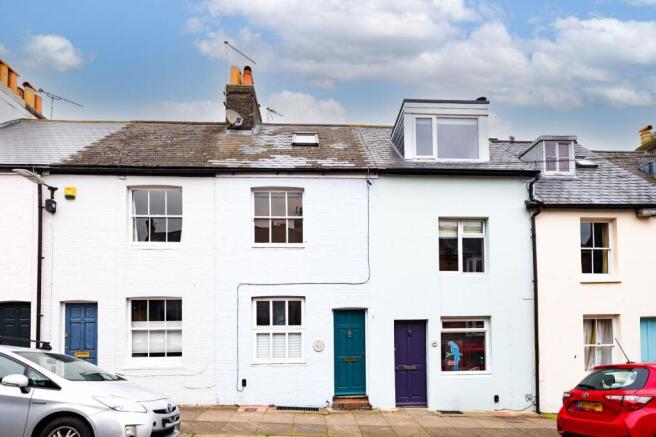
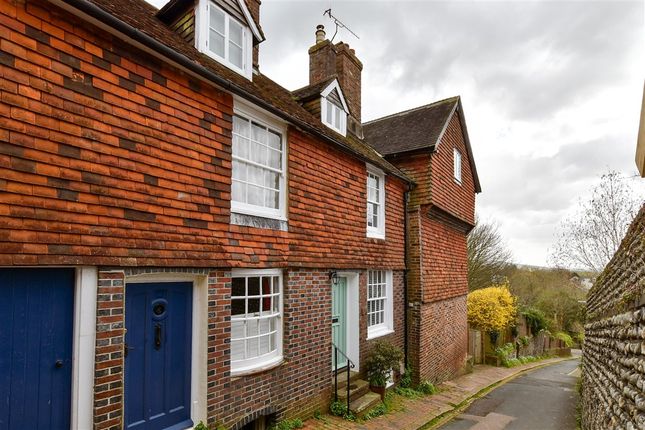
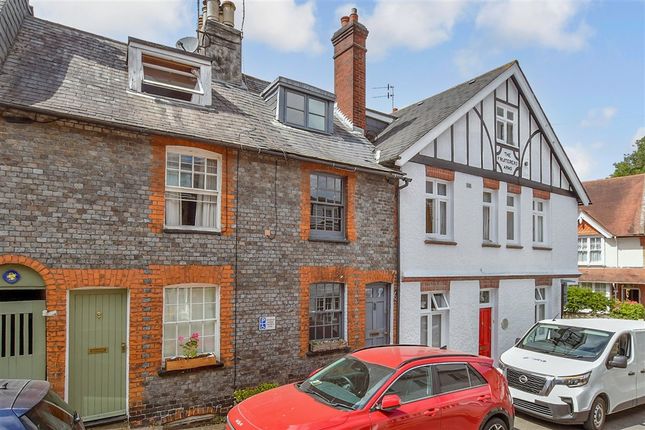
Charles Wycherley Independent Estate Agents are delighted to offer this fine period cottage in one of Lewes` most iconic locations, near the top of historic Keere Street.
The property`s entrance hall has a cloaks/study area to the front, and access to the cellar. The sitting room and kitchen to the rear has full-height glazing and door to the rear garden.
On the first floor, the front bedroom adjoins the bathroom, and the rear bedroom is on two levels with a mezzanine offering potential for a second bathroom.
The property is well presented in a contemporary style and has a south-east facing garden.
There is gas central heating, original features and fine southerly views to the Ouse Valley and South Downs and, from the top bedroom, downland views to the west.
Considerable work was carried out on the property from 2018 during a major refurbishment.
These works included: new kitchen and bathroom; addition of downstairs wc; new staircase; addition of stairs to cellar; new Velux windows to mezzanine; new gas central heating boiler; new flooring on ground and first floors; improved electrics and new consumer unit.
Much of the property has been replastered internally, and external walls repointed. Insulation has been significantly upgraded.
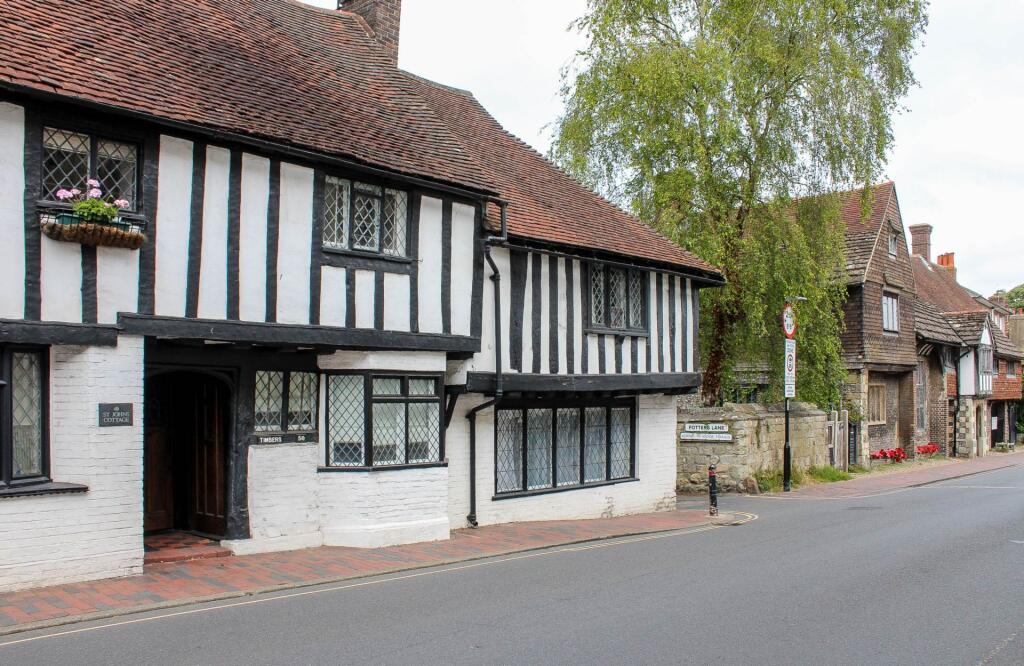
Keere Street is a delightful prime position in Lewes, running south from the High Street to the Southover district, with Southover Grange and Gardens at the bottom of the hill.
There are many historical attractions in this area including the Priory Monastery Ruins, Anne of Cleves House, Priory Crescent and Southover Church.
The walk to the High Street is just a short incline and gives immediate access to Lewes` shopping facilities with a vast array of independent shops, cafes, pubs and restaurants, as well as 3 superstores, including a Waitrose, in the town.
The popular Depot Cinema and adjacent mainline Railway Station are just a 5 minute walk (connections to London Victoria and London Bridge 70 mins & Brighton 20 mins).
ACCOMMODATION WITH APPROXIMATE MEASUREMENTS COMPRISES:- FIRST FLOOR LANDING BEDROOM 1 (2-TIER): overall 19`10 x 12` Mezzanine section: 12` x 8`3 with 8`2 ceiling height.
Double roof slope with 2 tall Velux windows and roof top views over Keere Street to South Downs and Newhaven Valley beyond. Desk top and base cupboards. 2 wall lights.
Step to small open landing with fitted wardrobe cupboard with hanging rail. Central staircase with painted wood balustrade, handrail and wooden treads.
Bedroom section: 11`6 x 9`2 with 13` vaulted ceiling height and 2 exposed ceiling beams. Tall sash window to east with view to Westgate Chapel and Bull House. Radiator. 2 wall lights. Marmoleum floor.
Step to lower landing. BEDROOM 2: 9` x 6`5 West facing sash window to Keere Street. Glazed light to bathroom. Marmoleum floor.
BATHROOM: 6`2 x 4`4 Small steel bath with mixer tap and option for shower attachment. Pedestal wash basin with mixer taps. Low level wc. White ladder towel rail. Mirrored cabinet.
Wall light/shaver point. Recessed spotlighting with dimmer switch. Extractor fan. GROUND FLOOR ENTRANCE PORCH: Outside cupboard and light.
Entrance door to:- OPEN ENTRANCE HALL: New staircase to first floor. FRONT STUDY AREA: 8`4 x 6`3 West facing sash window to Keere Street. Radiator. 2 sets fitted storage cupboards. Marmoleum floor.
Hatch to cellar. CLOAKROOM: Low level wc. Contemporary wash basin with mixer tap. Coloured splashback. Understairs cupboard.
SITTING ROOM / KITCHEN: 17`3 x 9` Kitchen area: Recessed stainless steel sink unit with mixer tap. Wood worktop with wood base units. Cupboard housing Hotpoint washing machine. Fitted fridge/freezer.
Ceramic 4-ring electric hob and stainless steel oven. Wall cupboard over. Recessed spotlighting. Sitting Room area: Sloped vaulted ceiling to rear of room.
Glazed wood door with full-height picture window to side and over light with view to the garden, Bull House and Westgate Chapel. Radiator with shelf over. Marmoleum floor.
2-ROOM CELLAR: (approached from hatch in Study) Via new wooden staircase with half-turn. First room: 8`11 x 8`4 Window light to Keere Street. Lime-washed walls. Modern fuse box.
Rear room/workshop: 11`1 x 8`3 Exposed floor joists. Electric light. Lime-washed walls. N.B. Planning permission (as part of 2018 submission) for cellar conversion.
OUTSIDE REAR GARDEN: approximately 35` depth East facing with brick patio and wall surround. Step to central paved area with raised beds and Olive tree.
Further brick step to hedge and bench screen to side passageway. Rear paved section with 2 benches and superb south facing views to the Newhaven Valley and South Downs.
Feature brick and flint town wall to the rear, bordering Westgate Chapel. Outside light and water tap.
what3words /// lakeside.broker.wizards Notice Please note we have not tested any apparatus, fixtures, fittings, or services.
Interested parties must undertake their own investigation into the working order of these items. All measurements are approximate and photographs provided for guidance only.
Value & comps
No previous sales on record.
Returns
Set an offer; the calculator follows it.
We're still gathering serviced-accommodation data for this area.
Archie refurb estimate: a Pro feature
0.0% below asking
This is not financial or investment advice. Prop AI Deals is not authorised by the Financial Conduct Authority (FCA) to provide investment advice.
All investment calculators, property analyses, and AI-generated insights are for informational purposes only. Property investment carries risk and may result in financial loss. All calculations should be independently verified and you should consult with FCA-authorised financial advisers before making any investment decisions.
Past performance does not guarantee future results. Tax implications vary by individual circumstances.
Deal
Properties like this can earn 2–3x BTL yields when converted to HMO, with retrofit costs around £10k/room. Sign in to see the full tier, yield projection, and cost breakdown.
Commercial properties like this can earn 30-50% higher yields when converted to residential under Class MA / Q / P / PA, with prior approval costing ~GBP 96/unit. Sign in to see the recommended route, yield uplift, and cost breakdown.
BRRR-suited properties can recycle 80-100% of investor capital on refi, leaving a high-yielding rental with most of the money out. Sign in to see the refurb cost stack, ARV projection, and refinance maths.
Detached + large garden = sub-division play. Pro tier unlocks the tier badge, plot size, uplift estimate, and regional land benchmark.
Short-lease flats trade at deep discount, but extending under the 1993 Act often costs far less than the discount. Pro tier unlocks the tier badge, premium breakdown, long-lease ARV and arbitrage maths.
See projected short-stay revenue vs a vanilla BTL for this property.
See real sub-let margins (HMO room rates & SA nightly rates) vs the landlord rent.
Area
Agent & docs

FAQ
About Keere Street, Lewes
Explore nearby