2-bedroom house · BN7 2AX
Under offerListed 70 days
Opportunity summary
See Archie’s verdict, returns by strategy and what to check before viewing.
About
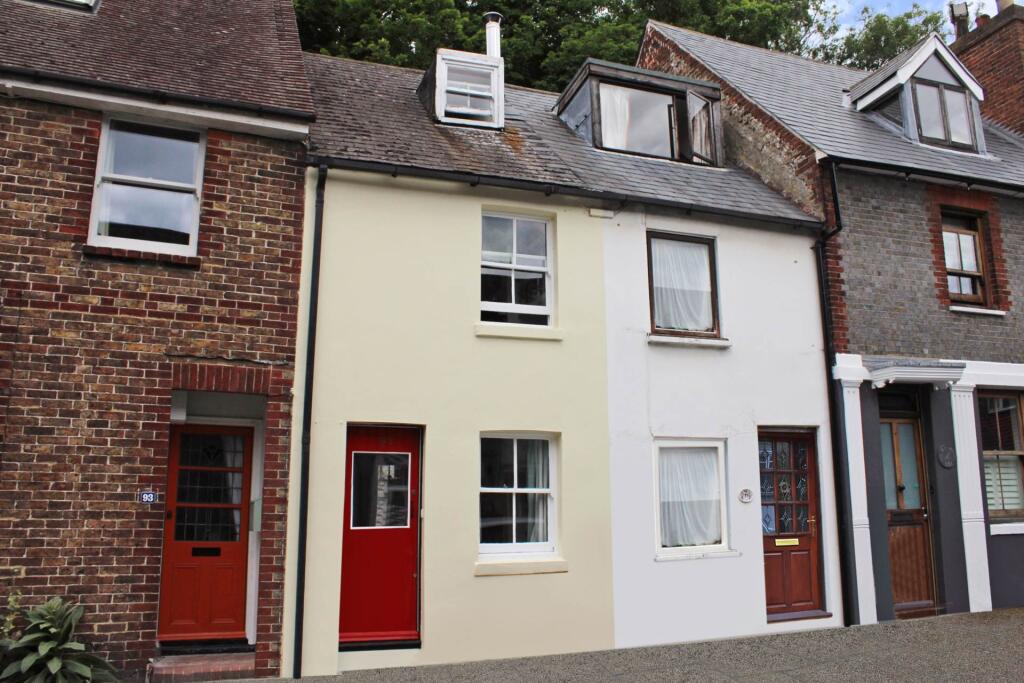
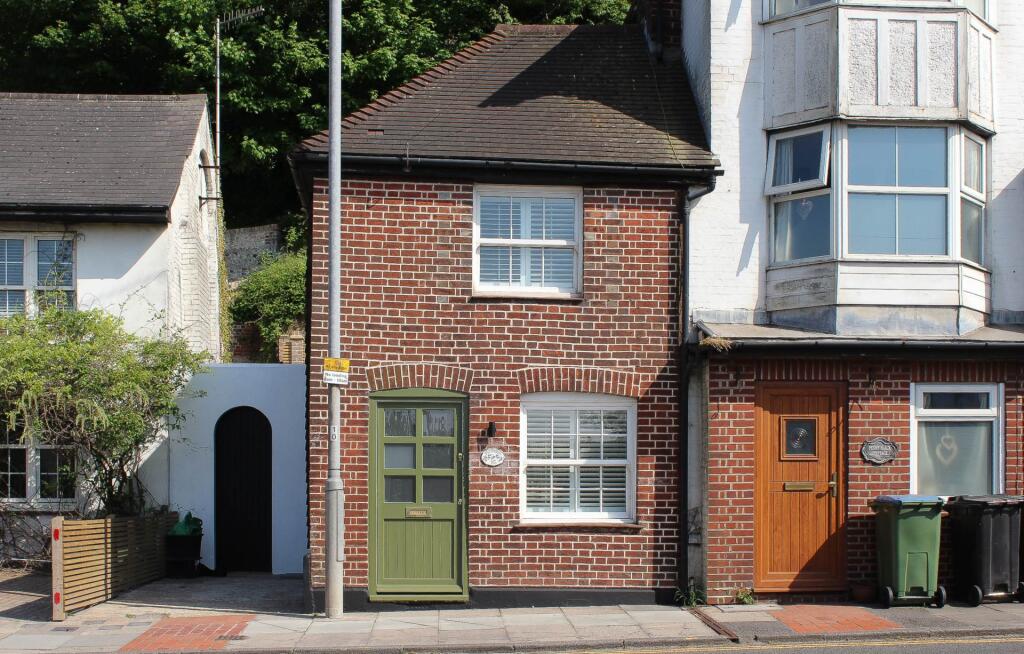
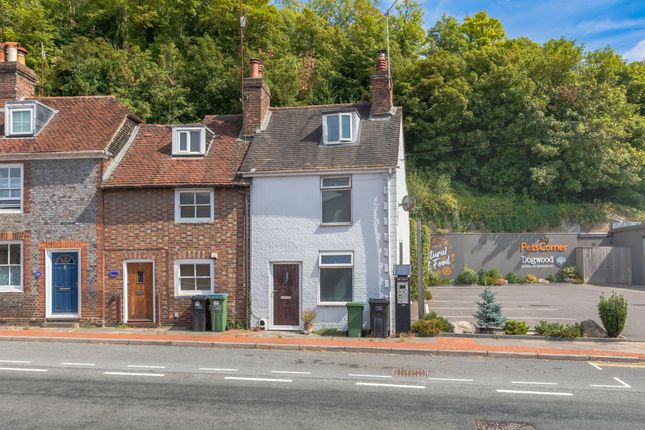
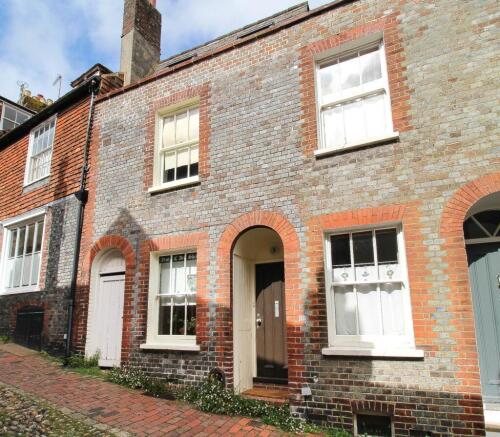
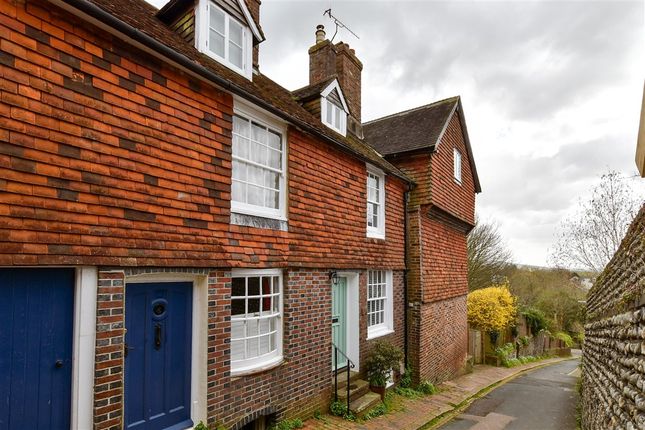
Charles Wycherley Independent Estate Agents are delighted offer this attractive extended end of terrace cottage to the market.
Offered with vacant possession, this property has 2 first floor bedrooms, the front being the main double bedroom.
The ground floor has the entrance hall leading to a kitchen/breakfast room, and further to the front sitting room overlooking Timber Yard Lane.
There is a rear lobby with storage/boiler cupboard and a modern bathroom.
The property has an attractive courtyard garden and is in a corner position onto Timber Yard Lane, with non-residential parking available.
Timber Yard Lane is a quiet lane connecting to the cul-de-sac of Timber Yard Cottages off South Street, also a cul-de-sac running parallel to the chalk cliffs, South Downs and riverside.
Cliffe High Street is just yards away, with it`s eclectic mix of independent shops, antique emporiums, cafes, pubs and restaurants.
The town`s 3 superstores are all within very easy reach, and over the Cliffe Bridge is the Eastgate shopping precinct and High Street beyond.
Lewes Railway Station is a 15 minute walk (connections to London Victoria/London Bridge and Brighton), with the popular Depot Cinema alongside.
ACCOMMODATION WITH APPROXIMATE MEASUREMENTS COMPRISES:- FIRST FLOOR LANDING: Stairs with exposed wood treads to ground floor with panelling and timber stair columns. Exposed pine floorboards.
Dado wood panelling. Smoke alarm. BEDROOM 1: 11` X 11` Sash window with westerly aspect over Timber Yard Lane and cottages. Painted wood floorboards. Radiator.
BEDROOM 2: 8`2 X 8`2 increasing to 11`10 into doorway East facing window looking to South Street and trees lining Chapel Hill up to Lewes Golf Course. Exposed pine floorboards. Radiator.
Hatch to insulated roof space. GROUND FLOOR ENTRANCE HALL: Side entrance door from Timber Yard Lane. uPVC double glazed window and door to garden. Slate tiled floor. Antique style radiator.
Cupboard housing Worcester Greenstar gas fired boiler. BATHROOM: 7` X 6`7 White suite of panelled bath with mixer taps and shower attachment. Pedestal wash basin. Low level wc. 2-Tone tiled walls.
Chrome heated ladder towel rail. Mirrored cabinet. Extractor fan. Recessed spotlights. Slate tiled floor. KITCHEN/BREAKFAST ROOM: 11`7 X 8`1 increasing to 11` into stairwell Window overlooking garden.
Stainless steel 1½ bowl sink unit with single drainer and mixer taps, cupboards under. Schott Ceran 4-ring hob with stainless steel splashback and stainless steel extractor fan with light over.
Hotpoint stainless steel electric oven. Tiled splashbacks. Space and plumbing for washing machine. Range of cupboards and drawers. Arched understairs area (currently housing fridge/freezer).
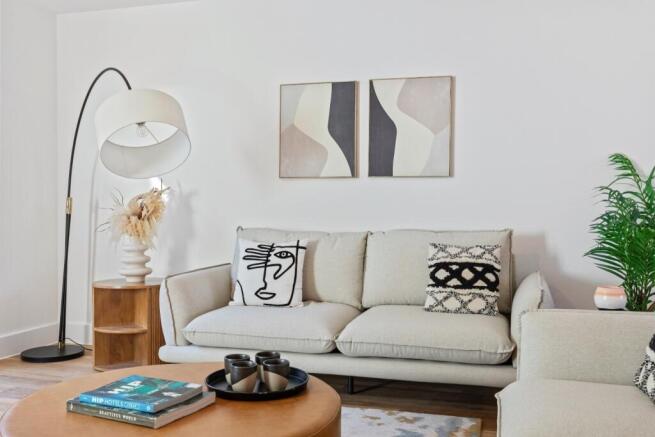
Recessed spotlights. Thermostat. Slate tiled floor. SITTING ROOM: 11` X 11` Sash window with westerly aspect to Timber Yard Lane and cottages.
Chimney breast with fitted shelves to each reveal and base cupboards under. Radiator. Stainless steel spotlights with dimmer switch. Arch to kitchen.
OUTSIDE REAR GARDEN: approximately 23`6 depth L` shaped walled garden receiving south facing light. Gate to rear passageway with easy access bikes etc.
what3words /// boldest.arranger.implore Notice Please note we have not tested any apparatus, fixtures, fittings, or services.
Interested parties must undertake their own investigation into the working order of these items. All measurements are approximate and photographs provided for guidance only.
Value & comps
No previous sales on record.
Returns
Set an offer; the calculator follows it.
We're still gathering serviced-accommodation data for this area.
Archie refurb estimate: a Pro feature
0.0% below asking
This is not financial or investment advice. Prop AI Deals is not authorised by the Financial Conduct Authority (FCA) to provide investment advice.
All investment calculators, property analyses, and AI-generated insights are for informational purposes only. Property investment carries risk and may result in financial loss. All calculations should be independently verified and you should consult with FCA-authorised financial advisers before making any investment decisions.
Past performance does not guarantee future results. Tax implications vary by individual circumstances.
Deal
Properties like this can earn 2–3x BTL yields when converted to HMO, with retrofit costs around £10k/room. Sign in to see the full tier, yield projection, and cost breakdown.
Commercial properties like this can earn 30-50% higher yields when converted to residential under Class MA / Q / P / PA, with prior approval costing ~GBP 96/unit. Sign in to see the recommended route, yield uplift, and cost breakdown.
BRRR-suited properties can recycle 80-100% of investor capital on refi, leaving a high-yielding rental with most of the money out. Sign in to see the refurb cost stack, ARV projection, and refinance maths.
Detached + large garden = sub-division play. Pro tier unlocks the tier badge, plot size, uplift estimate, and regional land benchmark.
Short-lease flats trade at deep discount, but extending under the 1993 Act often costs far less than the discount. Pro tier unlocks the tier badge, premium breakdown, long-lease ARV and arbitrage maths.
See projected short-stay revenue vs a vanilla BTL for this property.
See real sub-let margins (HMO room rates & SA nightly rates) vs the landlord rent.
Area
Agent & docs

FAQ
About Timber Yard Lane, Lewes
Explore nearby