We've tightened what earns a Pursue. A home now needs a published valuation, a strategy that still makes money after real running costs and lender stress tests, and no listing problems that would stop a mortgage. You'll see fewer Pursues, and each one has been checked harder.
See how verdicts work3-bedroom semi-detached house · BD13 3PQ
For saleListed 27 days
Opportunity summary
See Archie’s verdict, returns by strategy and what to check before viewing.
About
Superb three-bedroom extended semi-detached home with enviable views Some houses have a nice outlook. Number 3 Hillcrest Road has a valley.
Sit down in the living room or wake up in the main bedroom and the view runs straight out over the rooftops to the patchwork of fields and drystone walls that make Thornton feel the way it does — and it's the kind of thing you simply can't add to a house later.
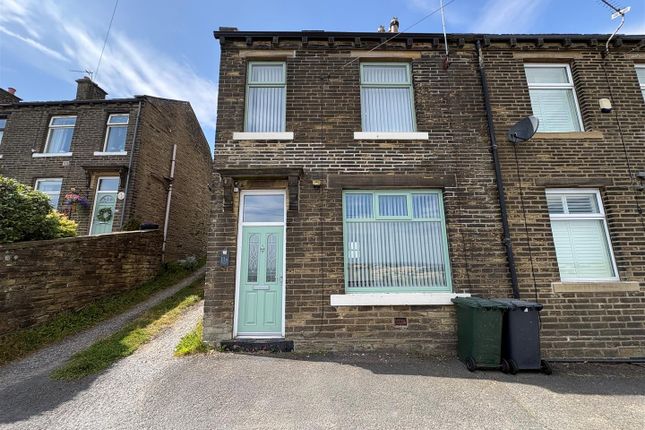
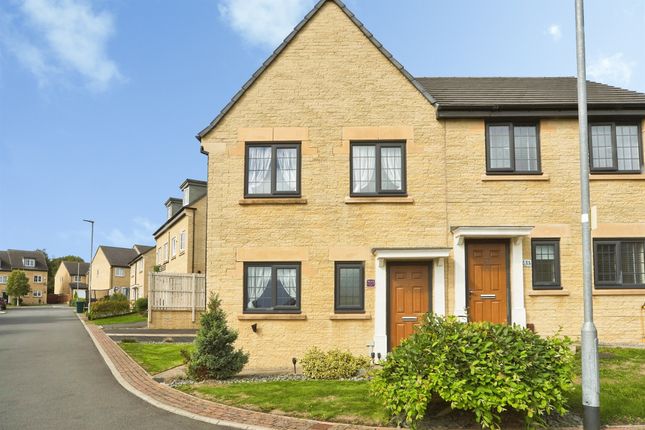
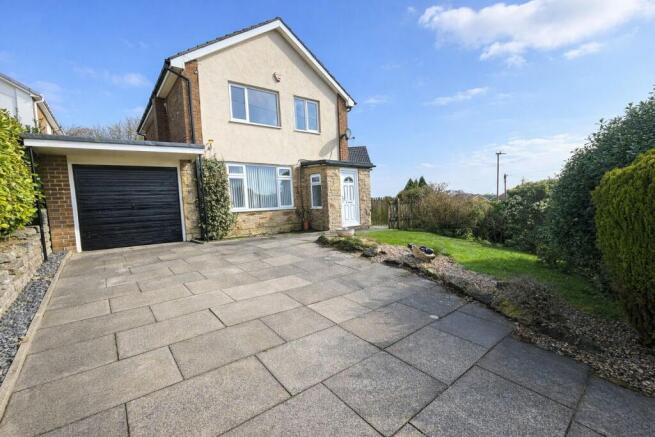
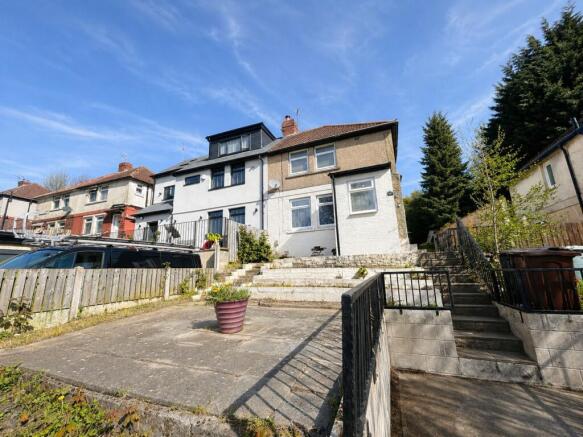
Set up from the road with a raised frontage and smart railings, this extended semi-detached home is bigger inside than it looks from the pavement — 96 sq m (1,033 sq ft) across two floors — and it's been kept beautifully throughout.
The living room is the place you'll end up every evening.
It's a generous room, more than five metres deep, with plenty of space for a full set of sofas, a feature fireplace with an oak surround as its centrepiece, and that wide picture window framing the countryside beyond.
The window is a thermal unit too, so the room stays cool when the sun's out in summer and holds onto its warmth through the winter — a quiet bit of comfort you'll appreciate every season.
Through to the back of the house, the kitchen and dining space is the real heart of the home.
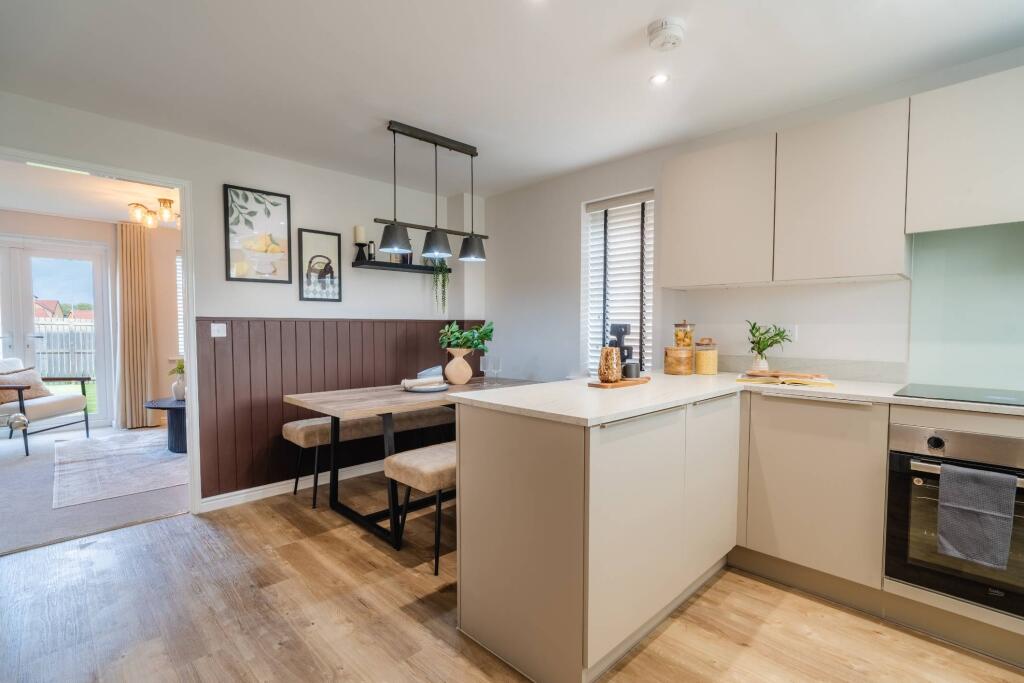
It's open plan, bright and modern, with sleek white gloss units, dark worktops, a gas hob beneath a black glass splashback, and spotlights and under-cabinet lighting that make it feel warm on a winter evening.
The central island gives you somewhere to prep, perch with a coffee or keep the kids close while you cook, and there's a full wall of built-in storage cupboards along the back, so everything has a place and the worktops stay clear.
A wide window over the sink means you're looking out at the garden while you work.
At the other end there's room for a proper family dining table — the sort of space where Sunday dinners go on long after the plates are cleared — and French doors open straight out onto the patio.
On a warm day, throw them open and the kitchen and garden become one big space for the whole family. Upstairs there are three bedrooms, two of them proper doubles.
The primary bedroom is a generous double with fitted wardrobes along the walls and the best seat in the house when it comes to the view — open the curtains and it's green fields and big skies.
The second bedroom is the real surprise — a big double stretching 5.6m at its longest, light, neutral and ready for whoever moves in to make it their own.
The third is a single that works brilliantly as a child's room, nursery or a home office if you need somewhere quiet to work from.
The family bathroom is finished in large-format tiles floor to ceiling, with a bath and a rainfall shower over it, a heated towel rail so there's always a warm towel waiting, a mirrored cabinet, spotlights and a long run of built-in storage — clean, bright and easy to live with.
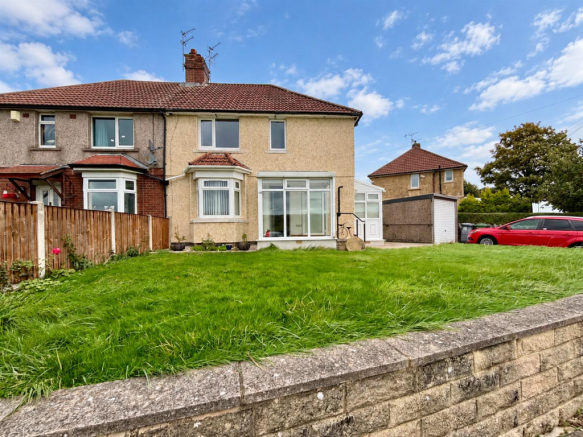
Outside, the rear garden is a real highlight. A paved patio runs across the back of the house, perfect for a bench in the evening sun, a table for summer barbecues and pots full of colour.
From there the garden steps up in tiers: Neat lawns divided by timber sleepers with brick steps between the levels, deep borders full of established shrubs, hydrangeas and mature trees, and a further raised lawn at the top with its own paved seating spot tucked into the corner — the perfect place to catch the last of the sun.
It's been lovingly looked after, and there's a garden shed for the tools and toys.
It's a space that works for children to run around, for entertaining, or simply for sitting out and enjoying the peace.
Thornton itself is one of the most sought-after villages on the west side of Bradford.
It's famously the birthplace of the Brontë sisters, with a proper village feel, local shops, pubs and cafés, and primary and secondary schools right on the doorstep.
The old viaduct and the countryside walks around it are close by for weekend strolls, while Bradford city centre is an easy run down the road, with Halifax and the wider area within easy reach too.
Generous accommodation, three bedrooms, a lovely tiered garden, views you'll never tire of and a desirable Thornton address — this is a home that deserves an early viewing.
To arrange yours, call Michael at Brownsett Personal Estate Agents on . Ref: MB1092
Value & comps
No previous sales on record.
Returns
Set an offer; the calculator follows it.
We're still gathering serviced-accommodation data for this area.
Archie refurb estimate: a Pro feature
0.0% below asking
This is not financial or investment advice. Prop AI Deals is not authorised by the Financial Conduct Authority (FCA) to provide investment advice.
All investment calculators, property analyses, and AI-generated insights are for informational purposes only. Property investment carries risk and may result in financial loss. All calculations should be independently verified and you should consult with FCA-authorised financial advisers before making any investment decisions.
Past performance does not guarantee future results. Tax implications vary by individual circumstances.
Deal
Properties like this can earn 2–3x BTL yields when converted to HMO, with retrofit costs around £10k/room. Sign in to see the full tier, yield projection, and cost breakdown.
Commercial properties like this can earn 30-50% higher yields when converted to residential under Class MA / Q / P / PA, with prior approval costing ~GBP 96/unit. Sign in to see the recommended route, yield uplift, and cost breakdown.
BRRR-suited properties can recycle 80-100% of investor capital on refi, leaving a high-yielding rental with most of the money out. Sign in to see the refurb cost stack, ARV projection, and refinance maths.
Detached + large garden = sub-division play. Pro tier unlocks the tier badge, plot size, uplift estimate, and regional land benchmark.
Short-lease flats trade at deep discount, but extending under the 1993 Act often costs far less than the discount. Pro tier unlocks the tier badge, premium breakdown, long-lease ARV and arbitrage maths.
See projected short-stay revenue vs a vanilla BTL for this property.
See real sub-let margins (HMO room rates & SA nightly rates) vs the landlord rent.
Area
Agent & docs

FAQ
About 3, Hillcrest Road, Bradford
Explore nearby