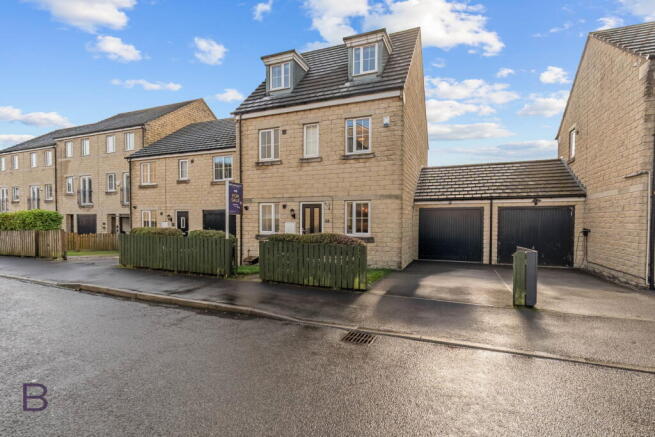
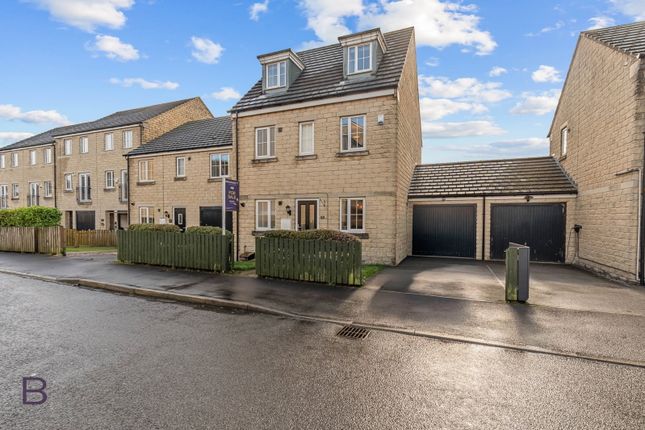
3-bedroom terraced house · BD13 3JT
For saleListed 120 days
Opportunity summary
See Archie’s verdict, returns by strategy and what to check before viewing.
About
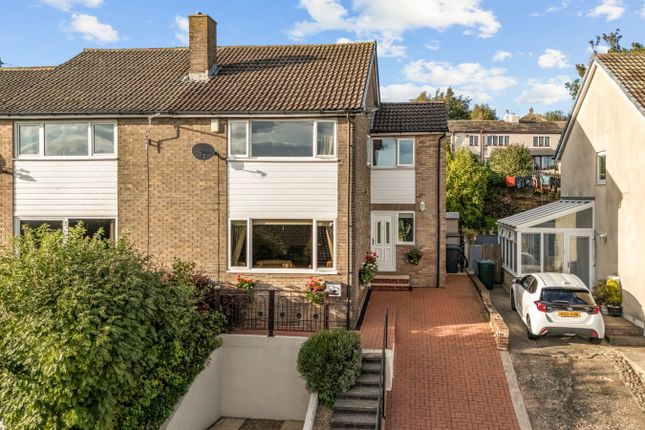
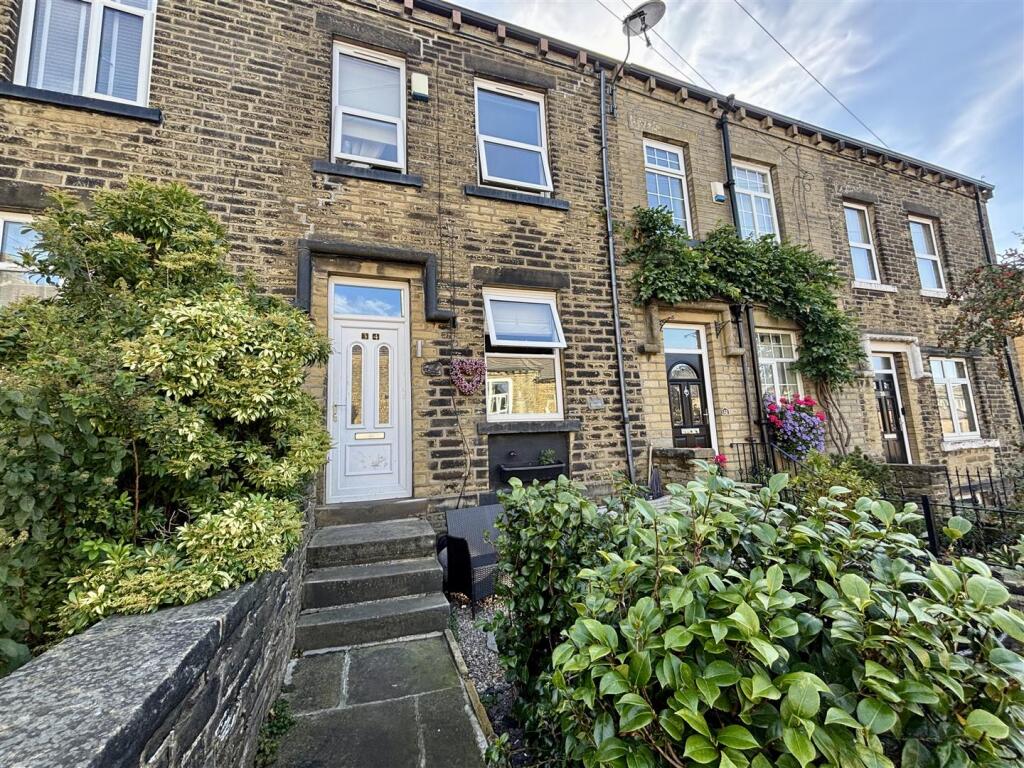
** INTRODUCING 'THE OLD GOLF HOUSE' once associated with Hedley Golf Course ** NOT WHAT IT APPEARS FROM THE OUTSIDE ** This lovely Grade II listed property steeps character and charm throughout whilst having outstanding views across the course and Viaduct.
Spacious throughout and briefly comprising: entrance hall, dining kitchen through to the dining area, guest cloakroom 27ft lounge which enjoys the pleasant outlook.
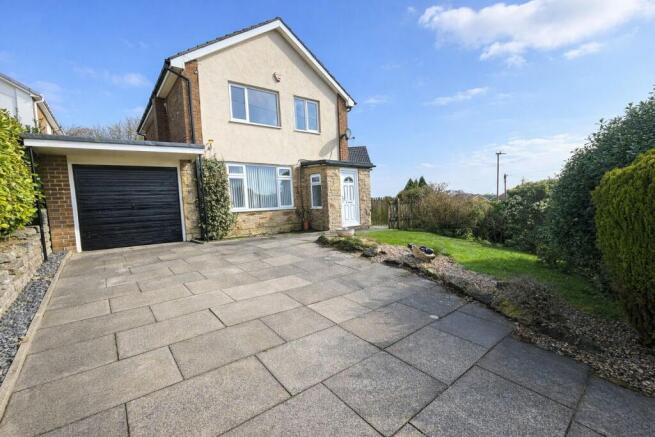
Additionally, there is an attached garage and workshop which could be utilised if required.
Upstairs the property offers THREE GOOD SIZE BEDROOMS with recently installed master en-suite shower room and modern house shower room.
Full of character with exposed beams to the ceilings, exposed stone walls and much more. Externally, the lawn gardens to the rear and patio seating area allowing the feel of ruralness.
Thornton village has many amenities and lots of village activities taking place throughout the year. Many walks are close by along with schools and easy commute to neighbouring towns and cities.
We feel this will make an excellent family home.
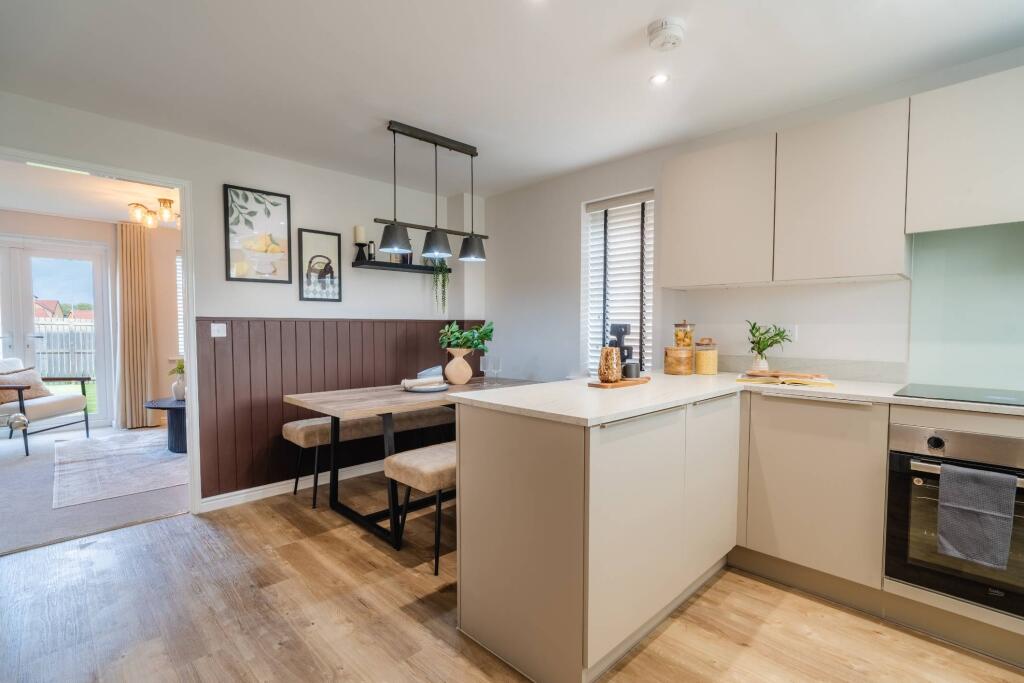
Entrance Leading through to large dining kitchen Dining Kitchen 4.24m x 4.17m (13' 11" x 13' 8") Large dining kitchen with an array of wall and base units, worktops with sink and drainer.
Gas hob and extractor. Eye level oven and space for microwave. Plenty of room for under counter appliances and plumbing for washer and dishwasher.
The feature beams continue throughout the property, double doors leading through to the lounge and open access to the dining area Dining area 3.18m x 3.68m (10' 5" x 12' 1") This room enjoys the far reaching views to the rear and provides access through to the lounge area.
Exposed stone walls complete the room Guest Cloakroom Tucked away with sink and W.C Lounge 3.7m x 8.26m (12' 2" x 27' 1") A fantastic room with dual aspect windows allowing an abundance of natural light and showcasing the surrounding rural scene.
Reclaimed wishbone parquet flooring, exposed stone and feature beams.
A lovely room for the family First Floor Landing area Bedroom One 5.23m x 4.14m (17' 2" x 13' 7") A fantastic master bedroom with vaulted ceiling, exposing the beams, showing the true age and character.
Dual aspect windows, fitted and built in mirror wardrobes En-suite Modern en-suite shower room Bedroom Two 3.94m x 3.94m (12' 11" x 12' 11") Large double bedroom Bedroom Three 4.24m x 4.17m (13' 11" x 13' 8") Family Shower Room Modern oversize shower cubicle, vanity style sink and W.C Outside Open aspect to the front with parking area.
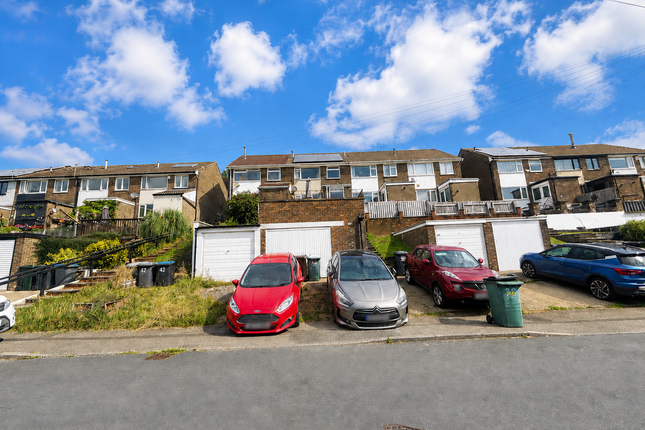
Attached garage to the side 27'1" x 17'1" which is currently used as garage and workshop.
Potential conversion may be possible (subject to the permissions.) Enclosed gardens to the rear with panoramic views Buyer Disclaimer Please note if you proceed with an offer on this property, we are obliged to undertake mandatory Anti Money Laundering checks on behalf of HMRC.
All estate agents have to do this by law and we outsource this process to our compliance partners Credas who charge a fee for this service Probate Disclaimer The property is being sold via probate therefore some information may be limited Title Disclaimer This property is registered.
The title plan information should be verified by your solicitor prior to proceeding with any purchase Grade II Disclaimer NB: THE UPVC CURRENTLY INSTALLED IN THIS PROPERTY IS NON COMPLIANT WITH GRADE II LISTING REQUIRMENTS.
WE ADVISE YOU TO CLARIFY WITH YOUR SOLICITOR.
Value & comps
No previous sales on record.
Returns
Set an offer; the calculator follows it.
We're still gathering serviced-accommodation data for this area.
Archie refurb estimate: a Pro feature
0.0% below asking
This is not financial or investment advice. Prop AI Deals is not authorised by the Financial Conduct Authority (FCA) to provide investment advice.
All investment calculators, property analyses, and AI-generated insights are for informational purposes only. Property investment carries risk and may result in financial loss. All calculations should be independently verified and you should consult with FCA-authorised financial advisors before making any investment decisions.
Past performance does not guarantee future results. Tax implications vary by individual circumstances.
Deal
Properties like this can earn 2–3x BTL yields when converted to HMO, with retrofit costs around £10k/room. Sign in to see the full tier, yield projection, and cost breakdown.
Commercial properties like this can earn 30-50% higher yields when converted to residential under Class MA / Q / P / PA, with prior approval costing ~GBP 96/unit. Sign in to see the recommended route, yield uplift, and cost breakdown.
BRRR-suited properties can recycle 80-100% of investor capital on refi, leaving a high-yielding rental with most of the money out. Sign in to see the refurb cost stack, ARV projection, and refinance maths.
Detached + large garden = sub-division play. Pro tier unlocks the tier badge, plot size, uplift estimate, and regional land benchmark.
Short-lease flats trade at deep discount, but extending under the 1993 Act often costs far less than the discount. Pro tier unlocks the tier badge, premium breakdown, long-lease ARV and arbitrage maths.
See projected short-stay revenue vs a vanilla BTL for this property.
See real sub-let margins (HMO room rates & SA nightly rates) vs the landlord rent.
Area
Agent & docs
FAQ
About Lower Kipping Lane, Thornton, Bradford, BD13
Explore nearby