4-bedroom detached house · BD13 3GH
For saleListed 4 days
Opportunity summary
See Archie’s verdict, returns by strategy and what to check before viewing.
About
Four bedrooms over three floors, a whole top floor given to the principal suite, and a south-facing garden at the back.
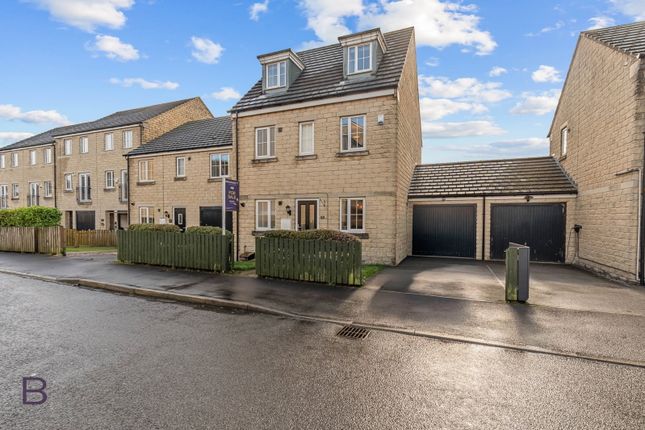
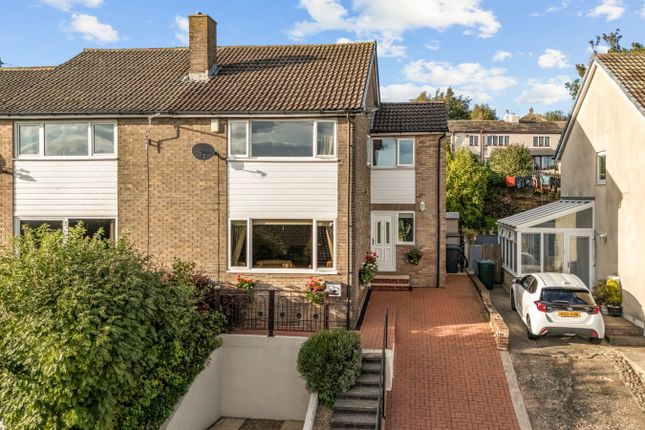
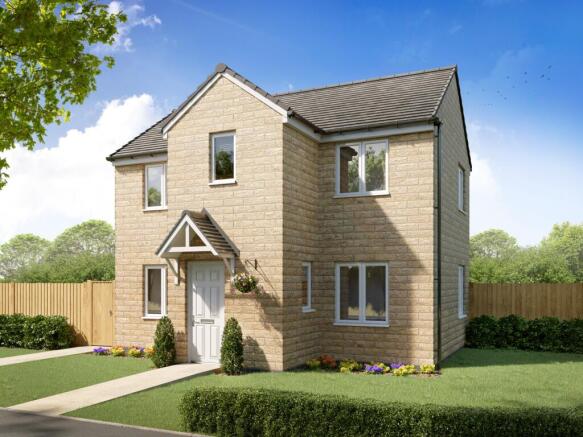
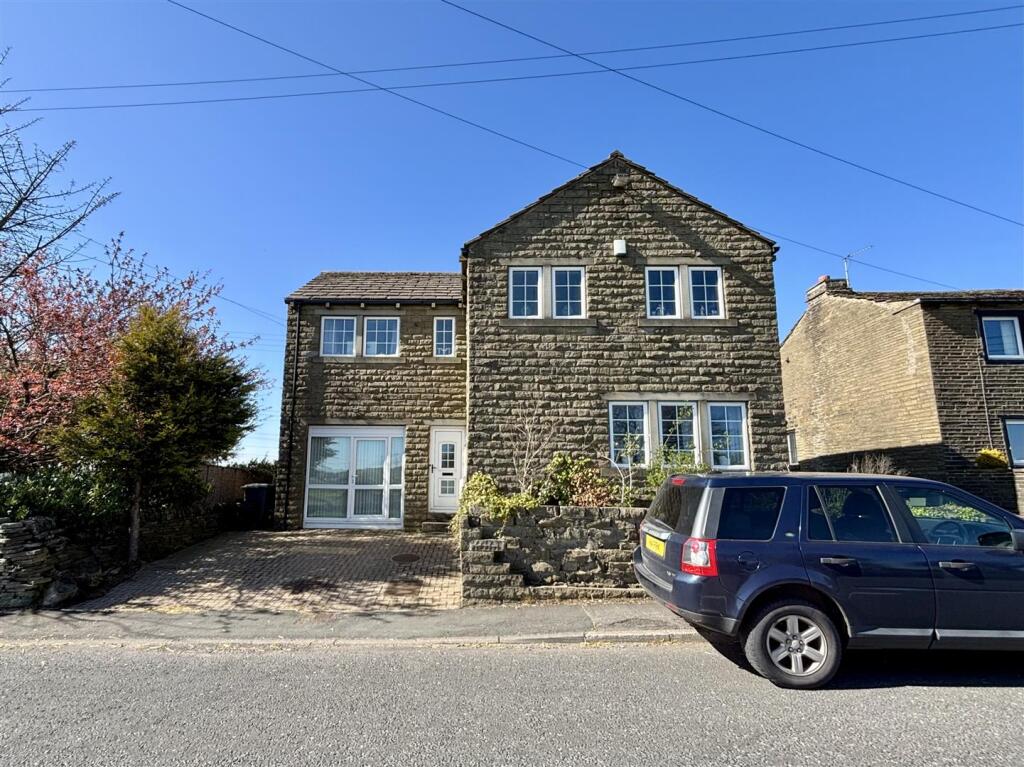
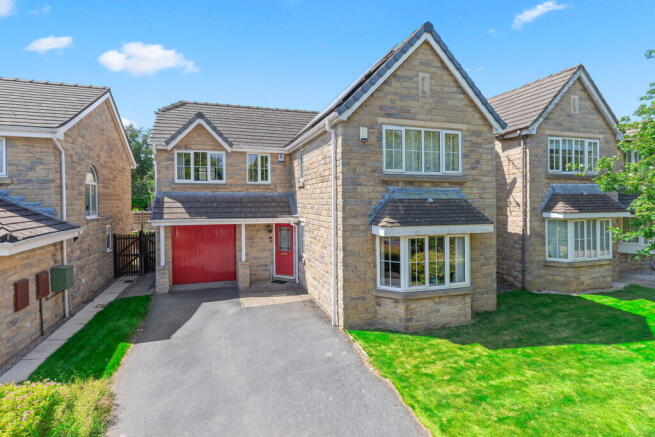
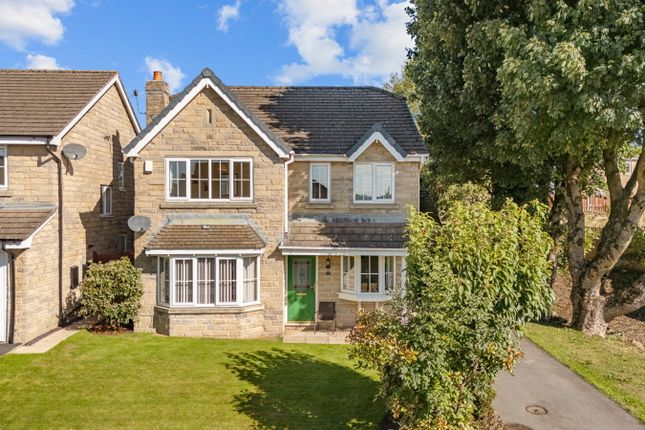
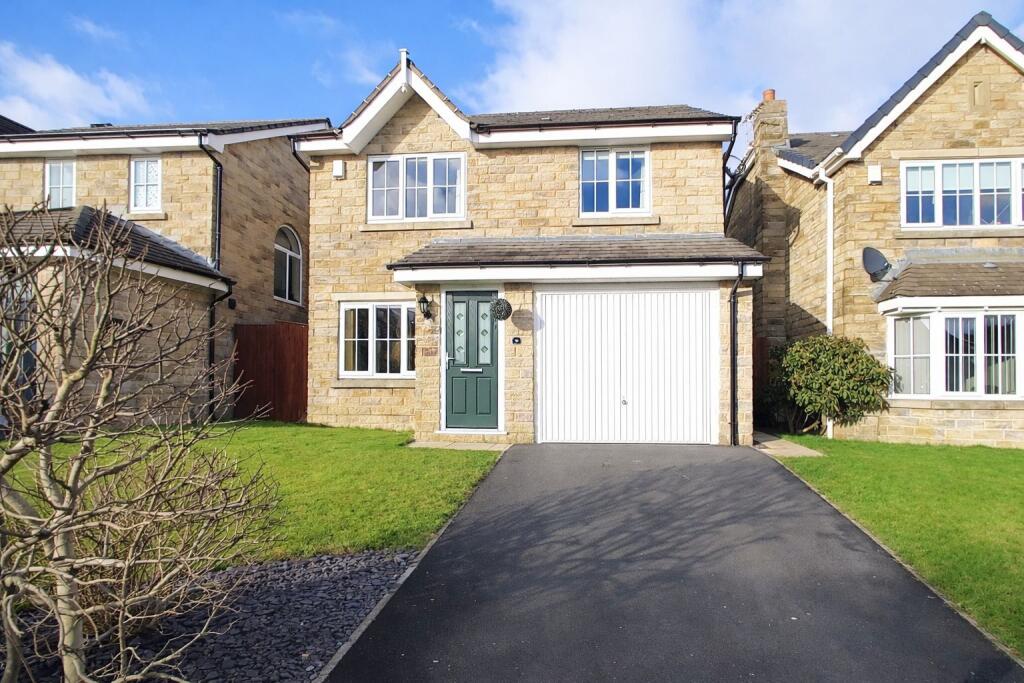
18 Woodsley Fold is a well-presented link-detached family home in a sought-after residential area close to Thornton Village, with a private drive, a single garage and around 119 sq m (1,281 sq ft) of living space.
The bathrooms have recently been refurbished, the accommodation is generous throughout, and it is ready for its next family to move straight in.
You approach along a front path between low timber fencing and neatly clipped hedging, and step into an entrance hallway with warm wood-effect flooring and ample storage for shoes and coats, so school bags and muddy boots have a home of their own.
Just off the hall is a downstairs guest WC with a low-level WC and wash hand basin, the kind of room you only notice when a house doesn't have one. The kitchen/diner sits to the front of the house.
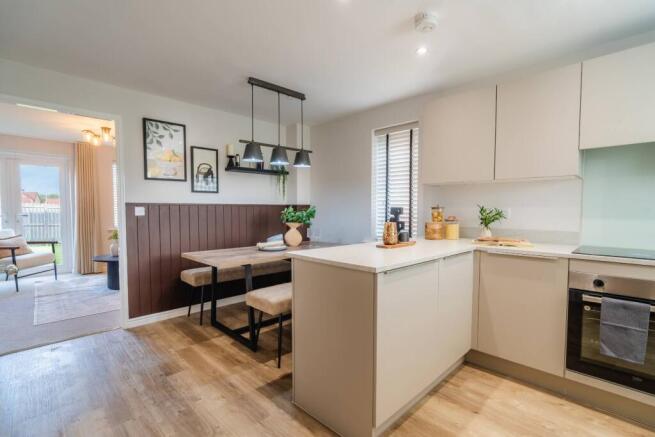
It is well maintained and fully fitted, with generous floor and wall-mounted units, plenty of cupboard space, solid worktops and integrated appliances.
At 3.1 m x 4.3 m there is room for a large dining table and chairs, so breakfast, homework and Sunday dinner all happen in one place, with whoever is cooking still part of the conversation.
At the back, the lounge runs the full 5.7 m width of the house.
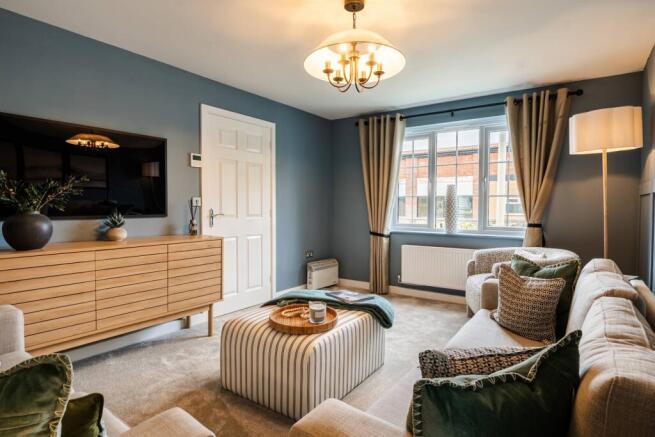
It is a delightful, spacious family room with space for a large sofa suite, coffee table and media unit, a feature damask wall and soft carpet underfoot.
Patio doors open straight onto the south-facing garden, so on a summer evening the doors go back and the room and the garden become one.
Up the white spindle staircase, the first floor holds three bedrooms and the house bathroom.
Two bedrooms sit to the rear (3.2 m x 4.1 m and 2.5 m x 3.1 m) and one to the front (3.2 m x 3.3 m), all carpeted and each able to take a double bed, bedside tables and free-standing furniture.
The current owners use two of them as part bedroom, part home office, and from the rear the view runs over the rooftops towards open fields.
The house bathroom is stylish and partially tiled in large white tiles, with a fitted bath, a glass screen and a shower over with a rainfall head and handheld spray, plus a low-level WC and wash hand basin.
The second floor is the part of the house that stays with you. A private landing leads to the principal suite, which at 5.7 m x 4.9 m is the largest room in the home.
There is room for a large double bed, twin bedside tables, free-standing furniture and a reading corner under the sloping ceiling, along with a wall of sliding wardrobes and twin dormer windows to the front.
Its en-suite is finished in grey stone-effect tiling with a mosaic feature panel, a glass-fronted shower, low-level WC, wash hand basin, a chrome heated towel rail and an illuminated mirror, with natural light coming in through the Velux roof window overhead.
With a whole floor between you and the rest of the house, it feels like a retreat at the end of the day.
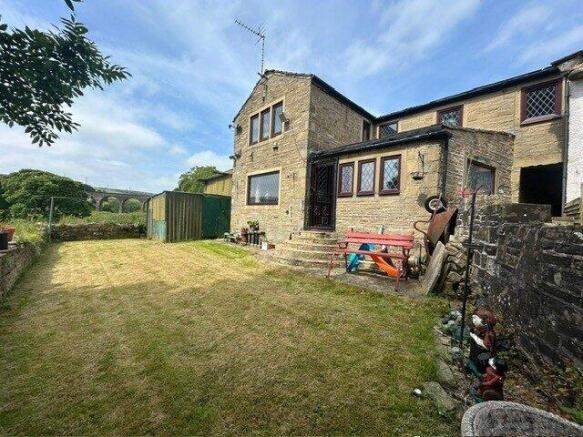
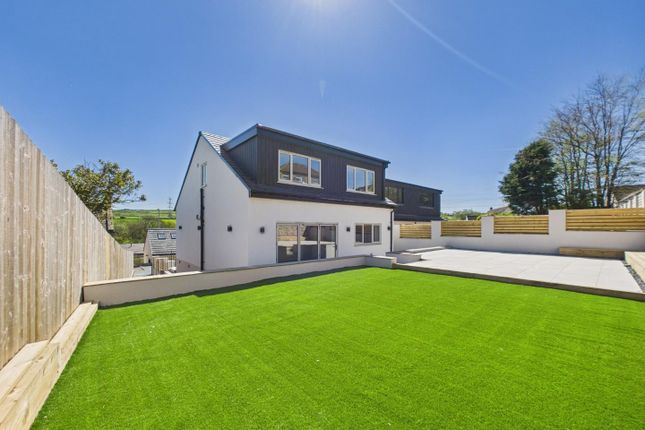
Outside, the rear garden faces south, with a patio by the house and a lawn beyond, enclosed by timber fencing.
There is room for outdoor furniture, space for children to play and sun on the patio through the day.
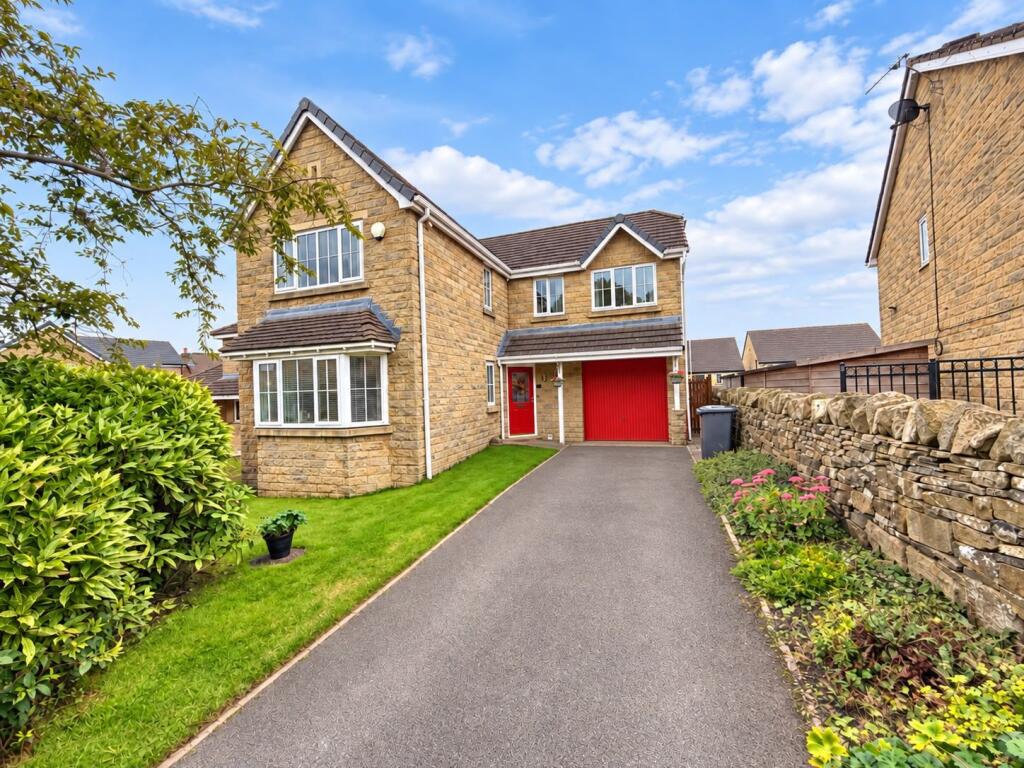
To the front is a small garden behind picket fencing, and to the side the private drive leads to the single garage.
This is a home that suits a growing family above all: four bedrooms, two bathrooms plus a downstairs WC, a kitchen big enough to eat in and a primary school 0.3 miles from the door.
It works just as well for anyone who needs a proper home office, or a couple upsizing who want a top-floor suite to themselves.
Woodsley Fold sits in a sought-after residential area close to Thornton Village, with open farmland beyond the rooftops.
For families, Thornton Primary School is just 0.3 miles away, with Keelham Primary School at 0.9 miles and Foxhill Primary School at 1.3 miles.
At secondary age, Beckfoot Thornton is 1.8 miles away, Trinity Academy Bradford 1.9 miles and Dixons Allerton Academy 2.3 miles.
For work and days out, Halifax town centre is around 13 minutes by car (6 miles), Bradford city centre around 14 minutes (5 miles) and Leeds city centre around 34 minutes (19 miles), while the M62 at junction 26, Chain Bar, is around 25 minutes away (10.7 miles) for longer journeys.
The property is leasehold with 985 years remaining and a ground rent of £100 a year. Please call the office for further leasehold information. Council tax band E. EPC rating C.
To arrange your viewing, call me, Michael, on or message Brownsett Personal Estate Agents. REF: MB1092
Value & comps
No previous sales on record.
Returns
Set an offer; the calculator follows it.
We're still gathering serviced-accommodation data for this area.
Archie refurb estimate: a Pro feature
0.0% below asking
This is not financial or investment advice. Prop AI Deals is not authorised by the Financial Conduct Authority (FCA) to provide investment advice.
All investment calculators, property analyses, and AI-generated insights are for informational purposes only. Property investment carries risk and may result in financial loss. All calculations should be independently verified and you should consult with FCA-authorised financial advisors before making any investment decisions.
Past performance does not guarantee future results. Tax implications vary by individual circumstances.
Deal
Properties like this can earn 2–3x BTL yields when converted to HMO, with retrofit costs around £10k/room. Sign in to see the full tier, yield projection, and cost breakdown.
Commercial properties like this can earn 30-50% higher yields when converted to residential under Class MA / Q / P / PA, with prior approval costing ~GBP 96/unit. Sign in to see the recommended route, yield uplift, and cost breakdown.
BRRR-suited properties can recycle 80-100% of investor capital on refi, leaving a high-yielding rental with most of the money out. Sign in to see the refurb cost stack, ARV projection, and refinance maths.
Detached + large garden = sub-division play. Pro tier unlocks the tier badge, plot size, uplift estimate, and regional land benchmark.
Short-lease flats trade at deep discount, but extending under the 1993 Act often costs far less than the discount. Pro tier unlocks the tier badge, premium breakdown, long-lease ARV and arbitrage maths.
See projected short-stay revenue vs a vanilla BTL for this property.
See real sub-let margins (HMO room rates & SA nightly rates) vs the landlord rent.
Area
Agent & docs

FAQ
About 18, Woodsley Fold, Thornton, Bradford, BD13 3GH
Explore nearby