5-bedroom detached house · IP12 4JN
Listing removedListed 203 days
Opportunity summary
See Archie’s verdict, returns by strategy and what to check before viewing.
About
Entrance hall, 27’ sitting room, 23’ kitchen/dining room, snug/playroom, utility room and cloakroom.
Principal bedroom with en-suite shower room, two guest double bedrooms with en-suite shower rooms, a further double bedroom, single bedroom/study and family bathroom.
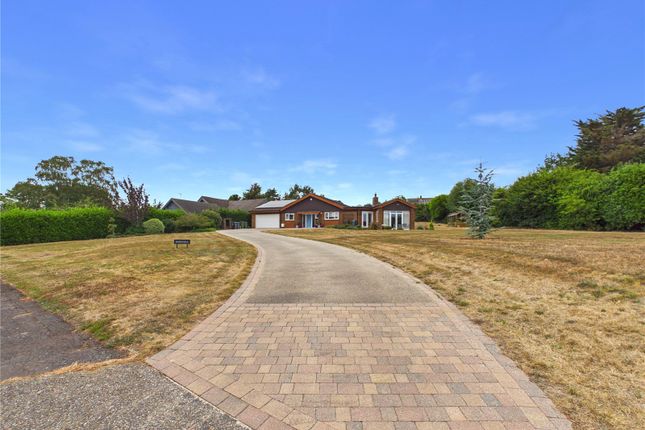
Generous gravel driveway to accommodate 4 to 5 vehicles. 120’ west facing rear garden. In all, approximately a quarter of an acre.
Location The property will be found just a short distance to the north-west of the town centre, within walking distance of both Woodbridge and Farlingaye Schools.
Woodbridge was voted one of the happiest places to live in 2024 and is probably best known for its outstanding riverside setting, but the town also offers a wide variety of shops and restaurants.
Recreational facilities include sailing on the River Deben, a number of well regarded local golf clubs, including Woodbridge Golf Club, which was founded in 1893, a cinema, as well as a wonderful network of footpaths.
Woodbridge also benefits from rail links to Ipswich, where Inter City rail services to London's Liverpool Street station take just over the hour.
The popular Heritage Coastline destinations of Orford and Aldeburgh are approximately 10 miles and 15 miles respectively. The County Town of Ipswich is approximately 10 miles to the south-west.
The A12 trunk road, which links the north and the south of the county, is also a short distance to the west.
Directions Proceeding in a northerly direction on the A12 Woodbridge by-pass turn right at the roundabout onto Grundisburgh Road.
At the junction with Burkitt Road turn right and then immediately left into Moorfield Road where the property will be found a short way along on the left hand side.
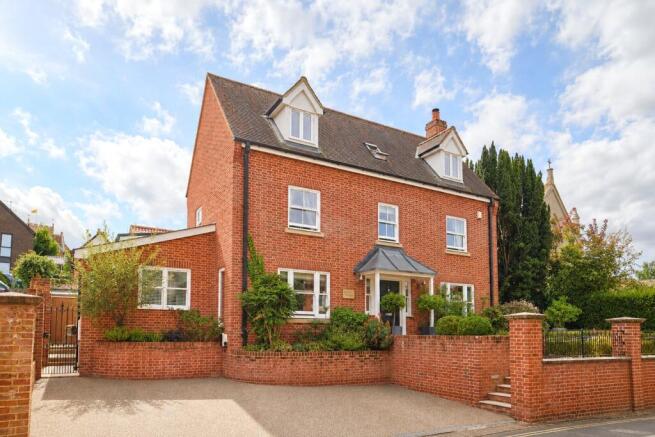
For those using the What3Words app: ///president.organist.purified Description Set along one of Woodbridge’s most popular residential roads, 7 Moorfield Road is an impressive five bedroom family home offering nearly 3,000 sq ft of extremely light accommodation with a generous west facing rear garden.
The vendors acquired 7 Moorfield Road in 2015 and the following year set about almost completely rebuilding the property to create the impressive accommodation that 7 Moorfield Road now offers.
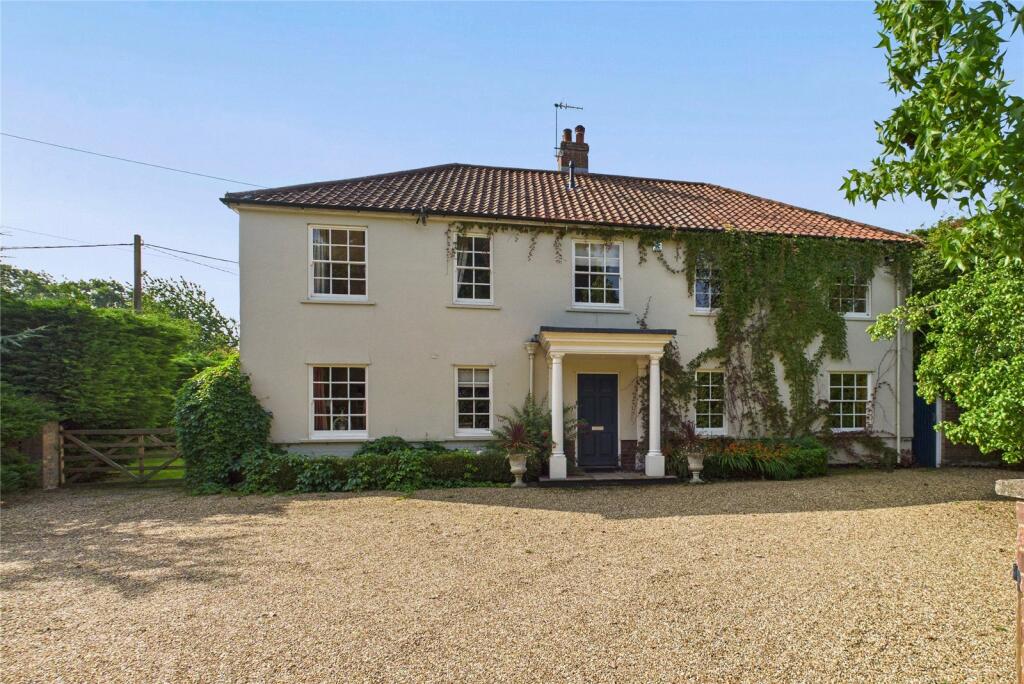
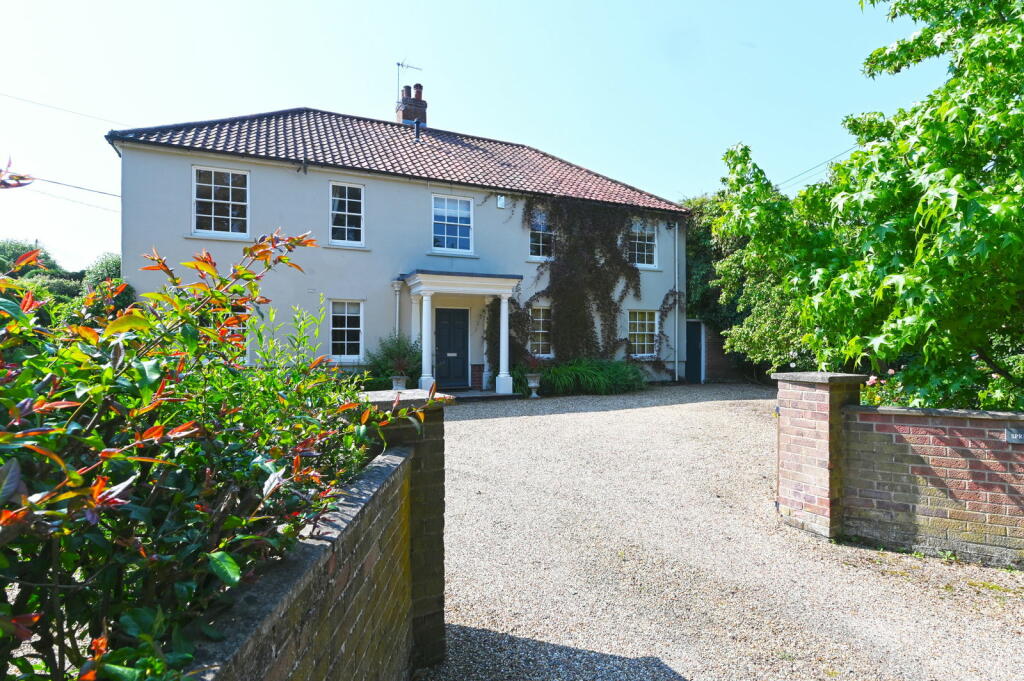
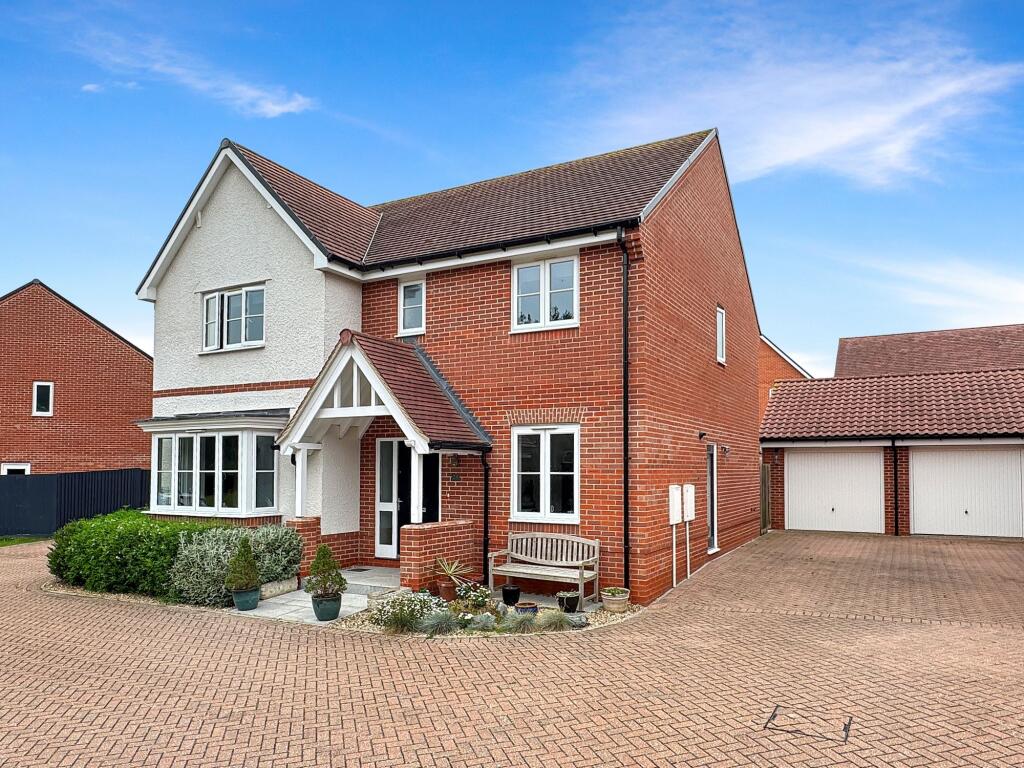
To the front of the house is a spacious single driveway that is sufficiently large enough for the parking of four to five cars and from here the front door opens into a capacious entrance hall with doors off to the cloakroom and also the three principal reception rooms; the 27’ sitting room with its fireplace containing the woodburning stove and bi-fold doors that open onto the patio and garden, the 23’ kitchen/dining room, that offers a wonderful amount of light with the oversized lantern above the island unit and bi-fold doors that also access the patio area and the snug/playroom.
In addition, there is the practical utility room, with stable door providing a secondary access point to the rear garden.
On the first floor there is a generous landing area with built-in cupboards housing the hot water tanks, the principal bedroom with en-suite shower room and built-in wardrobe, two further guest double bedrooms, both with en-suite shower rooms and one with built-in wardrobe cupboard, a further double bedroom and a single bedroom or study.
There is also a family bathroom. Outside Outside there is the aforementioned ‘in and out’ gravelled driveway, whilst to the rear is a large west facing garden.
This comprises a patio area that immediately adjoins the rear of the property, and which can be accessed from both the kitchen/dining room and sitting room.
Beyond this is a central area of lawn, which extends to over 120’ in length, and facing due west enjoys the sun throughout the afternoon and into the evening.
The lawned area is enclosed by well stocked manageable borders that contain a variety of specimen flowers, shrubs and trees. In all the site extends to approximately 0.26 acres (0.11 ha).
Viewing Strictly by appointment with the agent. Services Mains water, electricity, gas and drainage. Gas-fired boiler serving the hot water and central heating systems.
Broadband To check the broadband coverage available in the area click this link – Mobile Phones To check the mobile phone coverage in the area click this link – EPC Rating = C (79) (Copy available from the agents upon request).
Council Tax Band F; £3,496.31 payable per annum 2026/2027 Local Authority East Suffolk Council; East Suffolk House, Station Road, Melton, Woodbridge, Suffolk IP12 1RT; Tel: . NOTES 1.
Every care has been taken with the preparation of these particulars, but complete accuracy cannot be guaranteed.
If there is any point, which is of particular importance to you, please obtain professional confirmation. Alternatively, we will be pleased to check the information for you.
These Particulars do not constitute a contract or part of a contract. All measurements quoted are approximate.
The Fixtures, Fittings & Appliances have not been tested and therefore no guarantee can be given that they are in working order.
Photographs are reproduced for general information and it cannot be inferred that any item shown is included.
No guarantee can be given that any planning permission or listed building consent or building regulations have been applied for or approved.
The agents have not been made aware of any covenants or restrictions that may impact the property, unless stated otherwise.
Any site plans used in the particulars are indicative only and buyers should rely on the Land Registry/transfer plan. 2.
The Money Laundering, Terrorist Financing and Transfer of Funds (Information on the Payer) Regulations 2017 require all Estate Agents to obtain sellers’ and buyers’ identity. 3.
The vendor has completed a Property Information Questionnaire about the property and this is available to be emailed to interested parties. March 2026
Value & comps
No previous sales on record.
Returns
Set an offer; the calculator follows it.
We're still gathering serviced-accommodation data for this area.
Archie refurb estimate: a Pro feature
0.0% below asking
This is not financial or investment advice. Prop AI Deals is not authorised by the Financial Conduct Authority (FCA) to provide investment advice.
All investment calculators, property analyses, and AI-generated insights are for informational purposes only. Property investment carries risk and may result in financial loss. All calculations should be independently verified and you should consult with FCA-authorised financial advisors before making any investment decisions.
Past performance does not guarantee future results. Tax implications vary by individual circumstances.
Deal
Properties like this can earn 2–3x BTL yields when converted to HMO, with retrofit costs around £10k/room. Sign in to see the full tier, yield projection, and cost breakdown.
Commercial properties like this can earn 30-50% higher yields when converted to residential under Class MA / Q / P / PA, with prior approval costing ~GBP 96/unit. Sign in to see the recommended route, yield uplift, and cost breakdown.
BRRR-suited properties can recycle 80-100% of investor capital on refi, leaving a high-yielding rental with most of the money out. Sign in to see the refurb cost stack, ARV projection, and refinance maths.
Detached + large garden = sub-division play. Pro tier unlocks the tier badge, plot size, uplift estimate, and regional land benchmark.
Short-lease flats trade at deep discount, but extending under the 1993 Act often costs far less than the discount. Pro tier unlocks the tier badge, premium breakdown, long-lease ARV and arbitrage maths.
See projected short-stay revenue vs a vanilla BTL for this property.
See real sub-let margins (HMO room rates & SA nightly rates) vs the landlord rent.
Area
Agent & docs
FAQ
About Moorfield Road, Woodbridge, Suffolk
Explore nearby