4-bedroom house · TA19 9QU
Listing removedListed 182 days
Opportunity summary
See Archie’s verdict, returns by strategy and what to check before viewing.
About
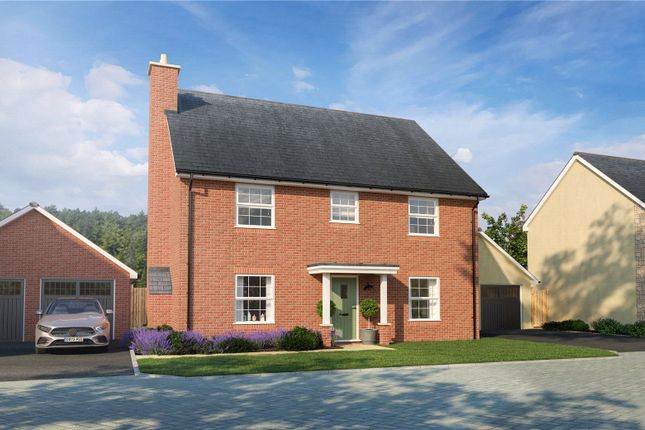
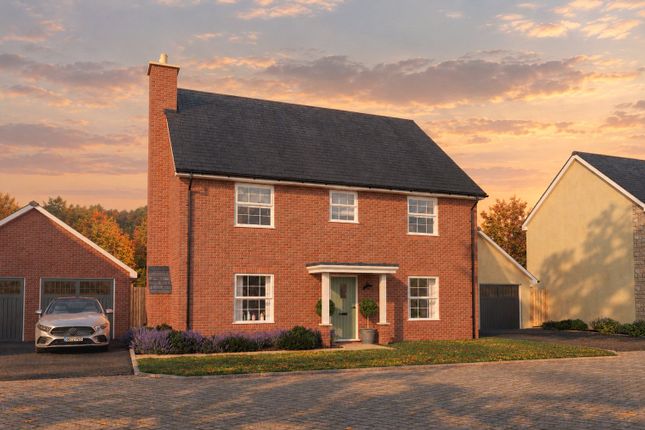
'the Shapwick' From Galion Please use this reference number when you call to enquire: 3RKLS *off plan* Ready for Pre-Reservations. 'The Shapwick', Horton, Ilminster Enquire now for priority updates.
The site has stunning views of the Blackdown Hills, an area of outstanding natural beauty. 4 bedroom detached house for sale | Approx.
1,605 sq ft | Garage & parking A well-proportioned four bedroom detached home built in natural stone, offering spacious and versatile accommodation with a private garden, garage and off-road parking, set within a thoughtfully designed development in the village of Horton.
The ground floor centres around a generous open plan kitchen / dining / family room with direct access to the garden, ideal for modern living.
A separate sitting room provides additional space to relax, alongside a utility room and downstairs WC.
Upstairs, the property offers four well-sized bedrooms including a principal bedroom with en suite, together with a contemporary family bathroom.
Finished to a high specification with energy-efficient features throughout, this home is designed for comfort, low running costs and ease of living.
Location: Horton is a well-positioned Somerset village offering a balance of countryside living and connectivity. The A303 is within easy reach, providing access towards London and the South West.
Ilminster is a short drive away, offering a range of local amenities including shops, cafes, schools and services.
The surrounding countryside provides open views and walking routes typical of the area.
Galion, a Somerset-based B Corp developer focused on building well-made homes that sit naturally within their surroundings.
With an emphasis on quality materials, thoughtful design and long-term sustainability, Galion’s approach is rooted in creating homes that are traditional and contemporary.
Galion is a registered member of the Consumer Code for New Homes.
This home carries a predicted Energy Performance Certificate rating of A/B, reflecting our commitment to modern energy efficient design. A 10-year structural warranty is provided with this property.
Anticipated legal completion is within six months of reservation, subject to build programme. Full details of specification, warranty provider, and any service charges are available on request.
This home is proudly presented via Buildanova, the modern sales platform connecting buyers directly with standout UK housebuilders.
Buildanova streamlines the journey from enquiry to completion, offering transparent communication, professional marketing and a premium customer experience throughout.
All information, images, floorplans and dimensions are provided for guidance only and may be subject to change.
Photography and images may be edited or enhanced for marketing purposes and may not represent the exact finished property or surroundings. Floorplans are not to scale and measurements are approximate.
Please contact the developer for full specification and details. Pre- Reservations and Early Bird opportunities are now open on a limited, first come- first served basis.
Join our VIP Open Event June 11th, 5-7pm, Horton *Disclaimer- All images, CGIs, floor plans and specifications are for illustrative purposes only and may be subject to change during the course of the development.
They may not accurately reflect the final build, layout or finishes of the property.
Prospective purchasers are advised to make enquiries with the developer or agent for the most up-to-date information, specifications and approved plans.
Value & comps
No previous sales on record.
Returns
Set an offer; the calculator follows it.
We're still gathering serviced-accommodation data for this area.
Archie refurb estimate: a Pro feature
0.0% below asking
This is not financial or investment advice. Prop AI Deals is not authorised by the Financial Conduct Authority (FCA) to provide investment advice.
All investment calculators, property analyses, and AI-generated insights are for informational purposes only. Property investment carries risk and may result in financial loss. All calculations should be independently verified and you should consult with FCA-authorised financial advisers before making any investment decisions.
Past performance does not guarantee future results. Tax implications vary by individual circumstances.
Deal
Properties like this can earn 2–3x BTL yields when converted to HMO, with retrofit costs around £10k/room. Sign in to see the full tier, yield projection, and cost breakdown.
Commercial properties like this can earn 30-50% higher yields when converted to residential under Class MA / Q / P / PA, with prior approval costing ~GBP 96/unit. Sign in to see the recommended route, yield uplift, and cost breakdown.
BRRR-suited properties can recycle 80-100% of investor capital on refi, leaving a high-yielding rental with most of the money out. Sign in to see the refurb cost stack, ARV projection, and refinance maths.
Detached + large garden = sub-division play. Pro tier unlocks the tier badge, plot size, uplift estimate, and regional land benchmark.
Short-lease flats trade at deep discount, but extending under the 1993 Act often costs far less than the discount. Pro tier unlocks the tier badge, premium breakdown, long-lease ARV and arbitrage maths.
See projected short-stay revenue vs a vanilla BTL for this property.
See real sub-let margins (HMO room rates & SA nightly rates) vs the landlord rent.
Area
Agent & docs

FAQ
About The Shapwick, Broadway Hill, Horton
Explore nearby