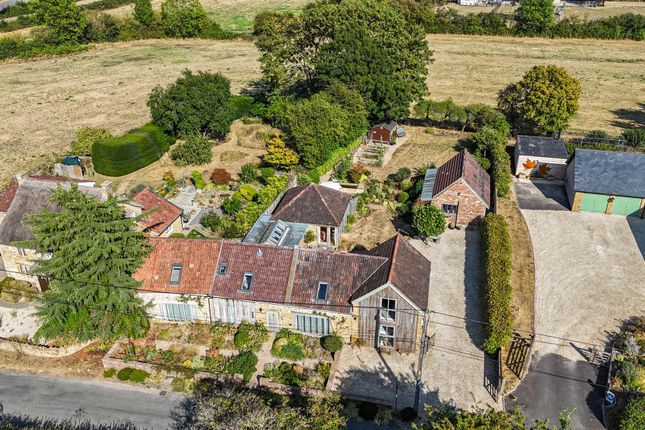
4-bedroom house · TA19 9RB
Sold STCReduced £100k (−8.3%) on 26 AugListed 403 days
Opportunity summary
See Archie’s verdict, returns by strategy and what to check before viewing.
About
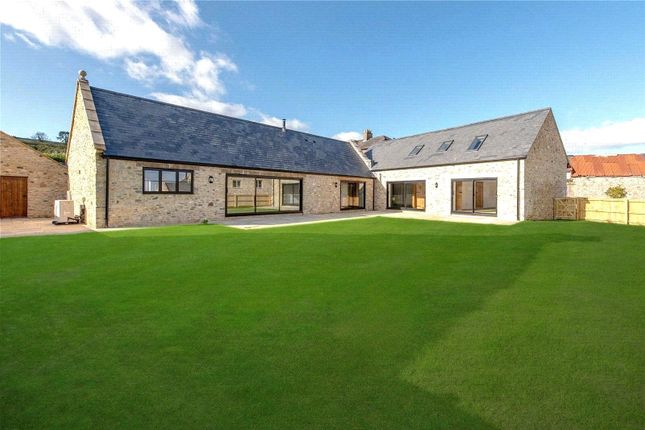
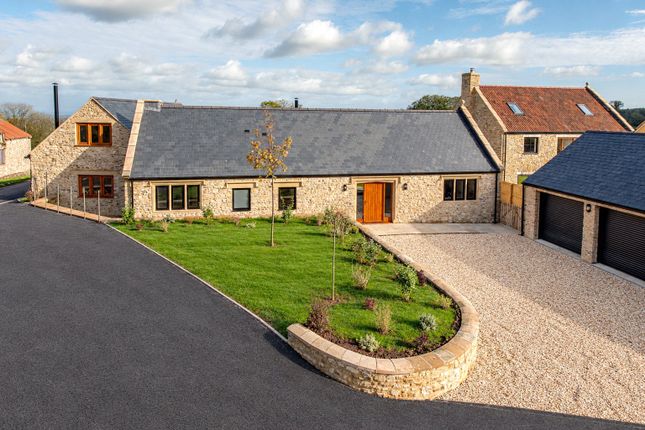
Cherwyn Developments are nearing completion of three contemporary new luxury homes on the edge of the popular village of Broadway in the heart of Somerset. With views of the Blackdown hills.
This stunning development comprises three, four bed wonderful new homes. Each home is set in grounds of approximately a third of an acre and each accessed via a private entrance drive.
Energy efficiency and quality is at the heart of this development.
Each home has an Energy Performance Certificate A rating and incorporates air source heat pumps, ground floor underfloor heating, photovoltaic solar roof panels and electric vehicle charging points.
Each property has a large double garage with remotely operated sectional garage doors. In addition, each offers substantial versatile space above the garage accessed by an internal staircase.
This space can be finished to suit your lifestyle requirements. Cherwyn Developments aim to create the home of your dreams. ‘Meadow Gate House’ offers individuality and spacious living accommodation.
On entering the property there is a generous two storey entrance hall which leads to an open plan kitchen dining area with a large utility room.
The kitchen area has an array of kitchen units and a large island with a breakfast area suitable for four people.
The kitchen incorporates integrated neff appliances, a Quooker boiling water tap and quartz work tops.
The dining area benefits from views over the large landscaped rear garden which is accessed through bi-fold doors.
There are two further reception rooms, one being a large living room, also with bi-fold doors, opening onto the rear terrace and this room incorporates a contemporary wood burning stove.
There is a second reception room to the front of the property and a study. From the entrance hall the contemporary designed oak and glass staircase leads to a spacious landing.
The master bedroom has an en-suite bathroom which has twin basins, a large shower and a bath. There is also a large walk-in wardrobe.
There are three further double bedrooms, one of which has an ensuite shower room. Each bedroom benefit from built-in wardrobes. This is a truly unique development in a wonderful Somerset location.
Location Broadway itself offers a welcoming community with a popular pub, a well-regarded primary school and pre-school, and its own parish church.
The neighbouring village of Horton, just a short distance away, adds further amenities including a post office, another pub with accommodation, and a medical centre, as well as a variety of clubs and societies, notably a thriving cricket club.
For a wider choice of shopping and everyday facilities, the bustling market town of Ilminster lies just three miles away, with its excellent range of independent stores – from award-winning butchers, delicatessens, and a specialist cheese and dairy shop to traditional greengrocers – alongside two town centre supermarkets.
- Council tax band - tbc - Mobile availability - visit for specific details - What3words: ///square.oven.slept - CGI’s have been used to represent the potential internal furnishings For clarification, we wish to inform prospective purchasers that: These particulars are set out as a general outline only for the guidance of intended purchasers and do not constitute, nor constitute part of, an offer or contract; all descriptions, dimensions, references to condition and necessary permission for use and occupation and other details, are given without responsibility and any intending purchasers should not rely on them as statements or representation of fact, but must satisfy themselves by inspection or otherwise as to the correctness of each of them.
No person in the employment of Robert Cooney has any authority to make or give any representation or warranty whatever in relation to this property; we have not carried out a detailed survey nor tested the services, appliances and specific fittings.
Entrance Hall Living Room (7.00 m x 4.53 m (23'0" x 14'10")) Kitchen / Dining Room (8.18 m x 4.91 m (26'10" x 16'1")) Utility Room (2.96 m x 3.33 m (9'9" x 10'11")) Reception Room (3.91 m x 4.53 m (12'10" x 14'10")) Study (3.23 m x 3.53 m (10'7" x 11'7")) WC (2.96 m x 1.10 m (9'9" x 3'7")) Gallery Landing (4.69 m x 4.43 m (15'5" x 14'6")) Bedroom 1 (5.24 m x 2.53 m (17'2" x 8'4")) Dressing Room (2.85 m x 1.65 m (9'4" x 5'5")) Ensuite Bathroom (4.53 m x 1.75 m (14'10" x 5'9")) Bedroom 2 (4.53 m x 4.44 m (14'10" x 14'7")) Ensuite Shower Room (2.85 m x 1.75 m (9'4" x 5'9")) Bedroom 3 (4.53 m x 4.33 m (14'10" x 14'2")) Bedroom 4 (4.53 m x 3.16 m (14'10" x 10'4")) Family Bathroom (3.39 m x 3.03 m (11'1" x 9'11")) Double Garage
Value & comps
No previous sales on record.
Returns
Set an offer; the calculator follows it.
We're still gathering serviced-accommodation data for this area.
Archie refurb estimate: a Pro feature
0.0% below asking
This is not financial or investment advice. Prop AI Deals is not authorised by the Financial Conduct Authority (FCA) to provide investment advice.
All investment calculators, property analyses, and AI-generated insights are for informational purposes only. Property investment carries risk and may result in financial loss. All calculations should be independently verified and you should consult with FCA-authorised financial advisors before making any investment decisions.
Past performance does not guarantee future results. Tax implications vary by individual circumstances.
Deal
Properties like this can earn 2–3x BTL yields when converted to HMO, with retrofit costs around £10k/room. Sign in to see the full tier, yield projection, and cost breakdown.
Commercial properties like this can earn 30-50% higher yields when converted to residential under Class MA / Q / P / PA, with prior approval costing ~GBP 96/unit. Sign in to see the recommended route, yield uplift, and cost breakdown.
BRRR-suited properties can recycle 80-100% of investor capital on refi, leaving a high-yielding rental with most of the money out. Sign in to see the refurb cost stack, ARV projection, and refinance maths.
Detached + large garden = sub-division play. Pro tier unlocks the tier badge, plot size, uplift estimate, and regional land benchmark.
Short-lease flats trade at deep discount, but extending under the 1993 Act often costs far less than the discount. Pro tier unlocks the tier badge, premium breakdown, long-lease ARV and arbitrage maths.
See projected short-stay revenue vs a vanilla BTL for this property.
See real sub-let margins (HMO room rates & SA nightly rates) vs the landlord rent.
Area
Agent & docs
FAQ
About Plot 1, Meadow Gate House, Ilminster
Explore nearby