We've tightened what earns a Pursue. A home now needs a published valuation, a strategy that still makes money after real running costs and lender stress tests, and no listing problems that would stop a mortgage. You'll see fewer Pursues, and each one has been checked harder.
See how verdicts work3-bedroom semi-detached house
For saleListed 2 days
Opportunity summary
See Archie’s verdict, returns by strategy and what to check before viewing.
About
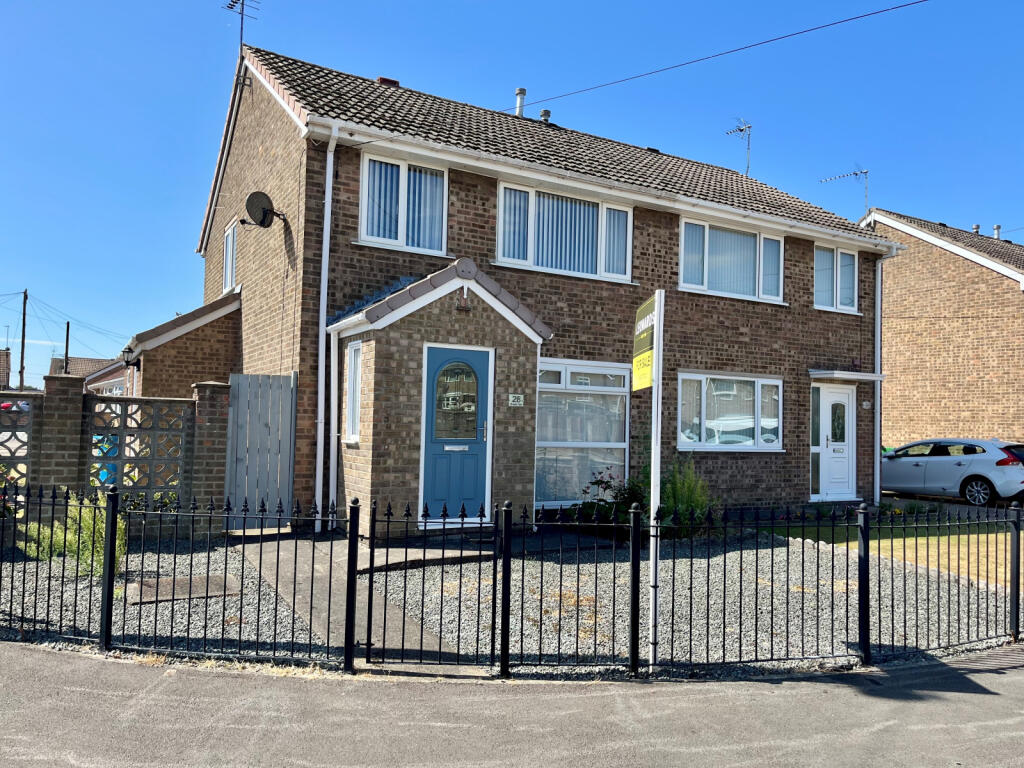
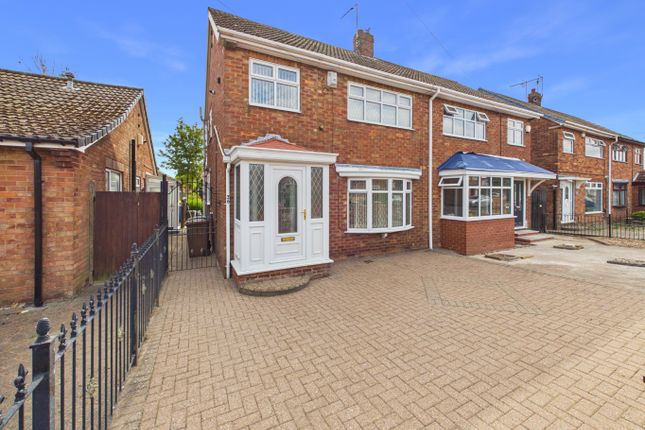
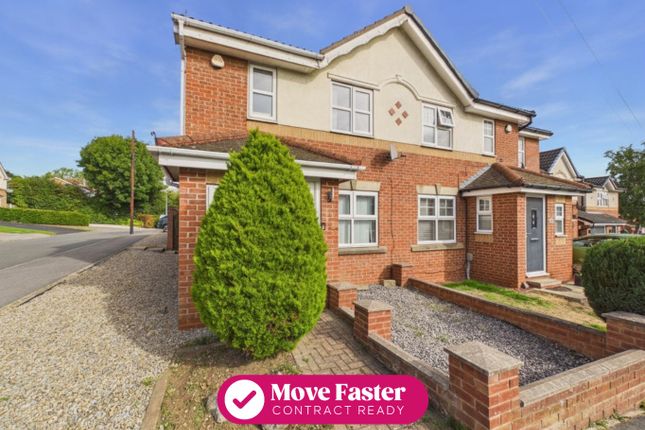
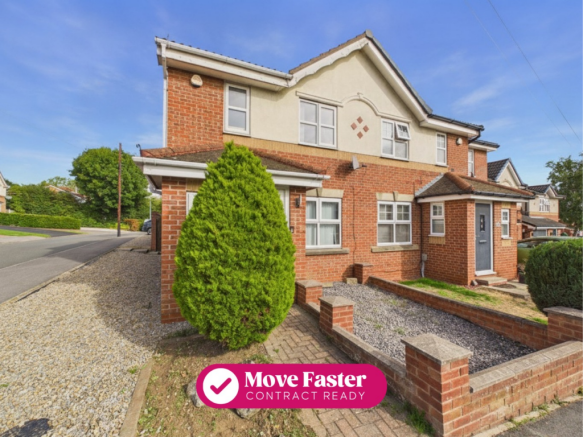
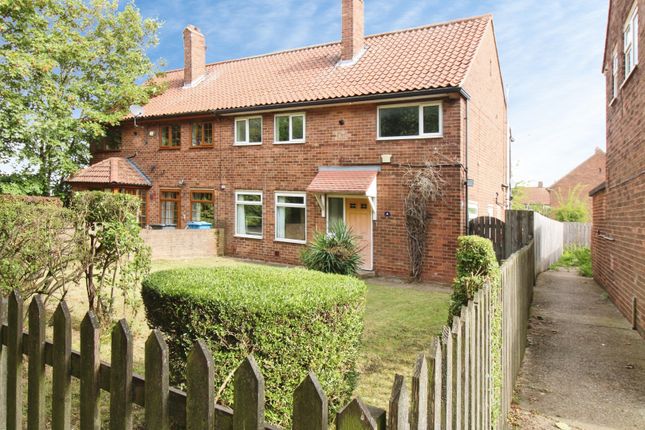
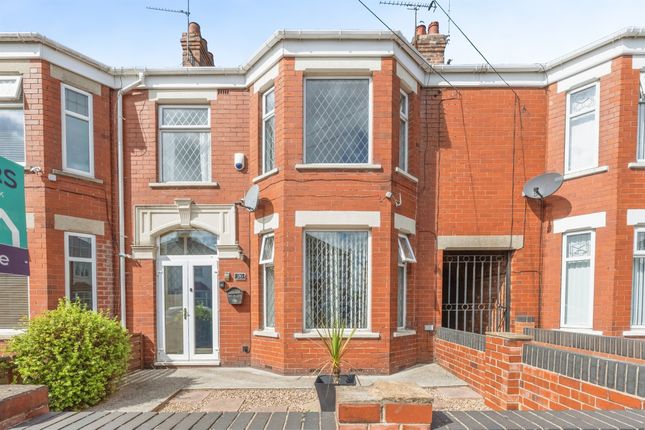
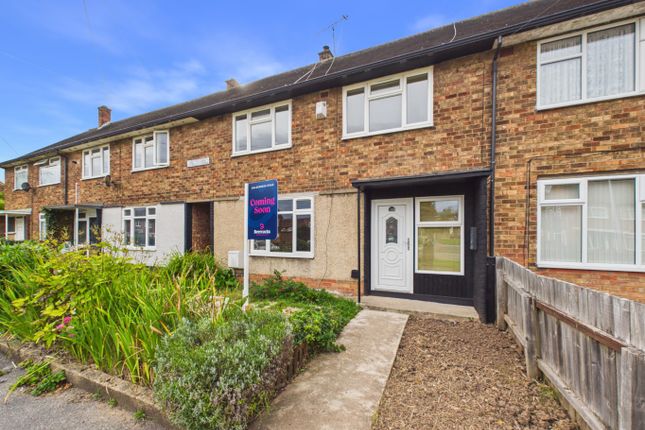
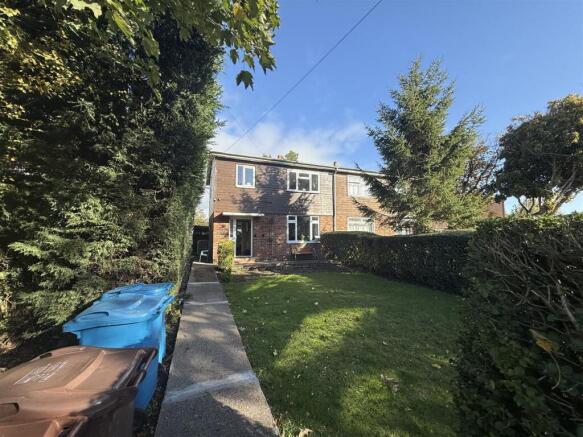
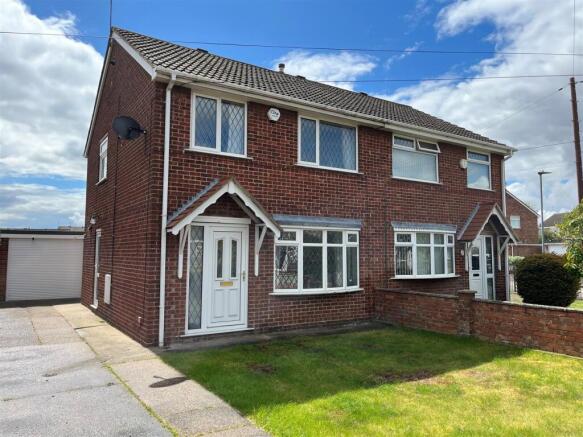
HN0689 - guide price £190,000 - £210,000 - First impressions count, and this extended home in popular Bilton certainly makes a good one.
Behind its smart contemporary entrance lies a welcoming home with space to relax, gather around the table and enjoy a little time outdoors.
With a modern cashmere gloss kitchen, three bedrooms and a lovely enclosed garden, it’s a home that brings together style and practicality in a way that feels just right for everyday living.
The living room is a welcoming space, with a feature fireplace creating a cosy focal point for those evenings on the sofa.
From here, the dining room provides plenty of opportunity for family dinners, Sunday lunches or catching up with friends around the table.
The extended layout gives the ground floor a lovely sense of space, with the different areas connecting naturally.
The kitchen has a distinctly modern feel, with fashionable cashmere gloss units, clean lines and attractive herringbone flooring.
It’s a lovely space to start the day with a morning coffee, prepare a family meal or chat about the day ahead, with a door leading straight out to the garden.
Upstairs, there are three bedrooms, offering flexibility for family life, visiting guests or even a home office.
The family bathroom has a contemporary finish, with grey and white tiling, a bath and shower screen.
Outside, the rear garden is a real bonus, with a lawn, colourful flower borders and a patio providing space to sit out when the sun makes an appearance.
Whether you enjoy a spot of gardening, a morning coffee outdoors or a barbecue with friends, there’s plenty to make the most of.
To the front, the property has a neat garden, driveway parking and a garage, adding further everyday convenience.
Bilton is a popular choice for those looking to put down roots, and this home has plenty going for it: An extended layout, a modern kitchen, three bedrooms and outdoor space to enjoy.
A home with a lovely balance of style, space and everyday comfort, ready for its next owners to make it their own.
Measurements : - All measurements provided are approximate and for guidance purposes only. Floor plans are included as a service to our customers and are intended as a guide to layout only.
Not to Scale. Tenure : - The property is understood to be Freehold (To be confirmed by Vendor's Solicitor).
Services : - The property is understood to be connected to mains Drainage, Water, Electricity and Gas.
We wish to inform prospective purchasers that we have not carried out a detailed survey, nor tested the services, appliances and specific fittings for this property.
Disclaimer : - These particulars are produced in good faith, are set out as a general guide only and do not constitute any part of an offer or a contract.
None of the statements contained in these particulars as to this property are to be relied on as statements or representations of fact.
Any intending purchaser should satisfy him/herself by inspection of the property or otherwise as to the correctness of each of the statements prior to making an offer. Thinking Of Selling?
- We would be delighted to offer a free - no obligation appraisal of your property and provide realistic advice in all aspects of the property market.
Whether your property is not yet on the market or you are experiencing difficulty selling, all appraisals will be carried out with complete confidentiality.
Value & comps
No previous sales on record.
Returns
Set an offer; the calculator follows it.
We're still gathering serviced-accommodation data for this area.
Archie refurb estimate: a Pro feature
0.0% below asking
This is not financial or investment advice. Prop AI Deals is not authorised by the Financial Conduct Authority (FCA) to provide investment advice.
All investment calculators, property analyses, and AI-generated insights are for informational purposes only. Property investment carries risk and may result in financial loss. All calculations should be independently verified and you should consult with FCA-authorised financial advisers before making any investment decisions.
Past performance does not guarantee future results. Tax implications vary by individual circumstances.
Deal
Properties like this can earn 2–3x BTL yields when converted to HMO, with retrofit costs around £10k/room. Sign in to see the full tier, yield projection, and cost breakdown.
Commercial properties like this can earn 30-50% higher yields when converted to residential under Class MA / Q / P / PA, with prior approval costing ~GBP 96/unit. Sign in to see the recommended route, yield uplift, and cost breakdown.
BRRR-suited properties can recycle 80-100% of investor capital on refi, leaving a high-yielding rental with most of the money out. Sign in to see the refurb cost stack, ARV projection, and refinance maths.
Detached + large garden = sub-division play. Pro tier unlocks the tier badge, plot size, uplift estimate, and regional land benchmark.
Short-lease flats trade at deep discount, but extending under the 1993 Act often costs far less than the discount. Pro tier unlocks the tier badge, premium breakdown, long-lease ARV and arbitrage maths.
See projected short-stay revenue vs a vanilla BTL for this property.
See real sub-let margins (HMO room rates & SA nightly rates) vs the landlord rent.
Area
Agent & docs
FAQ
About Ridgestone Avenue, Hull
Explore nearby