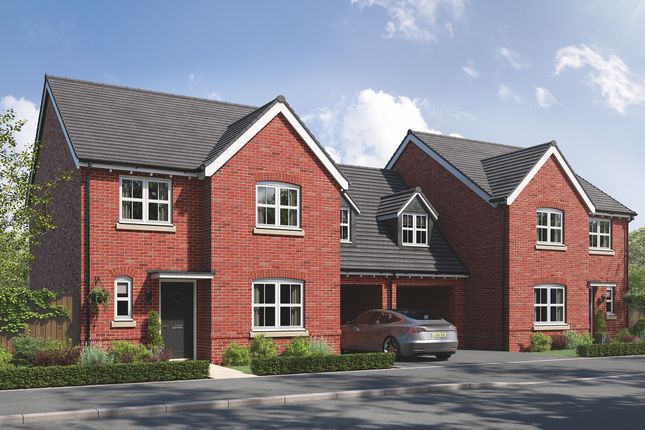
4-bedroom detached house · S63 6DH
For saleReduced £15k (−6%) on 17 SepListed 60 days
Opportunity summary
See Archie’s verdict, returns by strategy and what to check before viewing.
About
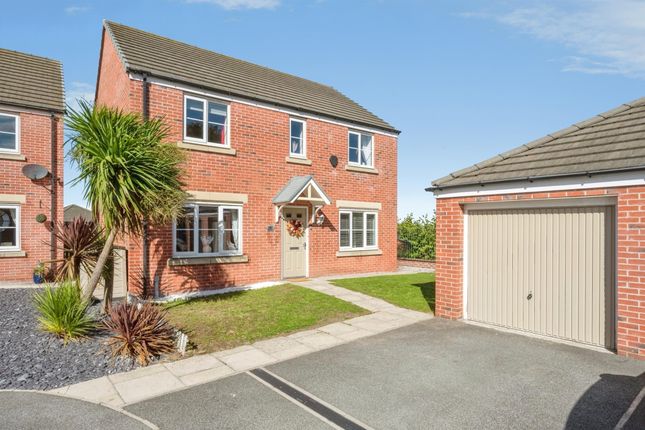
Property Overview Set on a generous plot within a highly sought after development, this well positioned family home offers an excellent combination of space, privacy and potential.
Tucked away at the bottom of a quiet cul-de-sac with minimal passing traffic, the property enjoys a peaceful, family friendly setting with a strong sense of community.
The location is equally appealing, with a wide range of amenities, parks, schools and open countryside all within easy reach.
To the rear, the property enjoys a particularly attractive outlook with woodland and the Trans Pennine Trail beyond.
A gated access from the rear garden provides direct access to the trail, ideal for walkers, runners and cyclists.
Excellent transport links are also close by, providing convenient access across South Yorkshire and beyond and making commuting straightforward.
Offering considerable scope for modernisation and improvement, this is a fantastic opportunity for a buyer to create a home tailored to their own tastes and requirements.
Whether you're a first-time buyer, growing family or investor, this property is sure to appeal. Early viewing is highly recommended.
Ground Floor The property opens into a welcoming entrance hall with stairs rising to the first floor and access to both the living/dining room and the former integral garage, which has been converted to create a generous additional reception room.
This versatile space could be utilised as a fourth bedroom, home office, playroom or additional living area, depending on individual requirements.
Running the full length of the property, the impressive dual-aspect living/dining room is a fantastic size, a front facing window floods the room with natural light while patio doors to the rear open into the conservatory.
The front section of the room is centred around a feature chimney breast and fireplace, creating a comfortable and inviting living space.
To the rear, there is ample room for a family-sized dining table and chairs, making this an excellent space for both everyday family life and entertaining.
The conservatory provides a useful additional reception area and offers a lovely space to enjoy throughout the warmer months, with French doors opening directly onto the rear garden.
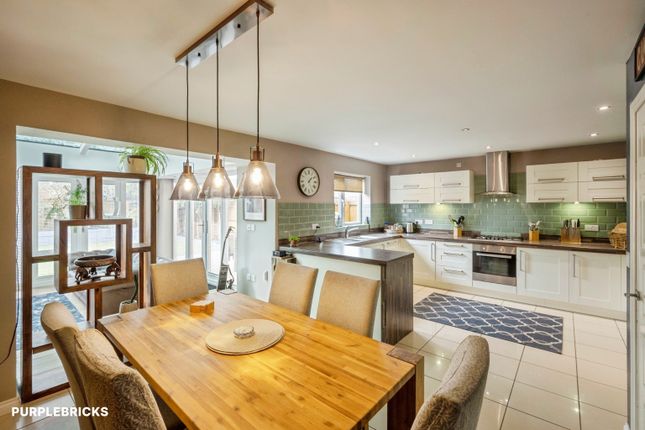
Adjacent to the dining area is the spacious kitchen, fitted with a good range of wall and base units.
The kitchen includes an integrated electric oven, gas hob, inset sink with drainer and mixer tap, together with space and plumbing for further appliances.
First Floor Upstairs, the property benefits from three generously proportioned bedrooms, all comfortably large enough to accommodate a double bed.
Bedrooms one and two feature fitted wardrobes, while the principal bedroom is further enhanced by its own en-suite shower room. The family bathroom is fully tiled and fitted with a three-piece suite.
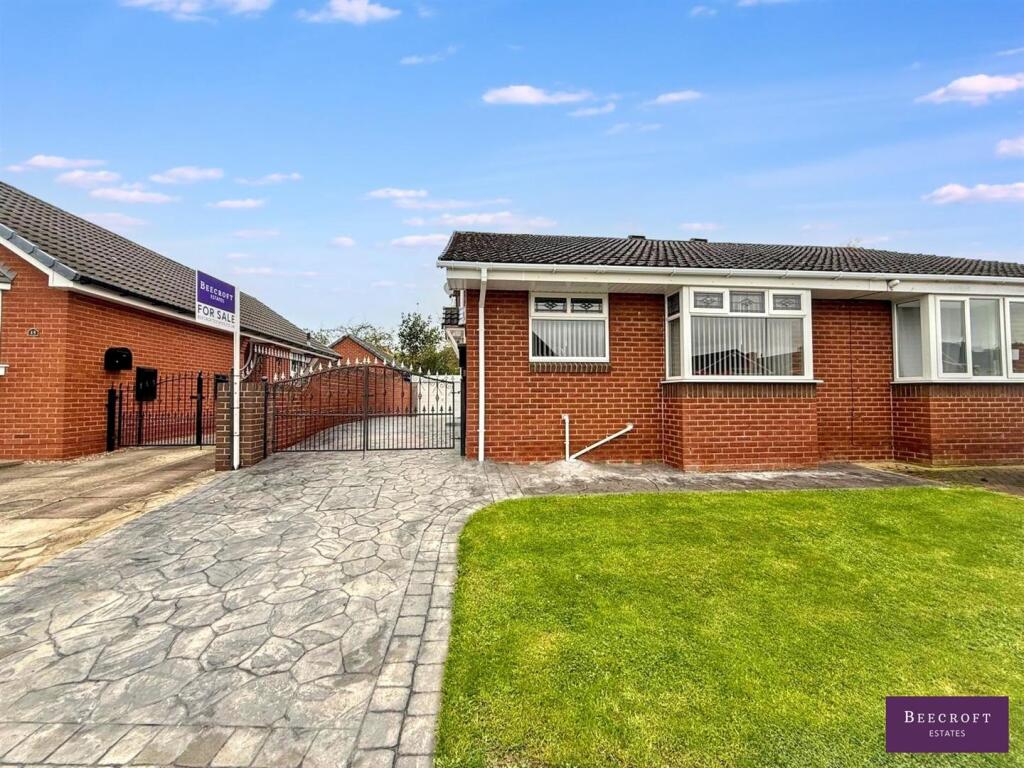
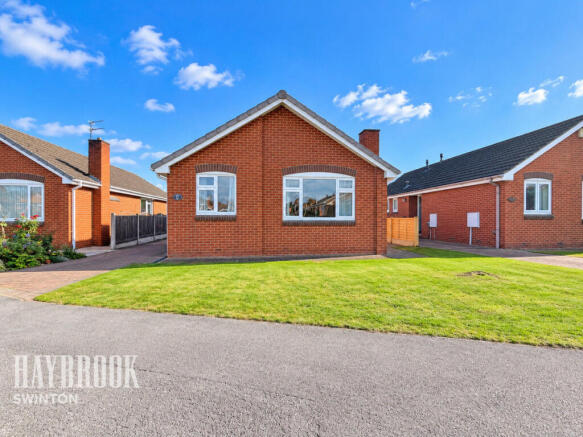
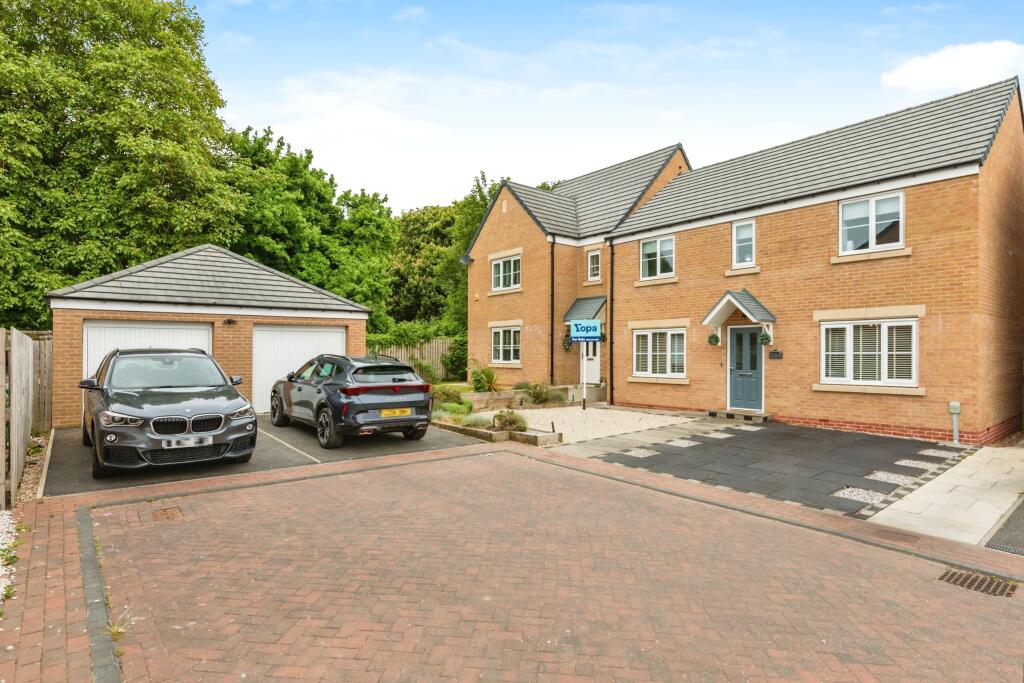
Outside To the front, a lawned garden sits alongside the driveway, with further potential to create additional parking if required.
The rear garden is a particularly attractive feature of the property.
Designed for ease of maintenance, it incorporates artificial grass and paved seating areas, creating a versatile outdoor space for relaxing and entertaining.
The garden is notably private and secure, while enjoying sunshine well into the later part of the day.
With direct gated access onto the woodland and Trans Pennine Trail beyond, the rear garden offers a fantastic connection to the surrounding countryside.
A spacious family home with excellent outdoor space, a fantastic location and significant potential to make it your own. Contact us today to register your interest and arrange a viewing.
Disclaimer Whilst we make enquiries with the Seller to ensure the information provided is accurate, Yopa makes no representations or warranties of any kind with respect to the statements contained in the particulars which should not be relied upon as representations of fact.
All representations contained in the particulars are based on details supplied by the Seller. Your Conveyancer is legally responsible for ensuring any purchase agreement fully protects your position.
Please inform us if you become aware of any information being inaccurate.
Money Laundering Regulations Should a purchaser(s) have an offer accepted on a property marketed by Yopa, they will need to undertake an identification check and asked to provide information on the source and proof of funds.
This is done to meet our obligation under Anti Money Laundering Regulations (aml) and is a legal requirement.
We use a specialist third party service together with an in-house compliance team to verify your information.
The cost of these checks is £82.50 +VAT per purchase, which is paid in advance, when an offer is agreed and prior to a sales memorandum being issued.
This charge is non-refundable under any circumstances.
Value & comps
No previous sales on record.
Returns
Set an offer; the calculator follows it.
We're still gathering serviced-accommodation data for this area.
Archie refurb estimate: a Pro feature
0.0% below asking
This is not financial or investment advice. Prop AI Deals is not authorised by the Financial Conduct Authority (FCA) to provide investment advice.
All investment calculators, property analyses, and AI-generated insights are for informational purposes only. Property investment carries risk and may result in financial loss. All calculations should be independently verified and you should consult with FCA-authorised financial advisors before making any investment decisions.
Past performance does not guarantee future results. Tax implications vary by individual circumstances.
Deal
Properties like this can earn 2–3x BTL yields when converted to HMO, with retrofit costs around £10k/room. Sign in to see the full tier, yield projection, and cost breakdown.
Commercial properties like this can earn 30-50% higher yields when converted to residential under Class MA / Q / P / PA, with prior approval costing ~GBP 96/unit. Sign in to see the recommended route, yield uplift, and cost breakdown.
BRRR-suited properties can recycle 80-100% of investor capital on refi, leaving a high-yielding rental with most of the money out. Sign in to see the refurb cost stack, ARV projection, and refinance maths.
Detached + large garden = sub-division play. Pro tier unlocks the tier badge, plot size, uplift estimate, and regional land benchmark.
Short-lease flats trade at deep discount, but extending under the 1993 Act often costs far less than the discount. Pro tier unlocks the tier badge, premium breakdown, long-lease ARV and arbitrage maths.
See projected short-stay revenue vs a vanilla BTL for this property.
See real sub-let margins (HMO room rates & SA nightly rates) vs the landlord rent.
Area
Agent & docs

FAQ
About 47, Moorland View, Rotherham
Explore nearby