We've tightened what earns a Pursue. A home now needs a published valuation, a strategy that still makes money after real running costs and lender stress tests, and no listing problems that would stop a mortgage. You'll see fewer Pursues, and each one has been checked harder.
See how verdicts work4-bedroom detached house · S63 6AJ
Sold STCListed 242 days
Opportunity summary
See Archie’s verdict, returns by strategy and what to check before viewing.
About
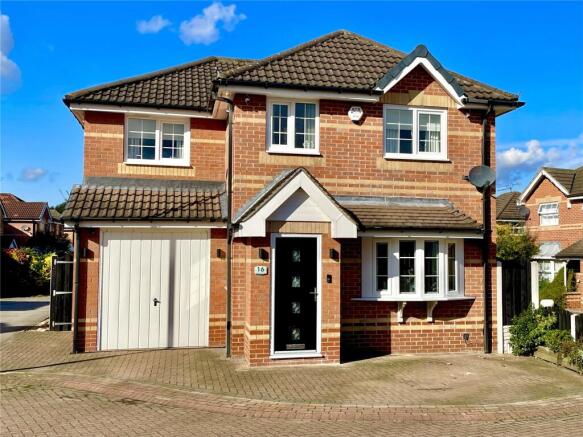
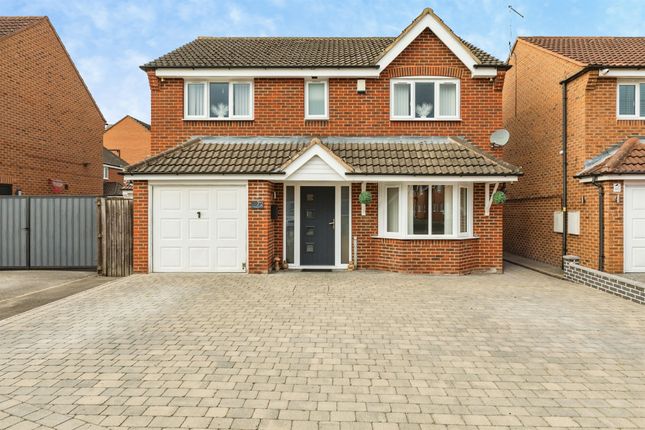
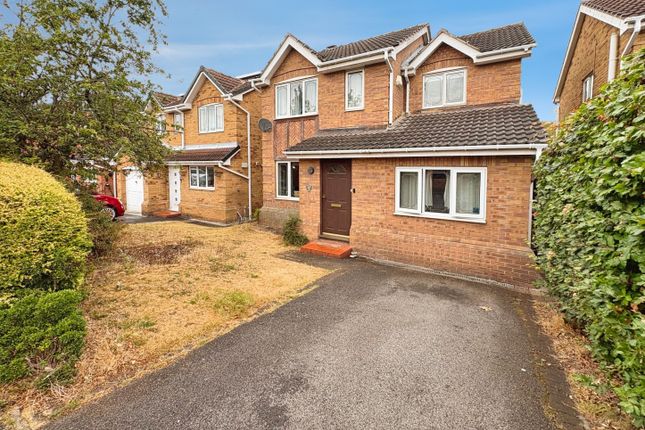
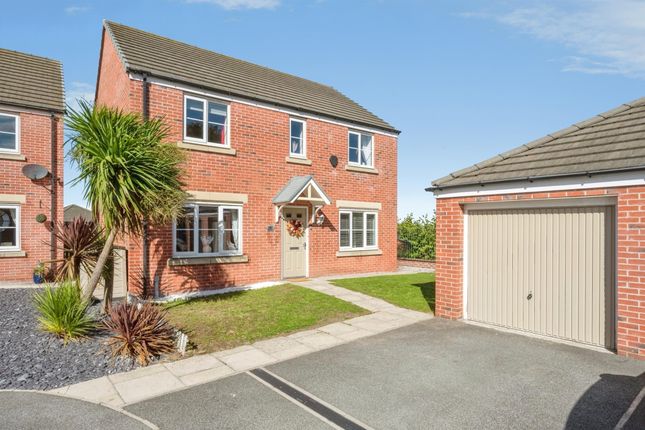
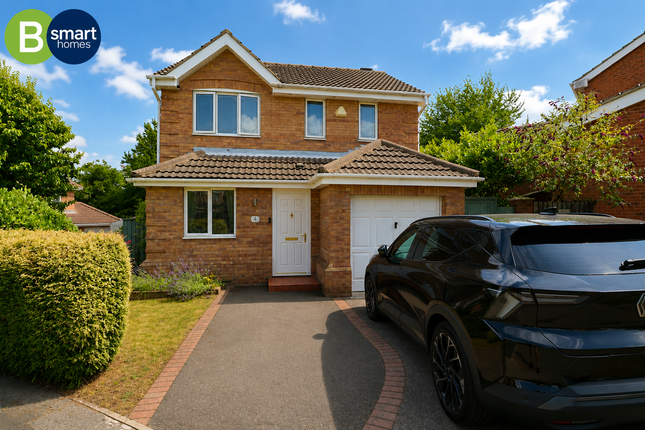
PROPERTY OVERVIEW CG Properties are delighted to bring to the market this one of a kind 4 Bedroom executive Detached home set in the heart of West Melton.
The property has under gone a stunning transformation including new windows throughout, reconfiguration internally to offer ample storage & 3 reception rooms.
The property comprises of 4 Double Bedrooms, the Master benefitting from a large En-suite, 3 reception rooms, downstairs cloak and stunning views from all aspects of the property.
West Melton- holds a quaint village feel, with stunning amenities and excellent Motorway links, excellent schools and close proximity to excellent walking areas and lakes.
If you are ready to make Firth Road your forever home, then this could be the one for you, offered with no onward chain.
Guide price £320,000 - £330,000 LIVING ROOM 20' 11" x 14' 5" (6.38m x 4.40m) A large front facing living room with 2 windows offering an abundance of natural light throughout.
The room features a Media Wall with modern Electric fire, Electric & Tv points and warm ambient inset lighting. The Décor is neutral with newly laid grey carpet.
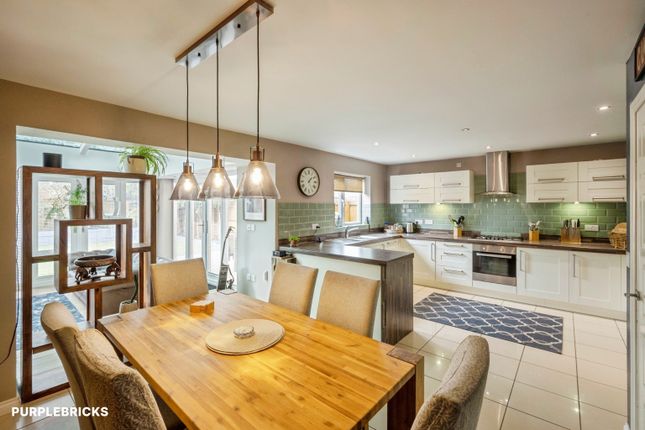
KITCHEN 10' 10" x 24' 9" (3.32m x 7.55m) The kitchen has masses of shaker wall and base units in 2 shades of grey with laminate worksurfaces/breakfast bar with grey sink/drainer unit.
The kitchen comes equipped with built in dishwasher, washer, dryer and a gas/electric range cooker, there is also space for a fridge/freezer.
The kitchen is tiled in modern tiling to splash areas and floor.
DINING ROOM/SNUG 14' 11" x 9' 6" (4.56m x 2.92m) A versatile space with the option to be a dining room, second living room, office or play room, the options are endless.
The room has neutral wall décor and Grey carpet to the flooring. French doors lead into the sunroom.
DOWNSTAIRS WC Located off the dining room, The room comprises of white high gloss wall hung vanity sink unit with chrome mixer tap, built in vanity WC with marble top.
The décor is neutral and the floor is tiled with Grey modern tiles. There is a large storage cupboard also.
SUN ROOM/PLAYROOM 11' 8" x 13' 1" (3.58m x 4.01m) A bright and airy room with carpet to the floor. The external door leads to the garden/garage.
MASTER BEDROOM 10' 11" x 14' 11" (3.35m x 4.57m) A side facing master bedroom with neutral décor and Grey carpet to the flooring. The room benefits from an ensuite.
ENSUITE A good sized ensuite with double walk in shower with glass shower screen and chrome mixer thermostatic shower, WC and high gloss grey vanity sink unit.
There is a wall mounted vanity mirror with lights and demist and chrome towel rail. The room has tiled flooring and is cladded to splash areas.
BEDROOM 2 14' 11" x 10' 8" (4.56m x 3.26m) A side facing room double room with modern, neutral décor and the continuity of the carpet continues into this room.
BEDROOM 3 10' 9" x 10' 7" (3.28m x 3.25m) A front facing double room with views over the village. The room has neutral wall décor and carpet to the flooring.
OPEN PLAN OFFICE SPACE 6' 8" x 12' 10" (2.04m x 3.93m) This large landing space could be used as an office/study space for children. There is a side facing window and loft access.
BEDROOM 4 11' 2" x 7' 10" (3.41m x 2.40m) A front facing double room with neutral décor and carpet to the flooring.
BATHROOM 9' 6" x 7' 11" (2.90m x 2.42m) The beautiful main bathroom of the property comprises of a single-ended freestanding bath with central chrome taps, double walk in shower with chrome thermostatic shower and a vanity sink & WC unit with storage.
There is a wall hung chrome towel rail and vanity mirror with storage, lighting and de mist option. The room is cladded to splash areas and has a tiled floor.
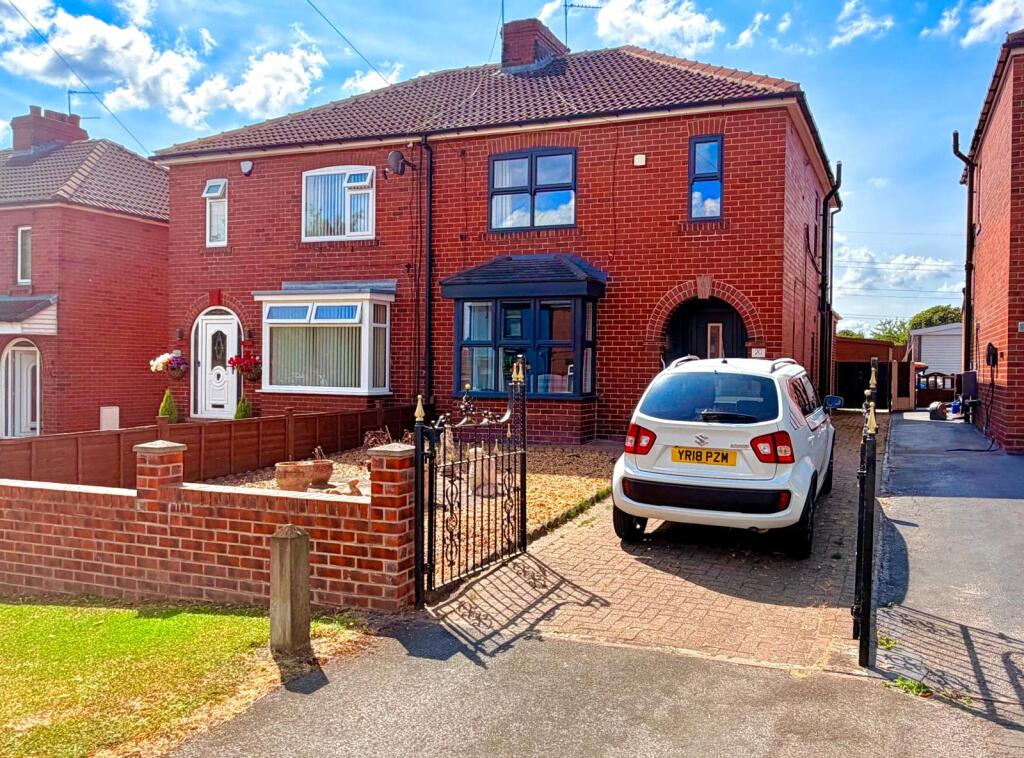
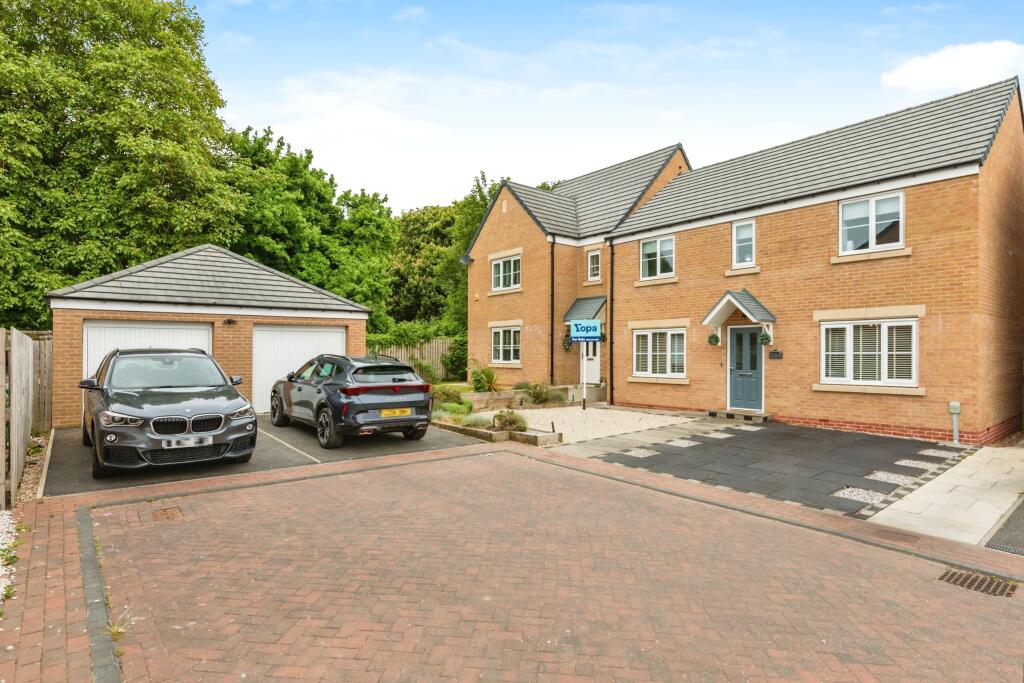
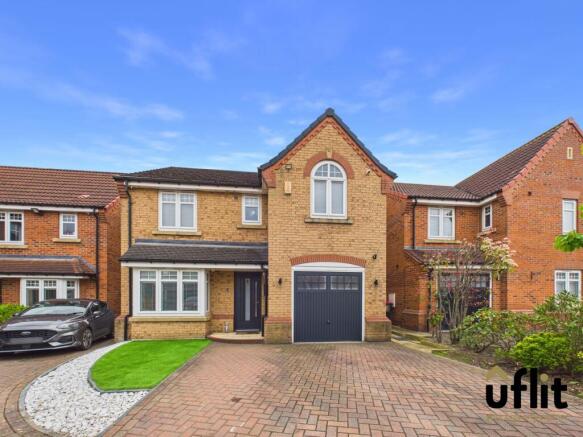
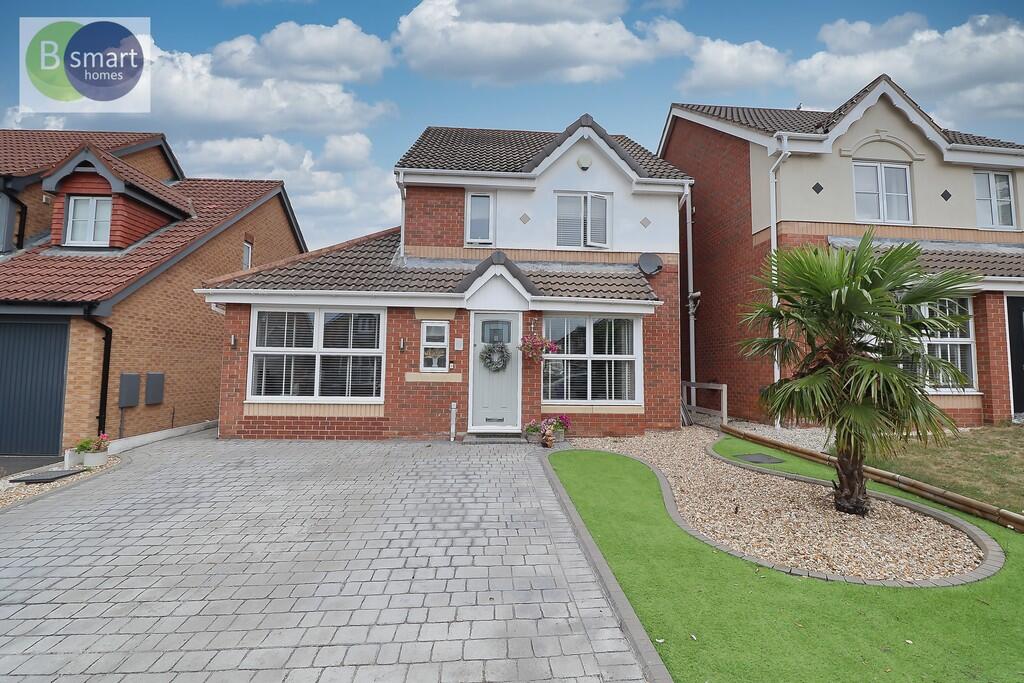
EXTERIOR The property has an extensive block paved driveway with garage and a area which is laid to lawn.
Value & comps
No previous sales on record.
See the independent valuation, upside vs guide, and per-strategy max bid for this lot. Sign in to see it.
Returns
Set an offer; the calculator follows it.
We're still gathering serviced-accommodation data for this area.
Archie refurb estimate: a Pro feature
0.0% below starting price
This is not financial or investment advice. Prop AI Deals is not authorised by the Financial Conduct Authority (FCA) to provide investment advice.
All investment calculators, property analyses, and AI-generated insights are for informational purposes only. Property investment carries risk and may result in financial loss. All calculations should be independently verified and you should consult with FCA-authorised financial advisers before making any investment decisions.
Past performance does not guarantee future results. Tax implications vary by individual circumstances.
Deal
Properties like this can earn 2–3x BTL yields when converted to HMO, with retrofit costs around £10k/room. Sign in to see the full tier, yield projection, and cost breakdown.
Commercial properties like this can earn 30-50% higher yields when converted to residential under Class MA / Q / P / PA, with prior approval costing ~GBP 96/unit. Sign in to see the recommended route, yield uplift, and cost breakdown.
BRRR-suited properties can recycle 80-100% of investor capital on refi, leaving a high-yielding rental with most of the money out. Sign in to see the refurb cost stack, ARV projection, and refinance maths.
Detached + large garden = sub-division play. Pro tier unlocks the tier badge, plot size, uplift estimate, and regional land benchmark.
Short-lease flats trade at deep discount, but extending under the 1993 Act often costs far less than the discount. Pro tier unlocks the tier badge, premium breakdown, long-lease ARV and arbitrage maths.
See projected short-stay revenue vs a vanilla BTL for this property.
See real sub-let margins (HMO room rates & SA nightly rates) vs the landlord rent.
Area
Agent & docs

FAQ
About Firth Road, Wath-upon-dearne
Explore nearby