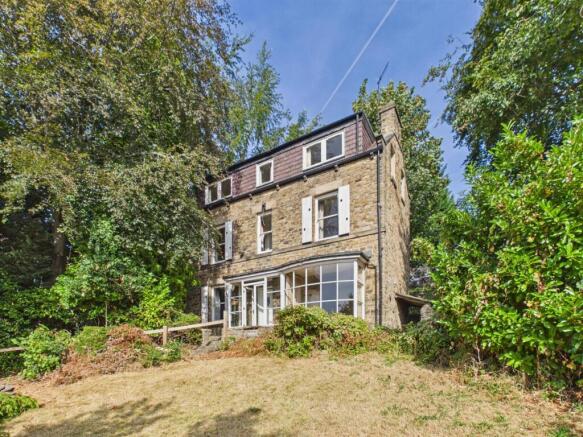
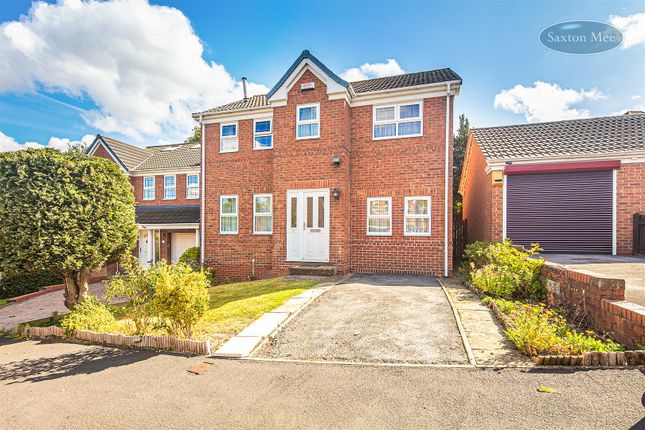
4-bedroom detached house · S6 5PP
For saleListed 140 days
Opportunity summary
See Archie’s verdict, returns by strategy and what to check before viewing.
About
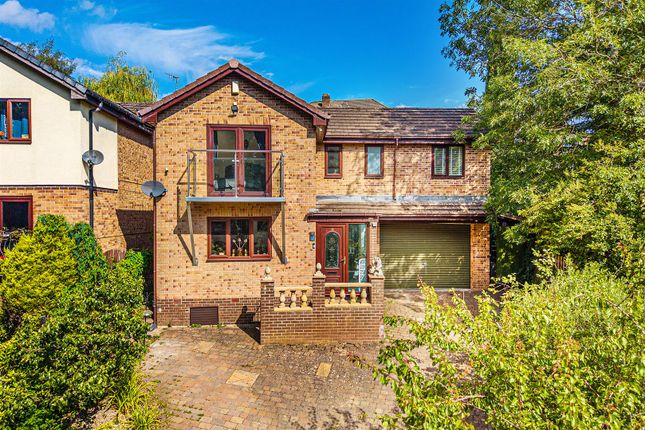
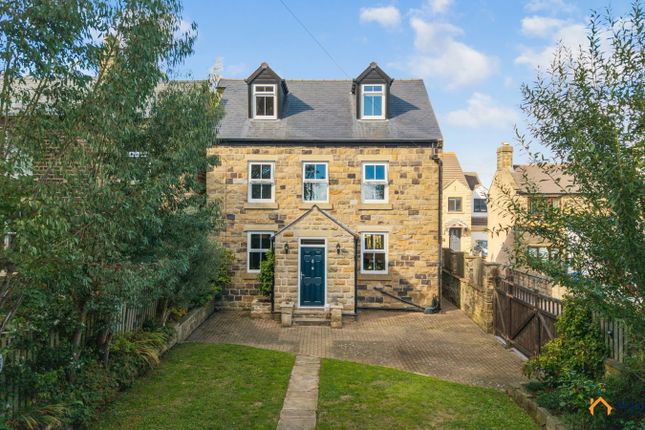
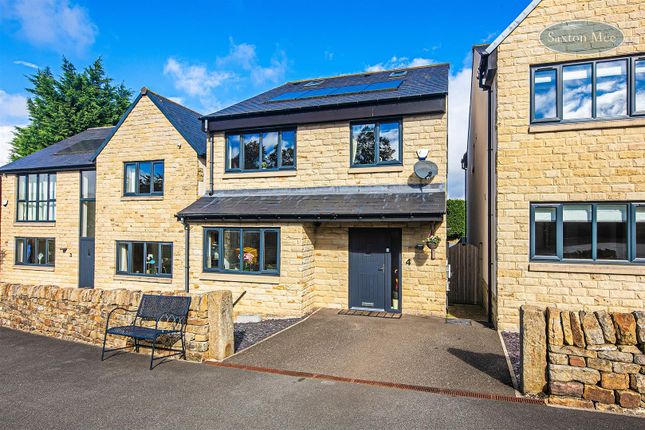
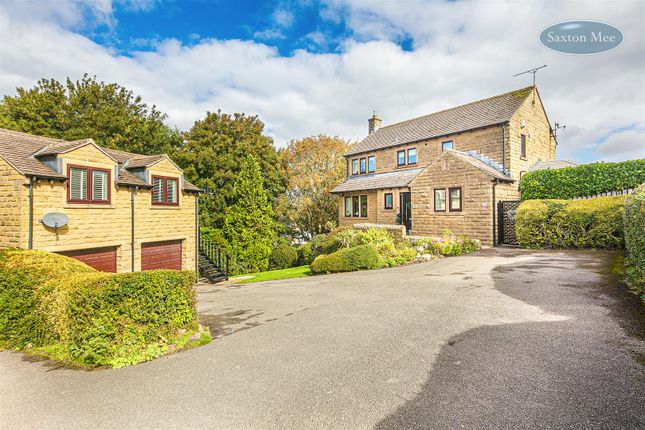
*******Guide Price: £550,000 - £575,000********* Andersons are proud to offer to the open market this stunning and unique detached property which is located in the highly desirable residential suburb of Stannington.
An internal inspection is highly recommended to appreciate the standard of craftsmanship and quality of fixtures and furnishings in this quirky property.
Offering versatile living accommodation over two floors, including a stunning open plan kitchen dining room and detached stone built Studio in the grounds.
The property has been extended and refurbished to the highest standards and has been individually designed to provide a stylish and contemporary home, which benefits from uPVC double glazing throughout including Bi-Fold doors, under floor heating to ground floor and bathrooms, gas fired central heating, contemporary bathroom and shower room and a superb designer kitchen with high quality integrated appliances.
Situated in the ever popular village of Stannington which is surrounded by beautiful countryside yet conveniently located close to excellent amenities including local shops, well regarded local schools, and public transport.
There are a wide range of further amenities in Hillsborough including Supertram, supermarkets, parks and leisure centre.
The area has always been a firm favourite with professionals and families due to its highly regarded schooling and its excellent sporting and recreational facilities and benefitting from being close to principle Hospitals and Universities.
The property is located on the outskirts of Sheffield with easy access to stunning countryside and relaxing walks around Damflask, Rivelin and Bradfield.
Accommodation - Ground Floor - Entrance Hall - A double height wall of glass with inset glazed doors leads into this light, and impressive reception area.
Being neutrally decorated and providing an excellent first impression on what is to come from the rest of the property.
With laminate wood flooring, which is a feature that flows through the ground floor of the property, spindle staircase which leads to the first floor accommodation, a useful storage cupboard which houses the consumer unit and access to the under floor heating system.
Shower Room - 2.48m 1.17m (8'1" 3'10") - Superbly presented with a three piece suite which comprises of a large walk in shower cubicle with glazed sliding doors and a matte black twin head thermostatic shower, a low flush w/c with matte black flush button and a vanity wash hand basin.
There is also an extractor fan, tiled floor and recessed LED ceiling spotlights Study/Bedroom Four - 2.41m x 2.221m (7'10" x 7'3") - Designed as a home working space but could be as easily utilised as a fourth, occasional bedroom, snug or hobby room.
The laminate wood flooring continues into this room and there is rear facing uPVC double glazed window.
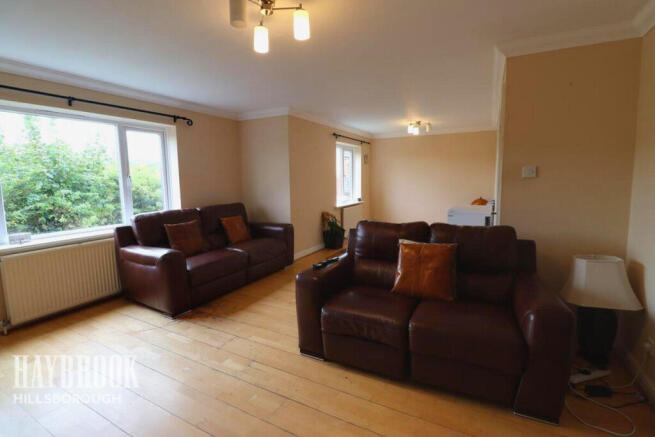
Living Room - 3.91m x 3.58m (12'10 x 11'9) - This lovely light and airy room which benefits from the continued laminate wood flooring, two front facing uPVC double glazed window either side of the chimney which benefits from an open front, tiled back and stone hearth, LED recessed ceiling spotlights and wall mounted heating panel which controls the under floor heating to the ground floor, ample double electrical sockets and a further uPVC double glazed window.
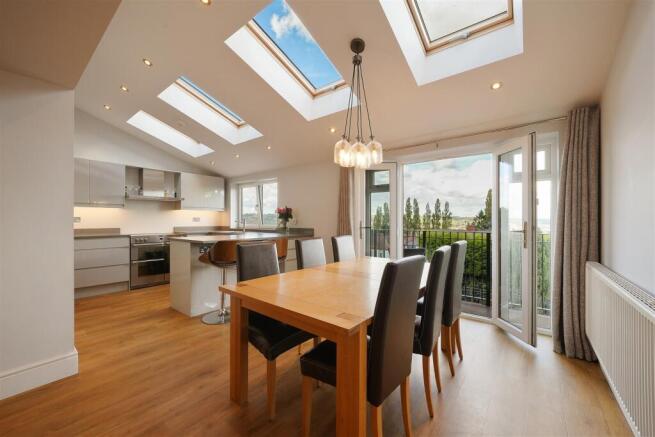
Stylish glazed double doors lead from the entrance hall. Open Plan Kitchen/Dining Room - Walking into the open plan Kitchen/Diner area at the rear of the property offers the real 'WOW' factor.
You can see that the vendors have put a lot of effort into this area, the quality of fixtures and finishing and amount of natural light makes this a very special property.
The truly stunning kitchen has been designed to combine the most practical of areas with stylish looks and innovation.
Kitchen Area - 3.92m x 2.07m (12'10" x 6'9") - The kitchen area is fitted with a comprehensive range of Dove Grey units below streamlined Quartz work surfaces, with complementary shelving.
Integrated within the wall units is a Neff ‘hide and slide’ oven, a combination microwave oven, a four ring induction hob and a full height fridge freezer.
There is a modern ceramic sink with swan neck mixer tap, integrated dishwasher and washing machine and further storage.
There are also recessed LED lights to the ceiling, laminate wood flooring, duel aspect uPVC double glazed windows, and a lantern light to the ceiling which helps makes this a very light and bright kitchen area.
Dining Area - 3.59m x 3.01m (11'9" x 9'10") - The dining area benefits from laminate wood flooring and Bi Fold doors which look onto and lead out to the rear garden.
First Floor - Landing - A stunning place to take advantage of the light and views provided through the double height window.
Providing access to all first floor rooms and benefiting from recessed LED lighting to the ceiling.
Bedroom Three - 3.63m x 2.70m (11'10" x 8'10") - Having front and side facing uPVC double glazed windows which overlooks the front garden and onto woodland.
There is also a central heating radiator and ample electric sockets Bedroom One - 3.58m x 2.65m (11'8" x 8'8") - Having a side facing uPVC double glazed window which enjoys views over roof tops and onto open countryside, a central heating radiator and ample electric sockets.
Bedroom Two - 4.14m x 2.21m (13'6" x 7'3") - Having a rear facing uPVC double glazed window, a central heating radiator and ample electric sockets.
Family Bathroom - 2.57m x 1.68m (8'5" x 5'6") - The amazing family bathroom is fitted with a bespoke suite comprising free standing ergonomic bath with matte black, twin head, thermostatic shower and taps, a low flush w/c and vanity wash hand basin.
There is also stylish tiling to the walls and floor, a side facing uPVC double glazed window and black ladder style radiator.
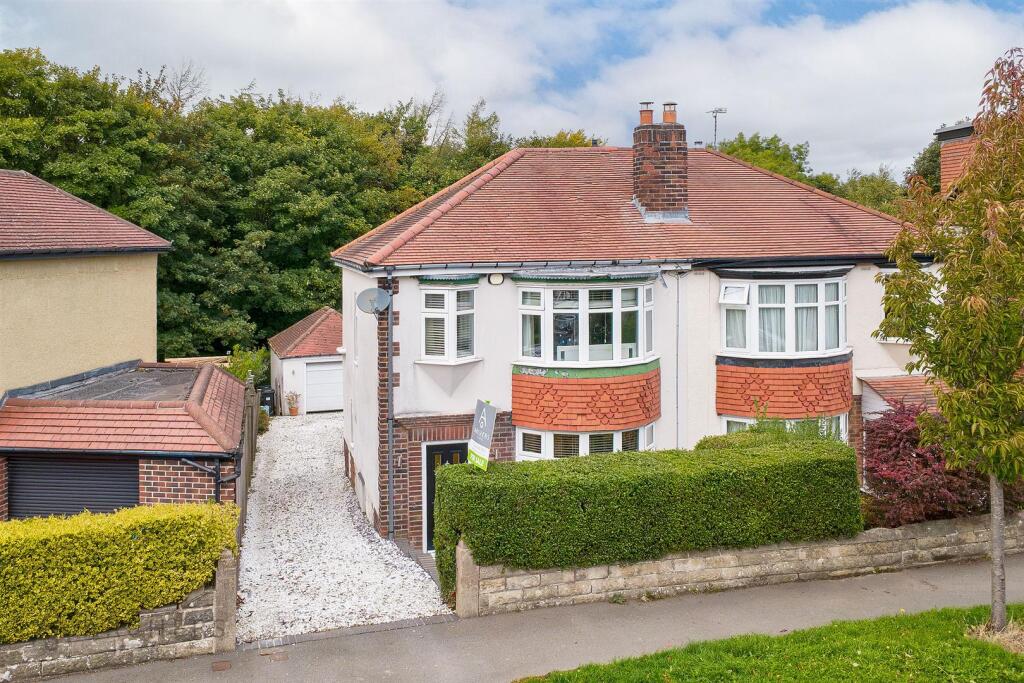
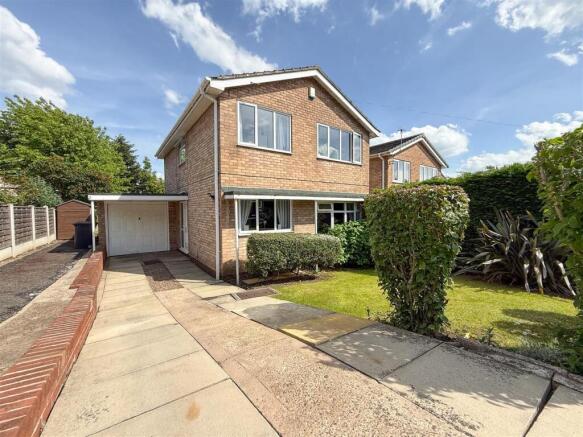
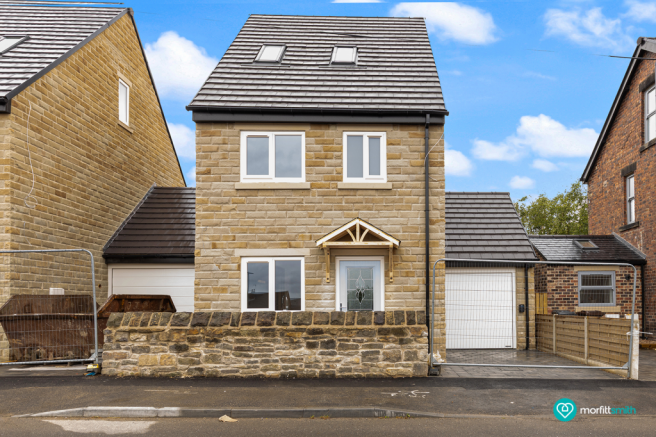
Outside - To the front of the property sees a private driveway with granite setts and ample gravelled car standing space. There is a lawned garden with raised floral beds.
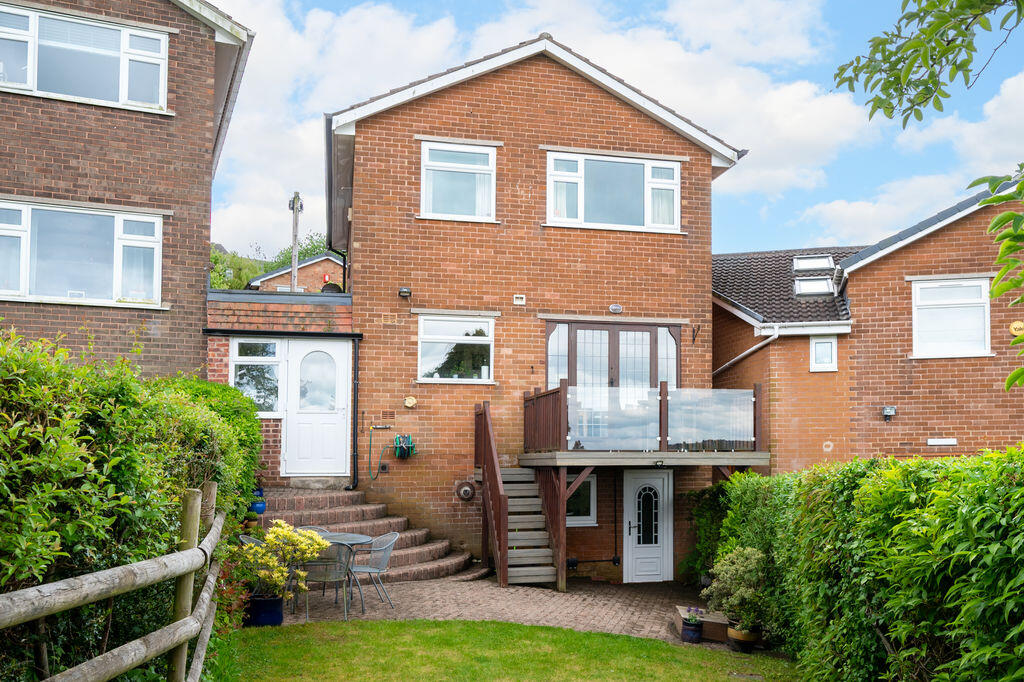
Modern stylish slat fencing encloses the garden and provides privacy. To the rear of the property is a further lawned garden with gravelled areas.
Studio - 4.30m x 3.87m (14'1" x 12'8") - A charming and unique aspect of this property is this amazing studio room which offers a myriad of uses and is presented to the same high standards as the main house.
With laminate wood flooring, bi fold doors, an electric heater and separate w/c with low flush toilet, wash hand basin and a uPVC double glazed window.
Value & comps
No previous sales on record.
Returns
Set an offer; the calculator follows it.
We're still gathering serviced-accommodation data for this area.
Archie refurb estimate: a Pro feature
0.0% below asking
This is not financial or investment advice. Prop AI Deals is not authorised by the Financial Conduct Authority (FCA) to provide investment advice.
All investment calculators, property analyses, and AI-generated insights are for informational purposes only. Property investment carries risk and may result in financial loss. All calculations should be independently verified and you should consult with FCA-authorised financial advisors before making any investment decisions.
Past performance does not guarantee future results. Tax implications vary by individual circumstances.
Deal
Properties like this can earn 2–3x BTL yields when converted to HMO, with retrofit costs around £10k/room. Sign in to see the full tier, yield projection, and cost breakdown.
Commercial properties like this can earn 30-50% higher yields when converted to residential under Class MA / Q / P / PA, with prior approval costing ~GBP 96/unit. Sign in to see the recommended route, yield uplift, and cost breakdown.
BRRR-suited properties can recycle 80-100% of investor capital on refi, leaving a high-yielding rental with most of the money out. Sign in to see the refurb cost stack, ARV projection, and refinance maths.
Detached + large garden = sub-division play. Pro tier unlocks the tier badge, plot size, uplift estimate, and regional land benchmark.
Short-lease flats trade at deep discount, but extending under the 1993 Act often costs far less than the discount. Pro tier unlocks the tier badge, premium breakdown, long-lease ARV and arbitrage maths.
See projected short-stay revenue vs a vanilla BTL for this property.
See real sub-let margins (HMO room rates & SA nightly rates) vs the landlord rent.
Area
Agent & docs

FAQ
About Barlow House, Fairbarn Road, Sheffield
Explore nearby