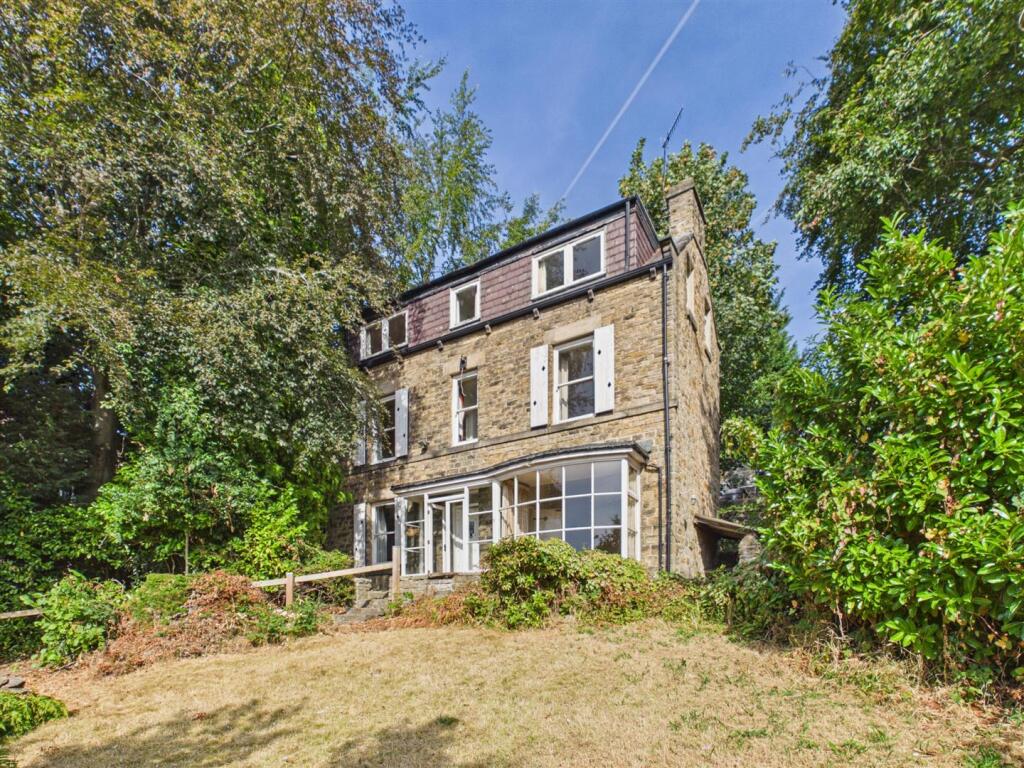
4-bedroom detached house · S10 5PT
For saleListed 19 days
Opportunity summary
See Archie’s verdict, returns by strategy and what to check before viewing.
About
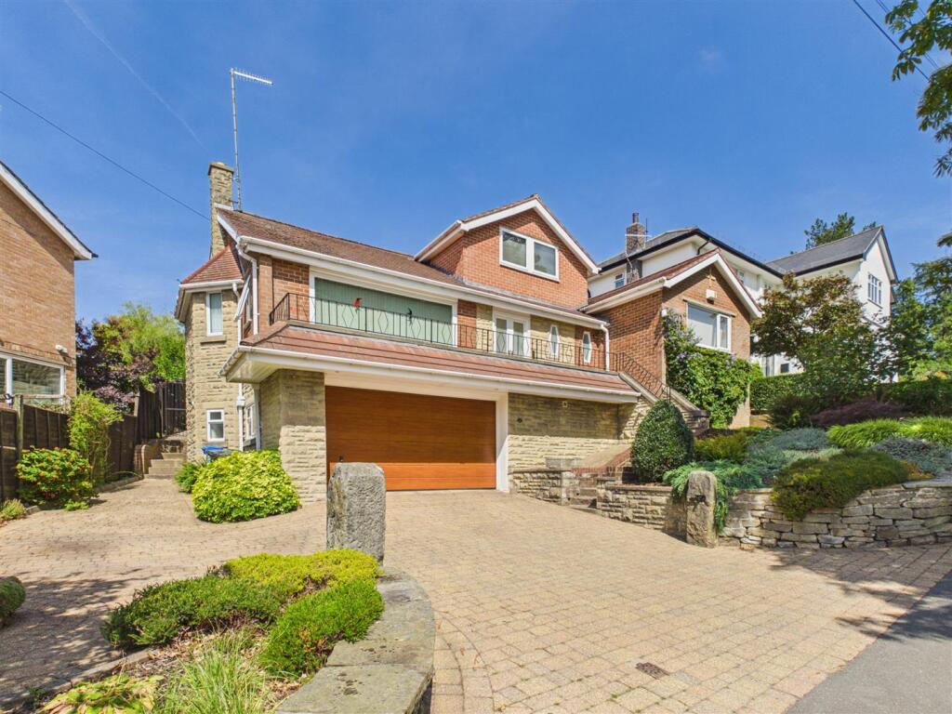
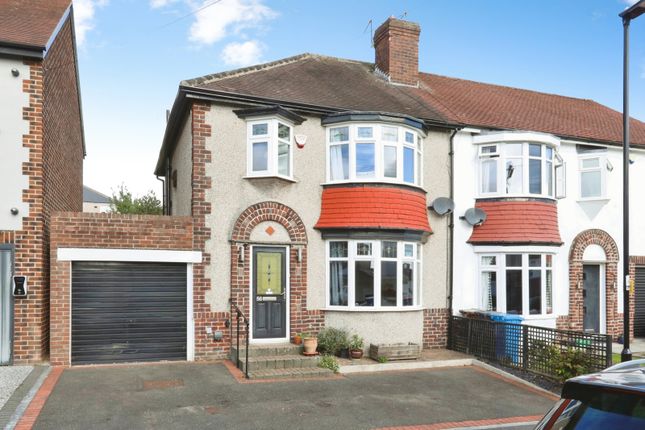
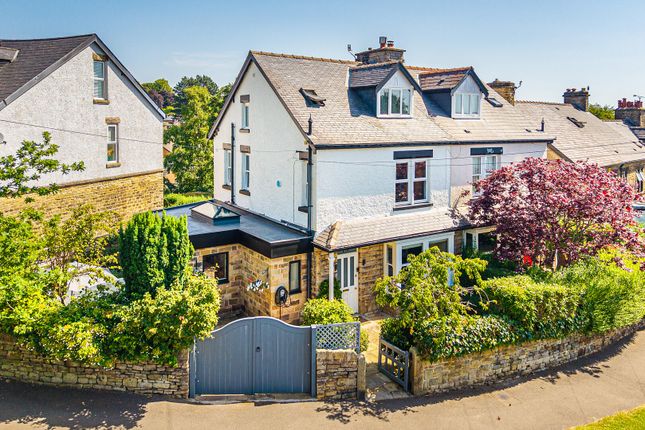
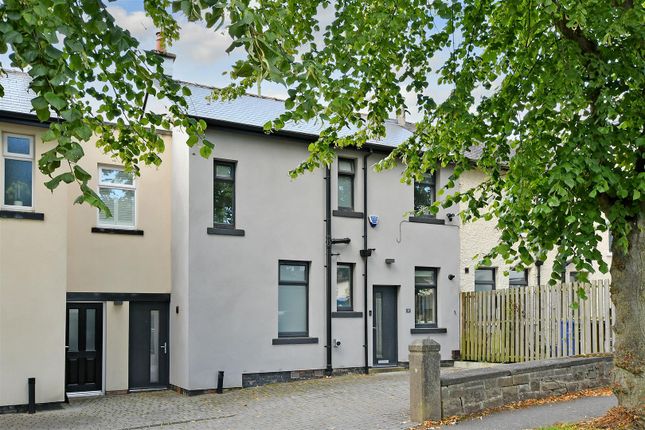
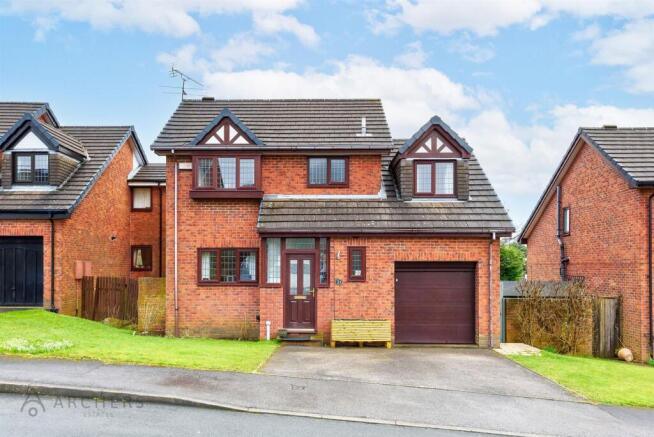
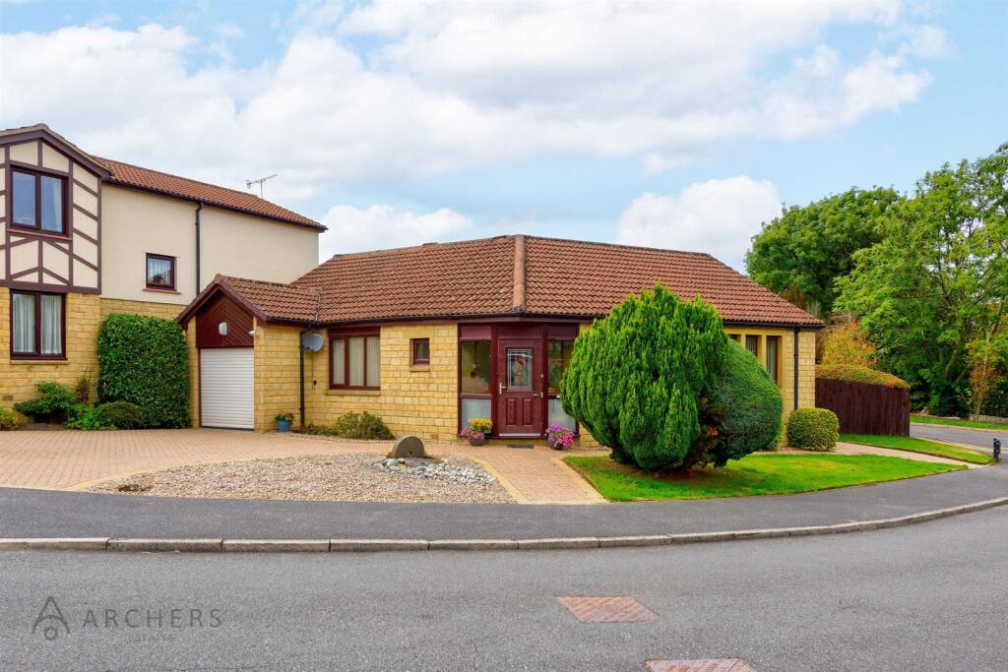
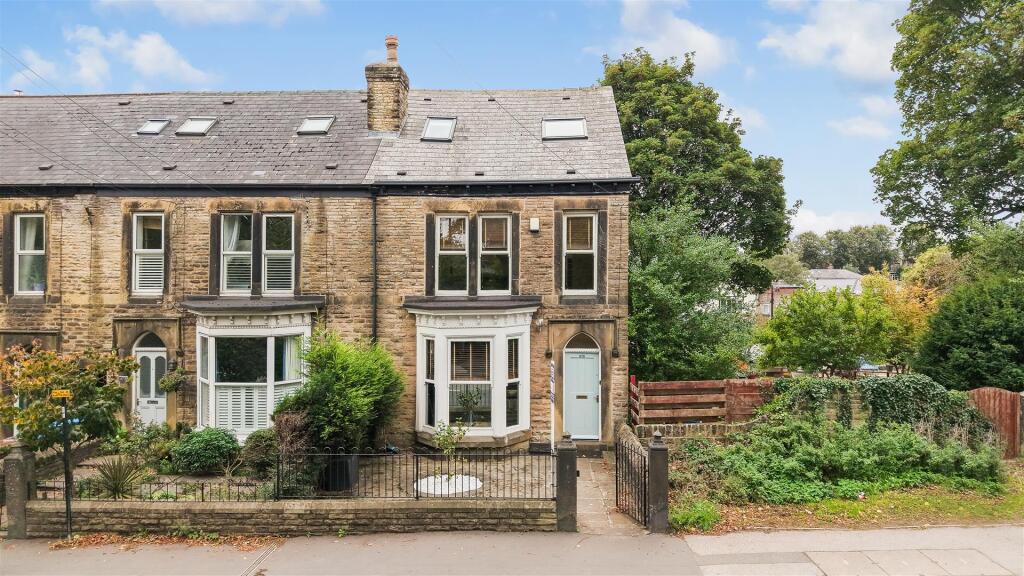
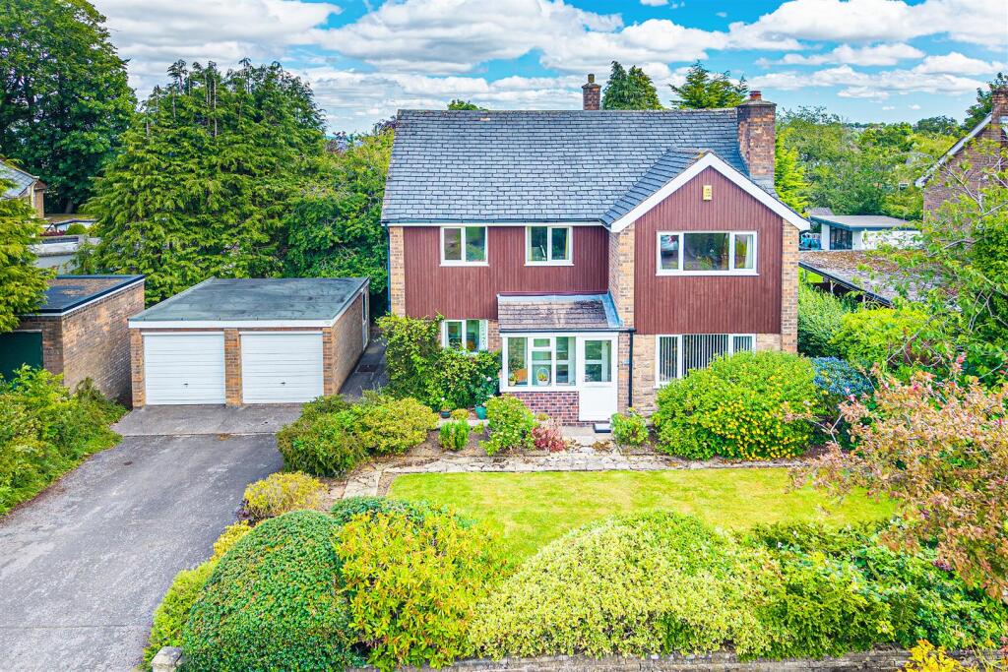
NO ONWARD CHAIN! An impressive detached home in Crosspool, extended by the current owners, with ample off-street parking and a large garage.
A stunning open-plan kitchen/diner and balcony enjoy incredible views over Rivelin Valley.
Ready to move into, with further potential, and a short walk from local nursery, infant, junior and secondary schools.
Downstairs Wc - Utility Room - Kitchen - 6.55 x 2.62 (21'5" x 8'7") - Play/Dining Area - 6.22 x 3.60 (20'4" x 11'9") - Living Room - 5.31 x 3.62 (17'5" x 11'10") - Bedroom - 4.40 x 3.58 (14'5" x 11'8") - Bedroom - 3.89 x 3.58 (12'9" x 11'8") - Bedroom - 2.97 x 2.68 (9'8" x 8'9") - Bathroom - 2.61 x 2.54 (8'6" x 8'3") - Bedroom/Home Office - 10.30 x 2.41 (33'9" x 7'10") - Garage - 11.45 x 3.63 (37'6" x 11'10") - What The Owner Says "We have lived here for over 20 years and love the amazing views now as much as we did when we first moved in.
The balcony is the perfect, peaceful place to admire the view over breakfast or to relax on at the end of the day.
We’ve loved the open plan living area which provides an excellent entertaining space and family togetherness.
The garden has been ideal for our family throughout the years, providing a lawned area for football and paddling pools and a paved area for the little times cars, scooters and bikes.
The location provides immediate access to the beautiful countryside. Our favourite walks include going to Forge Dam, Endcliffe Park and the Botanical Gardens.
The local parks at Lydgate and Coldwell Lane are also family favourites.
Being keen cyclists, we enjoy going further afield on the many cycling routes or hopping in the car to the Peak District and Ladybower Dams.
The proximity to excellent primary and secondary schools means the walk to school has always been an option, whether welcome or not by the children!" A family home with a view worth coming home to From the moment you step through the front door, this house feels generous.
A lobby leads into a hallway with a cloak cupboard and a downstairs WC, and the stairs rise to the first floor.
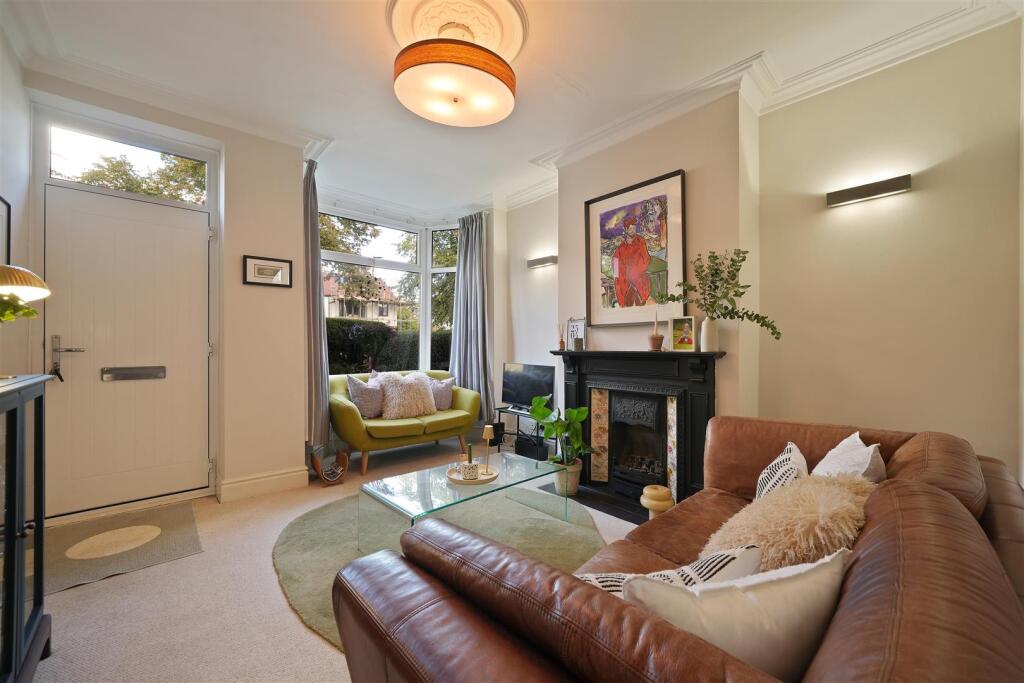
To the right is the living room, a comfortable space at the front of the house with a bay window and a chimney breast with a gas fire, plenty of room for a proper set of sofas.
The heart of the home is at the far end of the hallway. The extended kitchen and dining room has a vaulted ceiling with Velux windows, so daylight pours in from above.
The kitchen is fitted with modern high-gloss units, with lots of storage and an impressive run of quartz worktop.
There's an integrated tall fridge and dishwasher, space for a range cooker, and a breakfast bar for quick mornings and casual suppers.
The sink sits in front of a window looking out over Rivelin Valley, which makes even the washing up a pleasure.
Beside the kitchen is a utility room, and a staircase leads down to the lower ground floor.
By the French doors there's room for a large dining table and chairs, ideal for family celebrations and dinner parties.
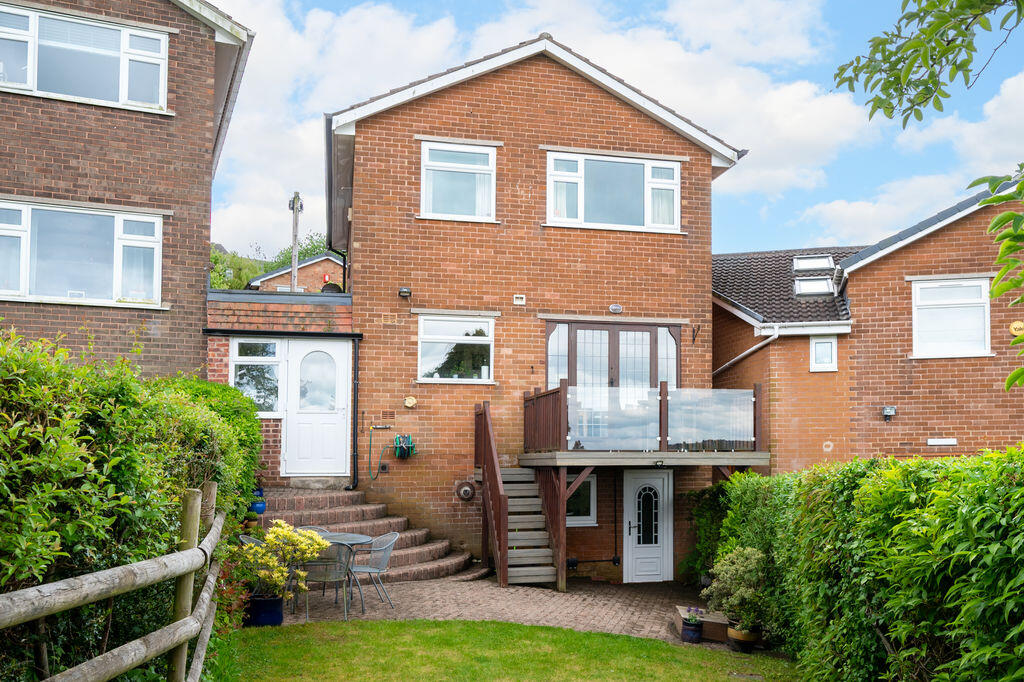
The doors open onto a balcony big enough for a couple of chairs, where you can take in the valley views with a morning coffee or an evening drink.
Between the dining area and the living room is a flexible extra space.
The current owners use it as a home office, but it would suit a play area for younger children or a second sitting room just as well. Upstairs are three bedrooms and the family bathroom.
Bedroom one is a large double at the front with built-in wardrobes and a bay window.
Bedroom two is another double, and the current owners chose it as their main bedroom because it looks out over Rivelin Valley at the back of the house. Bedroom three is a really good single.
The bathroom is finished to a modern standard, with a P-shaped bath with shower over, WC, a basin with plenty of storage beneath and a towel radiator.
From the landing, a drop-down ladder leads to a boarded attic for extra storage. The lower ground floor gives you another room that can change with the family.
It has been a teenager's bedroom with its own living area at the far end, and it would work equally well as a home office or gym.
French doors open onto the rear garden, and a door leads through to the garage.
The garage is a serious size, running tandem from front to back with space for everything, and there is potential to convert it into further living space, subject to the necessary consents.
It can also be reached from the back of the house through an electric roller shutter door.
Outside, the front of the property has off-street parking for two cars, with access down the side of the house. The driveway continues directly behind the house, giving even more parking.
Steps lead down to the rear garden, with useful storage underneath for the lawnmower and garden tools.
The garden has a good-sized lawn with raised flower beds, a patio in the far corner, and a shed/workshop with power and lighting and a covered deck.
General information The property tenure is freehold.
Schools Lydgate Infant School - 0.5 miles - Ofsted Good Lydgate Primary School - 0.6 miles - Ofsted Good Tapton Secondary School - 0.8 miles - Ofsted Outstanding King Edward VII Secondary School Lower - 0.7 miles - Ofsted Good King Edward VII Secondary School Upper - 1.4 miles - Ofsted Good Crosspool is an incredibly popular suburb west of Sheffield City Centre.
Its popularity is due to its easy access to the city centre, many hospitals and both universities, as well as the surrounding stunning countryside including Redmires Reservoirs, Wyming Brook, Rivelin Valley and even Ladybower Reservoir.
Another attractive feature is the local schools, rated good or outstanding by Ofsted across all age groups.
Within Crosspool, you’ll find a brilliant range of independent businesses including Valencia Tapas restaurant, Aesthete and Hudsons cafés, and Crosspool Social coffee shop.
There’s also Piper’s Artisan Sausages, Philip James Butchers, Crosspool Pet Supplies, a pharmacy, a dentist, hairdressers, and convenient local shops like GT News, Tesco and Spar.
Value & comps
No previous sales on record.
Returns
Set an offer; the calculator follows it.
We're still gathering serviced-accommodation data for this area.
Archie refurb estimate: a Pro feature
0.0% below asking
This is not financial or investment advice. Prop AI Deals is not authorised by the Financial Conduct Authority (FCA) to provide investment advice.
All investment calculators, property analyses, and AI-generated insights are for informational purposes only. Property investment carries risk and may result in financial loss. All calculations should be independently verified and you should consult with FCA-authorised financial advisers before making any investment decisions.
Past performance does not guarantee future results. Tax implications vary by individual circumstances.
Deal
Properties like this can earn 2–3x BTL yields when converted to HMO, with retrofit costs around £10k/room. Sign in to see the full tier, yield projection, and cost breakdown.
Commercial properties like this can earn 30-50% higher yields when converted to residential under Class MA / Q / P / PA, with prior approval costing ~GBP 96/unit. Sign in to see the recommended route, yield uplift, and cost breakdown.
BRRR-suited properties can recycle 80-100% of investor capital on refi, leaving a high-yielding rental with most of the money out. Sign in to see the refurb cost stack, ARV projection, and refinance maths.
Detached + large garden = sub-division play. Pro tier unlocks the tier badge, plot size, uplift estimate, and regional land benchmark.
Short-lease flats trade at deep discount, but extending under the 1993 Act often costs far less than the discount. Pro tier unlocks the tier badge, premium breakdown, long-lease ARV and arbitrage maths.
See projected short-stay revenue vs a vanilla BTL for this property.
See real sub-let margins (HMO room rates & SA nightly rates) vs the landlord rent.
Area
Agent & docs
FAQ
About Manchester Road, Crosspool
Explore nearby