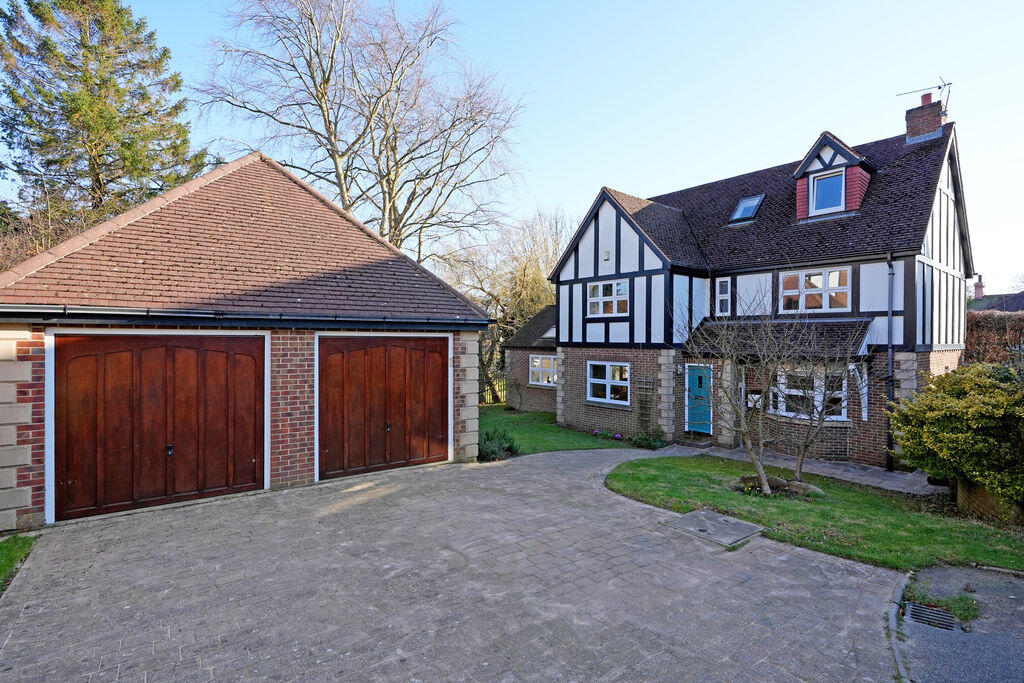
5-bedroom detached house · S10 5PU
For saleReduced £50k (−6.1%) on 10 SepListed 93 days
Opportunity summary
See Archie’s verdict, returns by strategy and what to check before viewing.
About
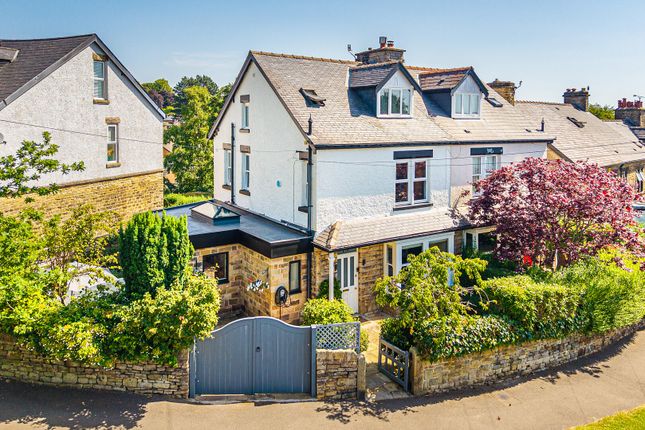
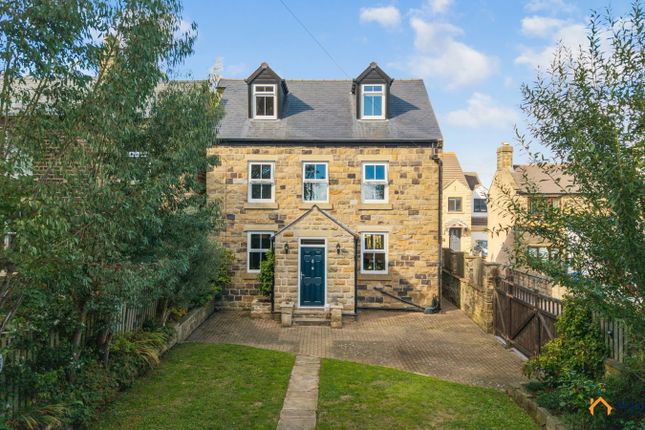
Den Bank House is a visually stunning home with a private gated entrance.
Its close proximity to Crosspool, Broomhill, the city hospitals, universities, and highly regarded local schools make this a perfect family home.
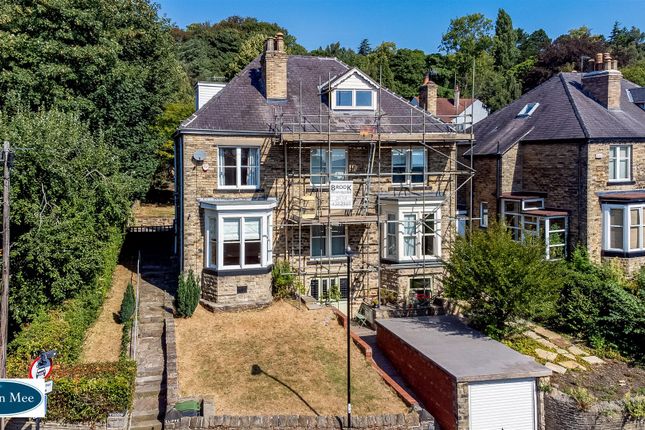
Set well back from Manchester Road, behind a gated driveway with ample off-road parking, the property enjoys a peaceful setting with woodland views to the rear and offers generous, flexible accommodation arranged over three floors, including a versatile basement with exciting development potential.
Ground Floor Reception Hall A spacious, welcoming entrance hall that creates a warm, relaxing first impression.
This impressive space provides access to the principal reception rooms and staircase, along with a further versatile reception area suitable for seating, a study, or play space.
Off the hallway is a ground-floor WC, and an open-plan Dining Room.
Lounge A comfortable and elegant reception room featuring a bay window that floods the space with natural light, complemented by a contemporary fireplace forming a warm focal point.
Drawing Room/2nd Lounge A generous main reception room with a dual aspect, enjoying views to both the front and rear.
The room features a cosy open fire, making it ideal for entertaining and family gatherings.
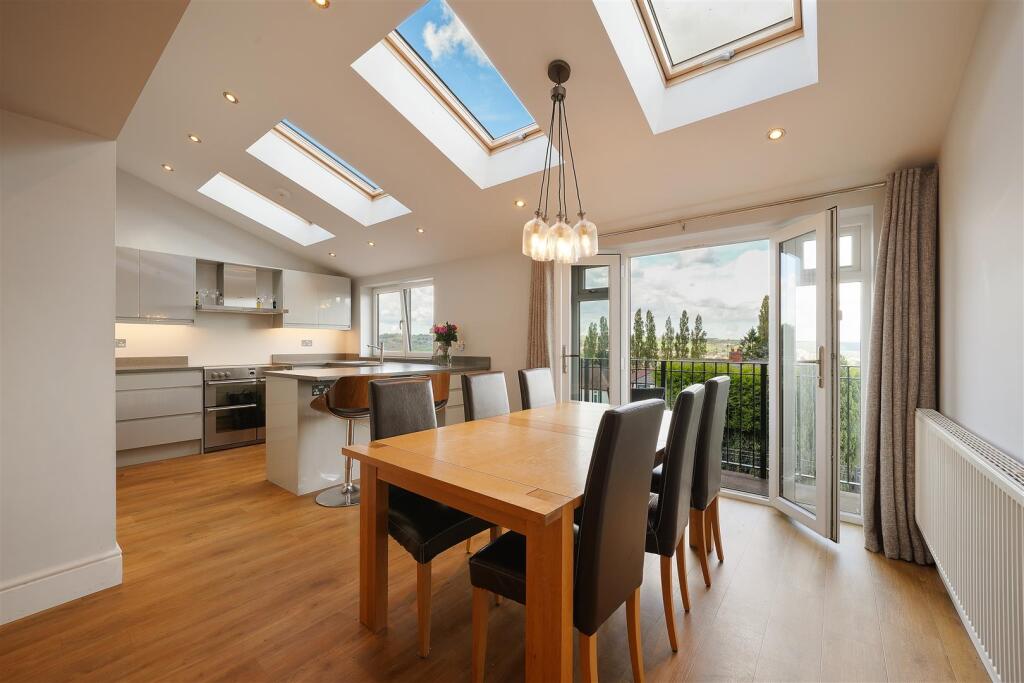
Dining Kitchen A superb heart of the home, finished with limestone floor tiles and fitted with side-by-side Belfast sinks.
The kitchen offers ample dining space and direct access to the garden, making it well-suited to modern family living.
The kitchen comprises a large gas oven, an American Fridge Freezer, and patio doors out onto the rear terrace and garden.
First Floor All five double bedrooms are on the first floor, creating a practical, family-friendly layout.
Bedroom One (Principal Bedroom) A spacious and well-presented double bedroom enjoying a pleasant outlook and benefiting from a private ensuite shower room, forming a comfortable principal suite.
Bedroom Two is a large double room with fitted wardrobes and stunning rear aspect views. Bedroom Three also has rear aspect views, fitted wardrobes, and carpet flooring.
Bedroom Four is a double room, again with fitted wardrobes and a front-facing aspect. Bedroom Five is a generously proportioned double room, overlooking the front.
Family Bathroom A well-appointed bathroom providing facilities for the remaining bedrooms, finished to a good standard.
It comprises a bath, a separate shower, tiled flooring, and stunning views over rural Sheffield as you relax after work.
Basement Level The basement currently comprises two storage rooms with natural light, a utility room, and a separate WC, providing excellent ancillary and practical space.
The basement houses the gas combi-boiler. Subject to the necessary consents, this level offers significant redevelopment potential.
Opening up the basement could create a home cinema, gym, games room, studio, additional living accommodation, or self-contained space, allowing a purchaser to tailor the property to their lifestyle and further enhance its value.
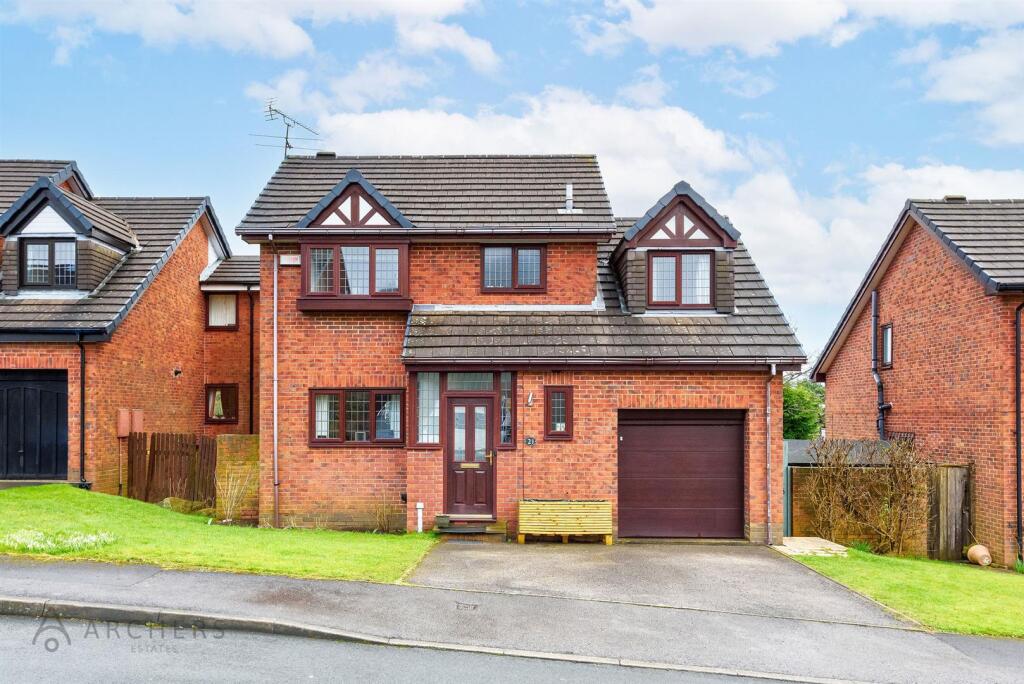
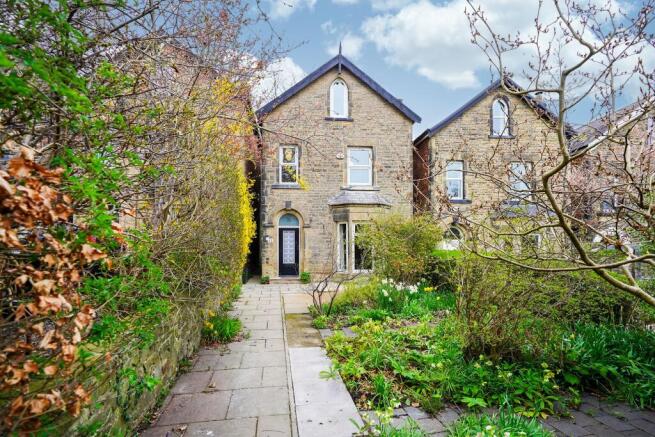
Outside To the front is an attractive gated entrance with a block-paved driveway that provides off-road parking for several vehicles.
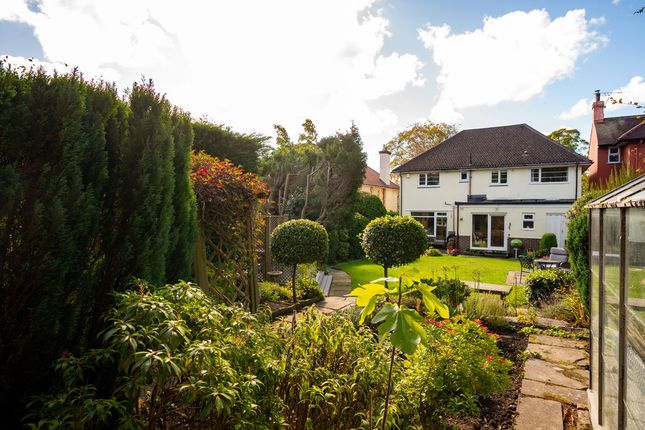
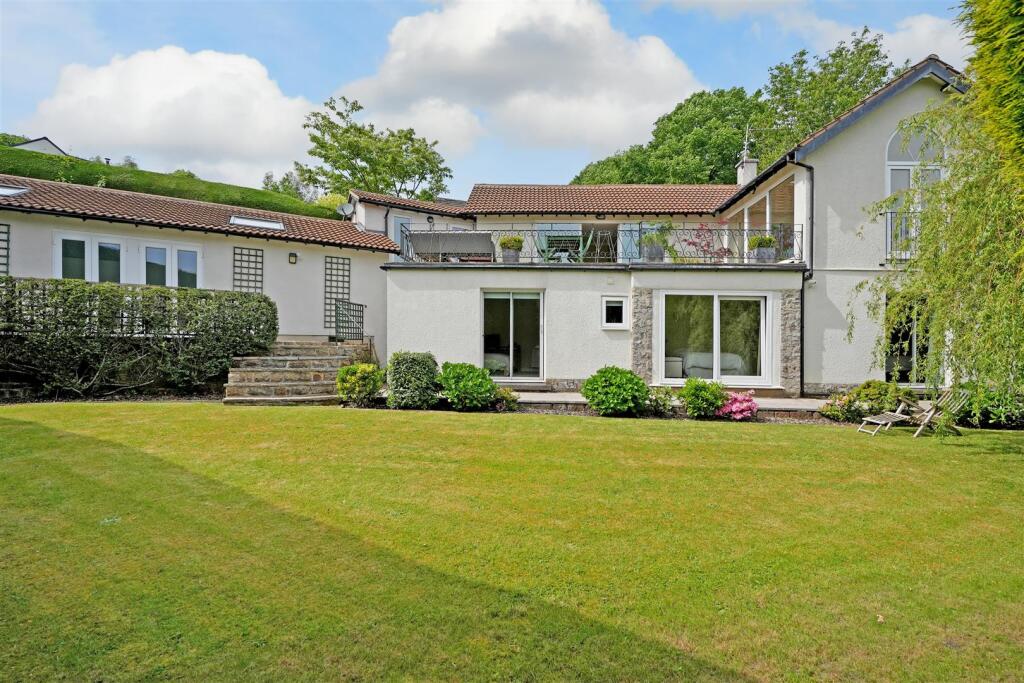
To the rear, the property enjoys a delightful woodland aspect, with two decked seating areas and a level lawn, creating a private and tranquil outdoor space ideal for entertaining and family enjoyment.
Additional Information A Freehold Property, with an EPC rating of E51, Council Tax Band G.
Directions From Sheffield City Centre, proceed along Glossop Road (A57) towards Manchester, passing the University of Sheffield and continuing through Broomhill.
When you reach Broomhill shops, bear right onto Manchester Road, heading towards Crosspool. Remain on Manchester Road for approximately 1.5 miles, passing the Crosspool shopping parade.
Continue beyond the Crosspool area, and Den Bank House will be found set back from the road on the right-hand side, clearly identified by its name and gated driveway, shortly before reaching the open countryside.
Disclaimer (1967 & Misdescription Act 1991) Every effort has been made to ensure the accuracy of these particulars, prepared from information supplied by the vendor and from visual inspection.
They are provided for descriptive purposes only and do not form part of any offer or contract.
None of the services, fittings, or equipment referred to within these particulars has been tested, and no guarantee can be given regarding their working order.
Similarly, boundaries and property measurements have not been verified against the title deeds.
Leafy Suburbs and any persons acting on their behalf give no representation or warranty in relation to this property.
Prospective purchasers are advised to verify all information to their own satisfaction and to seek advice from their own surveyor, solicitor, or other qualified professionals.
Leafy Suburbs accepts no responsibility for any errors, omissions, or misstatements.
Value & comps
No previous sales on record.
Returns
Set an offer; the calculator follows it.
We're still gathering serviced-accommodation data for this area.
Archie refurb estimate: a Pro feature
0.0% below asking
This is not financial or investment advice. Prop AI Deals is not authorised by the Financial Conduct Authority (FCA) to provide investment advice.
All investment calculators, property analyses, and AI-generated insights are for informational purposes only. Property investment carries risk and may result in financial loss. All calculations should be independently verified and you should consult with FCA-authorised financial advisers before making any investment decisions.
Past performance does not guarantee future results. Tax implications vary by individual circumstances.
Deal
Properties like this can earn 2–3x BTL yields when converted to HMO, with retrofit costs around £10k/room. Sign in to see the full tier, yield projection, and cost breakdown.
Commercial properties like this can earn 30-50% higher yields when converted to residential under Class MA / Q / P / PA, with prior approval costing ~GBP 96/unit. Sign in to see the recommended route, yield uplift, and cost breakdown.
BRRR-suited properties can recycle 80-100% of investor capital on refi, leaving a high-yielding rental with most of the money out. Sign in to see the refurb cost stack, ARV projection, and refinance maths.
Detached + large garden = sub-division play. Pro tier unlocks the tier badge, plot size, uplift estimate, and regional land benchmark.
Short-lease flats trade at deep discount, but extending under the 1993 Act often costs far less than the discount. Pro tier unlocks the tier badge, premium breakdown, long-lease ARV and arbitrage maths.
See projected short-stay revenue vs a vanilla BTL for this property.
See real sub-let margins (HMO room rates & SA nightly rates) vs the landlord rent.
Area
Agent & docs
FAQ
About 658,Den Bank House, Manchester Road, Sheffield
Explore nearby